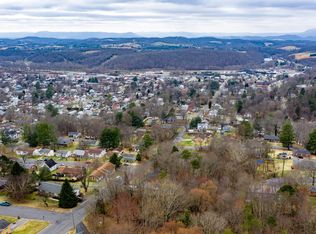
SELLER OFFERING UP TO 3% IN SELLER-PAID CONCESSIONS! Use these funds toward your closing costs or to buy down your interest rate. Seller also offering early possession with acceptable terms. Welcome to this thoughtfully designed 4-bedroom, 2.5-bath home offering 2,000 sq ft of stylish living space in the heart of Buena Vista. The inviting full-length front porch is perfect for enjoying your morning coffee or relaxing in the evening while taking in the seasonal mountain views and peaceful wooded setting. Inside, 9-foot ceilings create an open and airy feel, while the kitchen showcases granite countertops, rich cabinetry, and stainless-steel appliances. Custom wainscot detailing adds warmth and character, complementing the clean, contemporary finishes throughout. The primary suite is a true retreat with a soaking tub, custom tile shower, and dual vanities, while three additional bedrooms provide comfortable space for fam The partially finished walkout basement with a wet bar offers endless flexibility create a cozy family room, a game space, or tap into short-term rental potential. Conveniently located near outdoor recreation, local dining, and the charm of downtown, this home blends quality new construction with timeless style.
Closed
$357,000
2444 Laurel Ave, Buena Vista, VA 24416
4beds
2,000sqft
Single Family Residence
Built in 2025
0.28 Acres Lot
$361,400 Zestimate®
$179/sqft
$2,297 Estimated rent
Home value
$361,400
Estimated sales range
Not available
$2,297/mo
Zestimate® history
Owner options
List your home for rent
$2,297/mo
Rent Zestimate®
Find your next renter with Zillow Rental Manager. Plus, with online applications, you can quickly screen prospective tenants – for free.
$2,297/mo
Rent Zestimate®
Refinance and save
$2,224/mo
Est. payment
Refinancing to a lower rate could help reduce your monthly payments and save thousands over the life of the loan.
$2,224/mo
Est. payment
Explore your selling options
Work with a Zillow partner agent
Leverage their expertise and Zillow's premium Showcase listings to get your home seen by more buyers.
Get startedList with your own agent
Get your home in front of millions of buyers by listing it on Zillow.
Learn how to do itSell it yourself
Take full control of how buyers see your home on Zillow by listing For Sale by Owner (FSBO).
List your homeWhat's special
Seasonal mountain viewsPeaceful wooded settingPartially finished walkout basementWet barCustom tile showerGranite countertopsInviting full-length front porch
Zillow last checked:
Listing updated:
Listed by:
Kimberly Hostetter 540-460-9182,
eXp Realty LLC
Bought with:
KARA BRADDICK, 0225194177
REAL BROKER LLC
Source: CAAR,MLS#: 669081 Originating MLS: Harrisonburg-Rockingham Area Association of REALTORS
Originating MLS: Harrisonburg-Rockingham Area Association of REALTORSFacts & features
Interior
Bedrooms & bathrooms
- Bedrooms: 4
- Bathrooms: 3
- Full bathrooms: 2
- 1/2 bathrooms: 1
Rooms
- Room types: Bathroom, Bedroom, Dining Room, Full Bath, Foyer, Half Bath, Kitchen, Laundry, Living Room, Primary Bathroom, Primary Bedroom
Primary bedroom
- Level: Second
Bedroom
- Level: Second
Bedroom
- Level: Second
Bedroom
- Level: Second
Primary bathroom
- Level: Second
Dining room
- Level: First
Foyer
- Level: First
Kitchen
- Level: First
Living room
- Level: First
Heating
- Central, Electric, Forced Air, Heat Pump
Cooling
- Central Air, Heat Pump
Appliances
- Included: Dishwasher, Electric Cooktop, Electric Range, Disposal, Microwave, Refrigerator
- Laundry: Washer Hookup, Dryer Hookup
Features
- Entrance Foyer, Recessed Lighting
- Basement: Exterior Entry,Partially Finished,Unfinished,Walk-Out Access
Interior area
- Total structure area: 2,400
- Total interior livable area: 2,000 sqft
- Finished area above ground: 2,000
- Finished area below ground: 0
Property
Parking
- Parking features: Gravel, Off Street
Features
- Levels: Two
- Stories: 2
- Pool features: None
Lot
- Size: 0.28 Acres
- Features: Partially Cleared, Wooded
Details
- Parcel number: 3614494
- Zoning description: R-1 Residential General
Construction
Type & style
- Home type: SingleFamily
- Property subtype: Single Family Residence
Materials
- Stick Built, Wood Siding
- Foundation: Block
- Roof: Architectural
Condition
- New construction: Yes
- Year built: 2025
Utilities & green energy
- Sewer: Public Sewer
- Water: Public
- Utilities for property: Fiber Optic Available, Other
Community & HOA
Community
- Subdivision: NONE
HOA
- Has HOA: No
Location
- Region: Buena Vista
Financial & listing details
- Price per square foot: $179/sqft
- Annual tax amount: $191
- Date on market: 8/11/2025
- Cumulative days on market: 137 days
Price history
| Date | Event | Price |
|---|---|---|
| 1/29/2026 | Sold | $357,000-4.8%$179/sqft |
Source:  CAAR #669081 Report a problem CAAR #669081 Report a problem | ||
| 12/26/2025 | Pending sale | $374,900$187/sqft |
Source: CAAR #669081 Report a problem | ||
| 11/13/2025 | Price change | $374,900-1.1%$187/sqft |
Source: CAAR #669081 Report a problem | ||
| 10/27/2025 | Price change | $379,000-4.4%$190/sqft |
Source: CAAR #669081 Report a problem | ||
| 10/11/2025 | Price change | $396,500-0.6%$198/sqft |
Source:  Rockbridge Highlands REALTORS® #139473 Report a problem Rockbridge Highlands REALTORS® #139473 Report a problem | ||
| 8/12/2025 | Listed for sale | $399,000$200/sqft |
Source: Rockbridge Highlands REALTORS® #139473 Report a problem | ||
Public tax history
Tax history is unavailable.
Neighborhood: 24416
Nearby homes
- $20,0000.28 AcresLaurel Ave LOT 13 & 14, Buena Vista, VA 24416Sold
- $396,2004 bd2 ba2.5k sqft2474 Laurel Ave, Buena Vista, VA 24416Off Market

- $283,0004 bd2 ba1.4k sqft2410 Laurel Ave, Buena Vista, VA 24416Off Market
- $328,5003 bd2 ba1.6k sqft2475 Hickory Ave, Buena Vista, VA 24416Off Market

- $260,5003 bd2 ba1.4k sqft2405 Hickory Ave, Buena Vista, VA 24416Off Market
- $319,0003 bd2 ba1.6k sqft2475 Laurel Ave, Buena Vista, VA 24416Off Market
- $290,8003 bd3 ba1.7k sqft2504 Laurel Ave, Buena Vista, VA 24416Off Market
- $327,2004 bd2 ba2k sqft2370 Laurel Ave, Buena Vista, VA 24416Off Market
Nearby schools
GreatSchools rating
- 6/10FW Kling Jr Elementary SchoolGrades: PK-2Distance: 1.2 mi
- 8/10Parry McCluer Middle SchoolGrades: 6-7Distance: 0.7 mi
- 5/10Parry McCluer High SchoolGrades: 8-12Distance: 1.5 mi
Schools provided by the listing agent
- Elementary: Kling
- Middle: Parry McCluer
- High: Parry McCluer
Source: CAAR. This data may not be complete. We recommend contacting the local school district to confirm school assignments for this home.


Get pre-qualified for a loan
At Zillow Home Loans, we can pre-qualify you in as little as 5 minutes with no impact to your credit score.An equal housing lender. NMLS #10287.
- Virginia
- Buena Vista City
- Buena Vista
- 24416
- 2444 Laurel Ave
Nearby cities
Nearby zip codes
Other Buena Vista Topics
