Welcome home to this beautifully designed waterfront property featuring light-filled interiors, upscale finishes, and serene water views. This thoughtfully updated home blends timeless style with comfortable living in one of the area's most desirable settings. The heart of the home is a spacious kitchen with a large navy island, quartz countertops, marble backsplash, brass hardware, and statement lantern lighting. The open layout flows seamlessly into the dining area, where expansive windows showcase peaceful lake views the perfect place to enjoy morning coffee or evening sunsets. The primary bathroom offers a spa-inspired feel with a walk-in shower, double vanity, custom navy cabinetry, quartz counters, elegant brass fixtures, and designer rattan mirrors. Throughout the home, you'll find wood-look flooring, shiplap accents, and carefully selected finishes that create a warm yet coastal aesthetic. Property Features: Waterfront views with abundant natural light, Spacious open-concept living and dining, Large kitchen island with seating, Quartz countertops & marble backsplash, Custom navy cabinetry with brass hardward, Double vanity in primary bath, Tile wood-look flooring throughout Enjoy peaceful waterfront living while being conveniently located near shopping, dining, and major roadways.
Sold for $699,000
Zestimate®
$699,000
2444 LORRAINE COURT N, PONTE VEDRA BEACH, FL 32082
3beds
1,860sqft
Single Family Residence
Built in 1980
3,920 Square Feet Lot
$699,000 Zestimate®
$376/sqft
$3,514 Estimated rent
Home value
$699,000
$664,000 - $734,000
$3,514/mo
Zestimate® history
Owner options
List your home for rent
$3,514/mo
Rent Zestimate®
Find your next renter with Zillow Rental Manager. Plus, with online applications, you can quickly screen prospective tenants – for free.
$3,514/mo
Rent Zestimate®
Refinance and save
$4,614/mo
Est. payment
Refinancing to a lower rate could help reduce your monthly payments and save thousands over the life of the loan.
$4,614/mo
Est. payment
Explore your selling options
Work with a Zillow partner agent
Leverage their expertise and Zillow's premium Showcase listings to get your home seen by more buyers.
Get startedList with your own agent
Get your home in front of millions of buyers by listing it on Zillow.
Learn how to do itSell it yourself
Take full control of how buyers see your home on Zillow by listing For Sale by Owner (FSBO).
List your homeWhat's special
Peaceful lake viewsLarge navy islandExpansive windowsShiplap accentsWarm yet coastal aestheticQuartz countertopsOpen layout
Zillow last checked:
Listing updated:
Listed by:
Geneva Darden 407-230-7484,
THE PROPERTY STOP LLC 407-744-5557
Bought with:
Non-Member Agent
STELLAR NON-MEMBER OFFICE
Source: Stellar MLS,MLS#: O6403499 Originating MLS: Orlando Regional
Originating MLS: Orlando Regional
Facts & features
Interior
Bedrooms & bathrooms
- Bedrooms: 3
- Bathrooms: 2
- Full bathrooms: 2
Rooms
- Room types: Den/Library/Office, Great Room
Primary bedroom
- Features: Dual Sinks, En Suite Bathroom, Shower No Tub, Walk-In Closet(s)
- Level: First
- Area: 208 Square Feet
- Dimensions: 13x16
Bedroom 2
- Features: Built-in Closet
- Level: First
- Area: 132 Square Feet
- Dimensions: 12x11
Bedroom 3
- Features: Built-in Closet
- Level: First
- Area: 120 Square Feet
- Dimensions: 12x10
Florida room
- Features: No Closet
- Level: First
- Area: 156 Square Feet
- Dimensions: 12x13
Great room
- Features: No Closet
- Level: First
- Area: 308 Square Feet
- Dimensions: 14x22
Kitchen
- Features: No Closet
- Level: First
- Area: 364 Square Feet
- Dimensions: 14x26
Heating
- Central, Electric
Cooling
- Central Air
Appliances
- Included: Dishwasher, Disposal, Dryer, Electric Water Heater, Range, Refrigerator, Washer
- Laundry: Electric Dryer Hookup, In Garage
Features
- Eating Space In Kitchen, Kitchen/Family Room Combo, Solid Surface Counters, Solid Wood Cabinets, Split Bedroom, Vaulted Ceiling(s), Walk-In Closet(s)
- Flooring: Tile
- Windows: Window Treatments
- Has fireplace: No
Interior area
- Total structure area: 2,477
- Total interior livable area: 1,860 sqft
Property
Parking
- Total spaces: 2
- Parking features: Garage Door Opener
- Attached garage spaces: 2
Features
- Levels: One
- Stories: 1
- Patio & porch: Patio
- Exterior features: Private Mailbox
- Has view: Yes
- View description: Water, Pond
- Has water view: Yes
- Water view: Water,Pond
- Waterfront features: Pond
Lot
- Size: 3,920 Square Feet
- Features: Cul-De-Sac, Level, Near Golf Course
Details
- Parcel number: 0622431046
- Zoning: PUD
- Special conditions: None
Construction
Type & style
- Home type: SingleFamily
- Architectural style: Patio
- Property subtype: Single Family Residence
Materials
- HardiPlank Type, Wood Frame
- Foundation: Slab
- Roof: Shingle
Condition
- New construction: No
- Year built: 1980
Utilities & green energy
- Sewer: Public Sewer
- Water: Public
- Utilities for property: Cable Connected, Electricity Connected, Underground Utilities
Community & HOA
Community
- Features: Deed Restrictions, Pool, Tennis Court(s)
- Security: Security System Owned, Smoke Detector(s)
- Pet fee: $0 monthly
- Subdivision: LATRIUM
HOA
- Has HOA: Yes
- Amenities included: Pickleball Court(s), Pool, Tennis Court(s)
- Services included: Community Pool, Manager, Trash
- HOA fee: $62 monthly
- HOA name: L'ATRIUM- Plaza Properties Services
- HOA phone: 904-265-5252
Location
- Region: Ponte Vedra Beach
Financial & listing details
- Price per square foot: $376/sqft
- Tax assessed value: $445,172
- Annual tax amount: $4,065
- Date on market: 4/30/2026
- Cumulative days on market: 6 days
- Listing terms: Cash,Conventional,FHA,VA Loan
- Ownership: Fee Simple
- Total actual rent: 0
- Electric utility on property: Yes
- Road surface type: Paved
Price history
| Date | Event | Price |
|---|---|---|
| 6/8/2026 | Sold | $699,000$376/sqft |
Source:  Stellar MLS #O6403499 Report a problem Stellar MLS #O6403499 Report a problem | ||
| 5/7/2026 | Pending sale | $699,000$376/sqft |
Source: Stellar MLS #O6403499 Report a problem | ||
| 5/1/2026 | Listing removed | $5,100$3/sqft |
Source: Zillow Rentals Report a problem | ||
| 5/1/2026 | Listed for sale | $699,000+111.8%$376/sqft |
Source: Stellar MLS #O6403499 Report a problem | ||
| 3/1/2026 | Listed for rent | $5,100$3/sqft |
Source: Zillow Rentals Report a problem | ||
| 4/22/2019 | Sold | $330,000-4.3%$177/sqft |
Source:  realMLS #980463 Report a problem realMLS #980463 Report a problem | ||
| 4/15/2019 | Pending sale | $345,000$185/sqft |
Source: PONTE VEDRA CLUB REALTY, INC. #980463 Report a problem | ||
| 2/20/2019 | Listed for sale | $345,000$185/sqft |
Source: PONTE VEDRA CLUB REALTY, INC. #980463 Report a problem | ||
Public tax history
| Year | Property taxes | Tax assessment |
|---|---|---|
| 2025 | $4,066 +12.7% | $315,826 +2.9% |
| 2024 | $3,608 +2% | $306,925 +3% |
| 2023 | $3,537 +3% | $297,985 +3% |
| 2022 | $3,436 +0.7% | $289,306 +3% |
| 2021 | $3,413 +0.4% | $280,880 +1.4% |
| 2020 | $3,401 -8.5% | $277,002 +10.9% |
| 2019 | $3,717 | $249,861 0% |
| 2018 | $3,717 +8.4% | $249,923 +12.2% |
| 2017 | $3,429 | $222,740 +7.3% |
| 2016 | $3,429 +4.2% | $207,555 +3.7% |
| 2015 | $3,292 +16.1% | $200,128 +18.1% |
| 2014 | $2,836 | $169,427 +9% |
| 2013 | -- | $155,502 -1% |
| 2012 | -- | $156,996 -9.5% |
| 2011 | -- | $173,490 -4.9% |
| 2010 | -- | $182,483 -12.7% |
| 2009 | -- | $209,097 -3.8% |
| 2008 | -- | $217,323 -15.9% |
| 2007 | -- | $258,475 +11.6% |
| 2006 | -- | $231,630 +28.6% |
| 2005 | -- | $180,170 +11.6% |
| 2004 | -- | $161,420 +8.2% |
| 2003 | -- | $149,170 +3.5% |
| 2002 | -- | $144,170 +2.7% |
| 2001 | -- | $140,340 +18.3% |
| 2000 | -- | $118,600 |
Find assessor info on the county website
Neighborhood: 32082
Nearby homes
- $487,300-- bd2 ba1.4k sqft2442 Lorraine Ct N, Ponte Vedra Beach, FL 32082Off Market
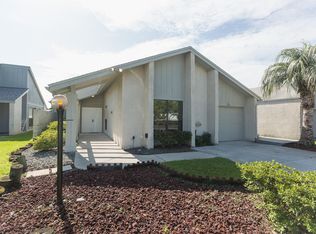
- $499,0002 bd2 ba1.3k sqft2446 Lorraine Ct N, Ponte Vedra Beach, FL 32082Sold

- $491,3003 bd2 ba1.7k sqft2448 Lorraine Ct N, Ponte Vedra Beach, FL 32082Off Market
- $547,7003 bd2 ba2k sqft2440 Lorraine Ct N, Ponte Vedra Beach, FL 32082Off Market
- $581,4002 bd2 ba1.6k sqft2447 Lorraine Ct N, Ponte Vedra Beach, FL 32082Off Market
- $459,6002 bd2 ba1.4k sqft2443 Lorraine Ct N, Ponte Vedra Beach, FL 32082Off Market
- $585,3003 bd2 ba1.6k sqft2450 Lorraine Ct N, Ponte Vedra Beach, FL 32082Off Market
- $592,0003 bd3 ba1.8k sqft2445 Lorraine Ct N, Ponte Vedra Beach, FL 32082For Sale
Nearby schools
GreatSchools rating
- 10/10Ponte Vedra Palm Valley- Rawlings Elementary SchoolGrades: PK-5Distance: 0.7 mi
- 10/10Alice B. Landrum Middle SchoolGrades: 6-8Distance: 3.1 mi
- 8/10Ponte Vedra High SchoolGrades: 8-12Distance: 6.5 mi
Get a cash offer in 3 minutes
Find out how much your home could sell for in as little as 3 minutes with a no-obligation cash offer.
Estimated market value
$699,000
Get a cash offer in 3 minutes
Find out how much your home could sell for in as little as 3 minutes with a no-obligation cash offer.
Estimated market value
$699,000
- Florida
- Saint Johns County
- Ponte Vedra Beach
- 32082
- 2444 LORRAINE COURT N
Nearby cities
Nearby zip codes
Other Ponte Vedra Beach Topics
- Apartments for Rent in 32082
- Houses for Sale in 32082
- Houses for Rent in 32082
- 32082 Real Estate
- Ponte Vedra Beach Condos
- Houses for Sale in Ponte Vedra Beach
- Newest Listings in Ponte Vedra Beach
- Ponte Vedra Beach Home Values
- Ponte Vedra Beach Real Estate Agents
- Ponte Vedra Beach Refinance
- Ponte Vedra Beach Mortgage Rates
