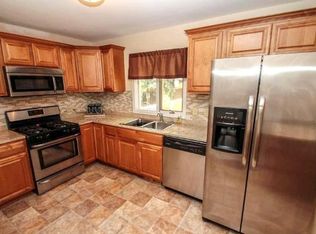
Welcome to your dream home! 2444 Mamie Ave E, a beautifully updated 3 bedroom, 2 bathroom one level home in Maplewood. This 2,214 sq ft gem shines with gleaming wood floors and a cozy wood burning fireplace, perfect for creating warm memories. The open floor plan flows seamlessly into a large, inviting sunroom flooded with natural light - ideal for relaxing or entertaining. The modern kitchen, designed for gatherings connects effortlessly to the living spaces, main floor laundry and three spacious bedrooms. Step outside to a meticulously and landscaped lot featuring mature trees, vibrant perennials, and fenced in yard, creating a private oasis for out door enjoyment. Located just moments away from Pleasentview, Battle Creek, and Carver Lake Parks, this home offers easy access to scenic trails, playgrounds, and recreational amenities all nearby this serene neighborhood. Just minutes away from down town St. Paul, MSP airport, shopping and dining in Woodbury and many other conveniences.
Other upgrades include an added sump, drain tile, hvac system, roof and siding ensuring worry free living.
Closed
$445,000
2444 Mamie Ave E, Maplewood, MN 55119
3beds
2,394sqft
Single Family Residence
Built in 1974
0.35 Acres Lot
$458,100 Zestimate®
$186/sqft
$2,875 Estimated rent
Home value
$458,100
$412,000 - $508,000
$2,875/mo
Zestimate® history
Owner options
List your home for rent
$2,875/mo
Rent Zestimate®
Find your next renter with Zillow Rental Manager. Plus, with online applications, you can quickly screen prospective tenants – for free.
$2,875/mo
Rent Zestimate®
Refinance and save
$2,848/mo
Est. payment
Refinancing to a lower rate could help reduce your monthly payments and save thousands over the life of the loan.
$2,848/mo
Est. payment
Explore your selling options
Work with a Zillow partner agent
Leverage their expertise and Zillow's premium Showcase listings to get your home seen by more buyers.
Get startedList with your own agent
Get your home in front of millions of buyers by listing it on Zillow.
Learn how to do itSell it yourself
Take full control of how buyers see your home on Zillow by listing For Sale by Owner (FSBO).
List your homeWhat's special
Fenced in yardGleaming wood floorsCozy wood burning fireplaceLarge inviting sunroomPrivate oasisOpen floor planSpacious bedrooms
Zillow last checked:
Listing updated:
Listed by:
Colten Petersen 651-775-8039,
Petersen-Properties.com
Bought with:
Cindy Sanders
Keller Williams Realty Integrity
Source: NorthstarMLS as distributed by MLS GRID,MLS#: 6802936
Facts & features
Interior
Bedrooms & bathrooms
- Bedrooms: 3
- Bathrooms: 2
- Full bathrooms: 1
- 3/4 bathrooms: 1
Bedroom
- Level: Main
- Area: 225 Square Feet
- Dimensions: 15 x 15
Bedroom 2
- Level: Main
- Area: 120 Square Feet
- Dimensions: 12 x 10
Bedroom 3
- Level: Main
- Area: 168 Square Feet
- Dimensions: 14 x 12
Dining room
- Level: Main
- Area: 117 Square Feet
- Dimensions: 13 x 9
Family room
- Level: Main
- Area: 208 Square Feet
- Dimensions: 16 x 13
Other
- Level: Main
- Area: 196 Square Feet
- Dimensions: 14 x 14
Kitchen
- Level: Main
- Area: 156 Square Feet
- Dimensions: 13 x 12
Laundry
- Level: Main
- Area: 64 Square Feet
- Dimensions: 8 x 8
Living room
- Level: Main
- Area: 204 Square Feet
- Dimensions: 17 x 12
Storage
- Level: Lower
- Area: 180 Square Feet
- Dimensions: 15 x 12
Heating
- Forced Air, In-Floor Heating
Cooling
- Central Air
Appliances
- Included: Central Vacuum, Dishwasher, Dryer, Gas Water Heater, Microwave, Range, Refrigerator, Stainless Steel Appliance(s)
- Laundry: Electric Dryer Hookup, Laundry Room, Main Level, Washer Hookup
Features
- Central Vacuum
- Basement: Block,Daylight,Drain Tiled,Other,Concrete,Partially Finished,Storage Space,Sump Basket
- Number of fireplaces: 1
- Fireplace features: Family Room, Wood Burning
Interior area
- Total structure area: 2,394
- Total interior livable area: 2,394 sqft
- Finished area above ground: 2,214
- Finished area below ground: 180
Property
Parking
- Total spaces: 2
- Parking features: Attached, Concrete
- Attached garage spaces: 2
- Details: Garage Dimensions (22 x 19)
Accessibility
- Accessibility features: None
Features
- Levels: One
- Stories: 1
- Patio & porch: Composite Decking, Deck
- Pool features: None
- Fencing: Chain Link
Lot
- Size: 0.35 Acres
- Dimensions: 149 x 97
- Features: Tree Coverage - Medium
Details
- Foundation area: 2018
- Parcel number: 132822310025
- Zoning description: Residential-Single Family
Construction
Type & style
- Home type: SingleFamily
- Property subtype: Single Family Residence
Materials
- Block
- Roof: Age 8 Years or Less
Condition
- New construction: No
- Year built: 1974
Utilities & green energy
- Electric: Circuit Breakers, 150 Amp Service
- Gas: Natural Gas
- Sewer: City Sewer/Connected
- Water: City Water/Connected
- Utilities for property: Underground Utilities
Community & HOA
Community
- Subdivision: Pleasantview Park 2
HOA
- Has HOA: No
Location
- Region: Maplewood
Financial & listing details
- Price per square foot: $186/sqft
- Tax assessed value: $425,300
- Annual tax amount: $6,034
- Date on market: 10/17/2025
- Cumulative days on market: 3 days
Price history
| Date | Event | Price |
|---|---|---|
| 12/1/2025 | Sold | $445,000+1.2%$186/sqft |
Source:  NorthstarMLS as distributed by MLS GRID #6802936 Report a problem NorthstarMLS as distributed by MLS GRID #6802936 Report a problem | ||
| 10/21/2025 | Pending sale | $439,900$184/sqft |
Source: NorthstarMLS as distributed by MLS GRID #6802936 Report a problem | ||
| 10/17/2025 | Listed for sale | $439,900$184/sqft |
Source: NorthstarMLS as distributed by MLS GRID #6802936 Report a problem | ||
Public tax history
| Year | Property taxes | Tax assessment |
|---|---|---|
| 2025 | $6,034 +3% | $425,300 +5.4% |
| 2024 | $5,858 +6.7% | $403,500 -1.7% |
| 2023 | $5,490 +12.1% | $410,600 +4.3% |
| 2022 | $4,896 +1.7% | $393,600 +18.6% |
| 2021 | $4,816 -7% | $331,900 -0.4% |
| 2020 | $5,180 +13.7% | $333,400 +5.4% |
| 2019 | $4,554 | $316,200 |
| 2018 | $4,554 | $316,200 +7.8% |
| 2017 | $4,554 | $293,400 |
| 2016 | $4,554 +20.2% | -- |
| 2015 | $3,790 -1.7% | $239,000 |
| 2014 | $3,856 +12.9% | -- |
| 2013 | $3,416 -8.5% | -- |
| 2012 | $3,732 +7.5% | -- |
| 2011 | $3,472 | -- |
| 2010 | -- | -- |
| 2009 | $3,396 +1.1% | -- |
| 2008 | $3,358 -13.9% | -- |
| 2007 | $3,902 +8.2% | -- |
| 2006 | $3,606 +6.9% | -- |
| 2005 | $3,372 +5.1% | -- |
| 2004 | $3,208 +1.1% | -- |
| 2003 | $3,172 +31.6% | -- |
| 2002 | $2,410 -23% | -- |
| 2001 | $3,130 +22.6% | -- |
| 2000 | $2,553 | -- |
Find assessor info on the county website
Neighborhood: Highwood
Nearby homes
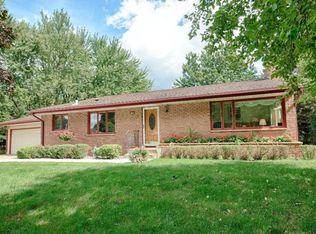
- $397,8004 bd2 ba2.2k sqft2452 Mamie Ave E, Maplewood, MN 55119Off Market
- $381,0004 bd2 ba2.2k sqft1004 Crestview Dr S, Maplewood, MN 55119Off Market
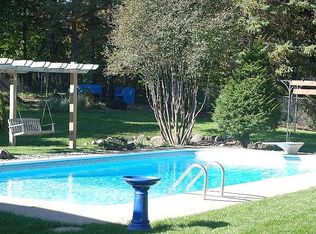
- $383,6003 bd1 ba2k sqft1014 Crestview Dr S, Maplewood, MN 55119Off Market
- $445,7004 bd3 ba2.6k sqft2441 Nemitz Ave E, Maplewood, MN 55119Off Market
- $--4 bd2 ba1.6k sqft2459 Mamie Ave E #3, Saint Paul, MN 55119Off Market
- $379,9004 bd3 ba2k sqft2443 Mamie Ave E, Maplewood, MN 55119Sold
- $388,0003 bd3 ba1.7k sqft2453 Nemitz Ave E, Maplewood, MN 55119Off Market
- $414,1003 bd2 ba1.7k sqft992 Crestview Dr S, Maplewood, MN 55119Off Market
Nearby schools
GreatSchools rating
- 4/10Carver Elementary SchoolGrades: PK-5Distance: 2.1 mi
- 4/10Skyview Community Middle SchoolGrades: 6-8Distance: 4.6 mi
- 5/10Tartan Senior High SchoolGrades: 9-12Distance: 3.7 mi
Get a cash offer in 3 minutes
Find out how much your home could sell for in as little as 3 minutes with a no-obligation cash offer.
Estimated market value
$458,100
Get a cash offer in 3 minutes
Find out how much your home could sell for in as little as 3 minutes with a no-obligation cash offer.
Estimated market value
$458,100
- Minnesota
- Ramsey County
- Maplewood
- 55119
- Highwood
- 2444 Mamie Ave E
Nearby cities
Nearby neighborhoods
Nearby zip codes
Other Maplewood Topics
