Private home with remodeled high-end kitchen is a must-see! Located minutes from Pantops and Charlottesville on 3+ private acres this home features seasonal mountain views on a quiet street across from a conservation easement. Hardwood floors, upgraded trim, and incredible outdoor living spaces beckon! As you enter, the formal dining room to the left and home office with wood fireplace, built-in storage, and french doors flank the foyer. The light-filled great room with gas fireplace, speaker wiring, and built-in shelves opens to the custom-designed kitchen. Chefs will love the floor to ceiling cabinets with thoughtful organization behind every door, honed granite counter tops,and stainless steel high-end appliances! Custom-build mudroom with cubbies and storage for all, plus an extra refrigerator leads to an oversized two car garage. Upstairs, the spacious primary suite features a vaulted ceiling, two closets, and private ensuite bathroom with soaking tub and separate walk-in shower. Three additional bedrooms on the second floor all feature large closets and share a full hall bath. A spacious bonus room over the garage is pervect as a movie room, playroom or workout space!
Closed
$782,500
2444 Maple Ridge Dr, Charlottesville, VA 22911
4beds
2,790sqft
Single Family Residence
Built in 1997
3.09 Acres Lot
$862,700 Zestimate®
$280/sqft
$3,343 Estimated rent
Home value
$862,700
$820,000 - $914,000
$3,343/mo
Zestimate® history
Owner options
List your home for rent
$3,343/mo
Rent Zestimate®
Find your next renter with Zillow Rental Manager. Plus, with online applications, you can quickly screen prospective tenants – for free.
$3,343/mo
Rent Zestimate®
Refinance and save
$5,065/mo
Est. payment
Refinancing to a lower rate could help reduce your monthly payments and save thousands over the life of the loan.
$5,065/mo
Est. payment
Explore your selling options
Work with a Zillow partner agent
Leverage their expertise and Zillow's premium Showcase listings to get your home seen by more buyers.
Get startedList with your own agent
Get your home in front of millions of buyers by listing it on Zillow.
Learn how to do itSell it yourself
Take full control of how buyers see your home on Zillow by listing For Sale by Owner (FSBO).
List your homeWhat's special
Zillow last checked:
Listing updated:
Listed by:
DENISE RAMEY TEAM 434-960-4333,
LONG & FOSTER - CHARLOTTESVILLE WEST
Bought with:
JOSHUA WHITE, 0225221067
STORY HOUSE REAL ESTATE
Source: CAAR,MLS#: 653574 Originating MLS: Charlottesville Area Association of Realtors
Originating MLS: Charlottesville Area Association of RealtorsFacts & features
Interior
Bedrooms & bathrooms
- Bedrooms: 4
- Bathrooms: 3
- Full bathrooms: 2
- 1/2 bathrooms: 1
- Main level bathrooms: 1
Rooms
- Room types: Bathroom, Bonus Room, Bedroom, Dining Room, Full Bath, Foyer, Great Room, Half Bath, Kitchen, Laundry, Primary Bathroom, Primary Bedroom, Mud Room, Office
Primary bedroom
- Level: Second
Bedroom
- Level: Second
Primary bathroom
- Level: Second
Bathroom
- Level: Second
Other
- Level: First
Bonus room
- Level: Second
Dining room
- Level: First
Great room
- Level: First
Half bath
- Level: First
Kitchen
- Level: First
Laundry
- Level: Second
Mud room
- Level: First
Heating
- Central, Heat Pump
Cooling
- Central Air
Appliances
- Included: Dishwasher, Gas Cooktop, Disposal, Microwave, Refrigerator
- Laundry: Washer Hookup, Dryer Hookup
Features
- Double Vanity, Jetted Tub, Remodeled, Walk-In Closet(s), Breakfast Bar, Entrance Foyer, Home Office, Kitchen Island, Mud Room, Programmable Thermostat, Recessed Lighting
- Flooring: Carpet, Ceramic Tile, Hardwood
- Windows: Screens, Vinyl
- Basement: Crawl Space
- Number of fireplaces: 2
- Fireplace features: Two, Gas, Gas Log, Wood Burning
Interior area
- Total structure area: 3,570
- Total interior livable area: 2,790 sqft
- Finished area above ground: 2,790
- Finished area below ground: 0
Property
Parking
- Total spaces: 2
- Parking features: Attached, Electricity, Garage, Garage Door Opener, Garage Faces Side
- Attached garage spaces: 2
Features
- Levels: Two
- Stories: 2
- Patio & porch: Deck, Front Porch, Porch, Screened, Side Porch, Wood
- Exterior features: Playground, Porch
- Has spa: Yes
Lot
- Size: 3.09 Acres
- Features: Garden, Landscaped, Partially Cleared, Private, Secluded, Wooded
- Topography: Rolling
Details
- Parcel number: 062000000075A0
- Zoning description: R-1 Residential
Construction
Type & style
- Home type: SingleFamily
- Architectural style: Colonial
- Property subtype: Single Family Residence
Materials
- Stick Built, Vinyl Siding
- Foundation: Poured
- Roof: Architectural
Condition
- Updated/Remodeled
- New construction: No
- Year built: 1997
Utilities & green energy
- Sewer: Septic Tank
- Water: Private, Well
- Utilities for property: High Speed Internet Available, Satellite Internet Available
Community & HOA
Community
- Security: Surveillance System
- Subdivision: MAPLE RIDGE
HOA
- Has HOA: No
Location
- Region: Charlottesville
Financial & listing details
- Price per square foot: $280/sqft
- Tax assessed value: $801,600
- Annual tax amount: $5,757
- Date on market: 6/3/2024
- Cumulative days on market: 6 days
- Exclusions: All urns, window boxes, and planters on decks do not convey. Wifi Router and wiring in office does not convey. Stepping stones in garden do not convey.
Price history
| Date | Event | Price |
|---|---|---|
| 7/1/2024 | Sold | $782,500+4.3%$280/sqft |
Source:  CAAR #653574 Report a problem CAAR #653574 Report a problem | ||
| 6/11/2024 | Pending sale | $750,000$269/sqft |
Source: CAAR #653574 Report a problem | ||
| 6/4/2024 | Listed for sale | $750,000$269/sqft |
Source:  Long & Foster Broker Feed #653574 Report a problem Long & Foster Broker Feed #653574 Report a problem | ||
Public tax history
| Year | Property taxes | Tax assessment |
|---|---|---|
| 2025 | $7,166 +24.5% | $801,600 +18.9% |
| 2024 | $5,758 +2% | $674,200 +2% |
| 2023 | $5,648 +26.4% | $661,300 +26.4% |
| 2022 | $4,468 +12.3% | $523,200 +12.3% |
| 2021 | $3,977 -5.6% | $465,700 -5.6% |
| 2020 | $4,212 +0.1% | $493,200 +0.1% |
| 2019 | $4,206 +8.4% | $492,500 +6.5% |
| 2018 | $3,880 +125.7% | $462,400 +12.8% |
| 2017 | $1,719 -50% | $409,800 0% |
| 2016 | $3,439 +3.8% | $409,900 +1.3% |
| 2015 | $3,313 | $404,500 +0.1% |
| 2014 | -- | $404,100 +5.8% |
| 2013 | -- | $382,000 -0.8% |
| 2012 | -- | $385,100 -3.7% |
| 2011 | -- | $399,800 -0.8% |
| 2010 | -- | $402,900 -3.9% |
| 2009 | -- | $419,200 -3.9% |
| 2008 | -- | $436,100 -2.9% |
| 2007 | -- | $449,300 +23.1% |
| 2006 | -- | $364,900 |
| 2005 | -- | $364,900 +14.2% |
| 2004 | -- | $319,400 |
| 2003 | -- | $319,400 +9.6% |
| 2002 | -- | $291,500 |
| 2001 | -- | $291,500 |
Find assessor info on the county website
Neighborhood: 22911
Nearby homes
- $696,7004 bd2 ba2.5k sqft2458 Maple Ridge Dr, Charlottesville, VA 22911Off Market
- $463,6004 bd2 ba2.2k sqft599 Rocky Hollow Rd, Charlottesville, VA 22911Off Market
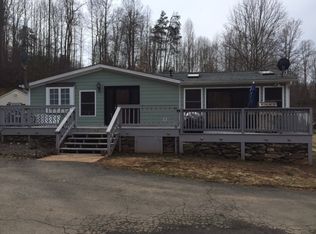
- $643,2003 bd2 ba1.5k sqft597 Rocky Hollow Rd, Charlottesville, VA 22911Off Market
- $694,2002 bd2 ba2k sqft638 Rocky Hollow Rd, Charlottesville, VA 22911Off Market

- $674,9003 bd3 ba1.7k sqft2500 Maple Ridge Dr, Charlottesville, VA 22911Off Market
- $538,5003 bd2 ba2k sqft455 Rocky Hollow Rd, Charlottesville, VA 22911Off Market
- $905,0004 bd5 ba2.5k sqft453 Rocky Hollow Rd, Charlottesville, VA 22911Sold
- $469,4003 bd2 ba1.6k sqft2240 Rocky Top Rd, Charlottesville, VA 22911Off Market
Nearby schools
GreatSchools rating
- 8/10Stony Point Elementary SchoolGrades: PK-5Distance: 5 mi
- 4/10Jackson P Burley Middle SchoolGrades: 6-8Distance: 3.6 mi
- 6/10Monticello High SchoolGrades: 9-12Distance: 5.1 mi
Schools provided by the listing agent
- Elementary: Stony Point
- Middle: Burley
- High: Monticello
Source: CAAR. This data may not be complete. We recommend contacting the local school district to confirm school assignments for this home.
Get a cash offer in 3 minutes
Find out how much your home could sell for in as little as 3 minutes with a no-obligation cash offer.
Estimated market value
$862,700
Get a cash offer in 3 minutes
Find out how much your home could sell for in as little as 3 minutes with a no-obligation cash offer.
Estimated market value
$862,700
- Virginia
- Albemarle County
- Charlottesville
- 22911
- 2444 Maple Ridge Dr
