Skip main navigation
Closed
  • $415,000

    2444 Oak Ave, Northbrook, IL 60062

    3beds
    1,600sqft
    Single Family Residence
    Built in 1953
    7,100.28 Square Feet Lot
    $-- Zestimate®
    $259/sqft
    $4,014 Estimated rent

    Home value

    Not available

    Estimated sales range

    Not available

    $4,014/mo

    Zestimate® history
    Loading
    Loading...

    Owner options

    List your home for rent

    $4,014/mo

    Rent Zestimate®

    Find your next renter with Zillow Rental Manager. Plus, with online applications, you can quickly screen prospective tenants – for free.

    Learn more

    $4,014/mo

    Rent Zestimate®

    Refinance and save

    $2,926/mo

    Est. payment

    Refinancing to a lower rate could help reduce your monthly payments and save thousands over the life of the loan.

    See today's rates

    $2,926/mo

    Est. payment

    Explore your selling options

    Work with a Zillow partner agent

    Leverage their expertise and Zillow's premium Showcase listings to get your home seen by more buyers.

    Get started

    List with your own agent

    Get your home in front of millions of buyers by listing it on Zillow.

    Learn how to do it

    Sell it yourself

    Take full control of how buyers see your home on Zillow by listing For Sale by Owner (FSBO).

    List your home

    What's special

    Single-level residenceAttached two-car garageSeparate family roomDesirable lotMudroom and laundry areaAdditional sitting room
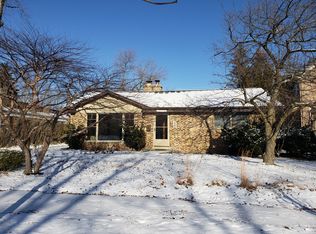
    Located on a quiet, tree-lined stretch of Oak Avenue in the heart of Northbrook, 2444 Oak Ave presents a compelling opportunity to reimagine or redevelop a classic ranch home on a desirable lot. This single-level residence offers a distinctive and flexible floor plan with generous square footage and multiple living areas, including a formal living room, a separate family room, and an additional sitting room that could easily function as a home office, den, or expanded entertaining space. The kitchen is set apart from the main living areas and offers clear potential for redesign or reconfiguration to create a more open, modern layout. The bedroom wing provides privacy and functionality, while the attached two-car garage connects through a mudroom and laundry area for everyday convenience. The home requires significant cosmetic updating throughout, making it an ideal canvas for buyers looking to personalize finishes, modernize the interior, or pursue a thoughtful renovation. The property also offers strong appeal for builders or investors seeking a well-located lot within an established neighborhood. Close to parks, schools, shopping, dining, and expressway access, this home combines a prime location with versatility and long-term upside in one of Northbrook's most sought-after communities.

    Zillow last checked:

    Listing updated:

    Listing courtesy of:

    Justin Greenberg (847)975-7658,

    Jameson Sotheby's International Realty

    Bought with:

    Janice Goldblatt

    @properties Christie's International Real Estate

    Source: MRED as distributed by MLS GRID,MLS#: 12553333MLS Logo

    Facts & features

    Interior

    Bedrooms & bathrooms
    • Bedrooms: 3
    • Bathrooms: 2
    • Full bathrooms: 2
    Primary bedroom
    • Features: Flooring (Hardwood)
    • Level: Main
    • Area: 140 Square Feet
    • Dimensions: 10X14
    Bedroom 2
    • Features: Flooring (Hardwood)
    • Level: Main
    • Area: 81 Square Feet
    • Dimensions: 9X9
    Bedroom 3
    • Features: Flooring (Hardwood)
    • Level: Main
    • Area: 81 Square Feet
    • Dimensions: 9X9
    Family room
    • Features: Flooring (Hardwood)
    • Level: Main
    • Area: 315 Square Feet
    • Dimensions: 15X21
    Kitchen
    • Level: Main
    • Area: 170 Square Feet
    • Dimensions: 10X17
    Laundry
    • Level: Main
    • Area: 45 Square Feet
    • Dimensions: 5X9
    Living room
    • Features: Flooring (Hardwood)
    • Level: Main
    • Area: 330 Square Feet
    • Dimensions: 15X22
    Sitting room
    • Features: Flooring (Hardwood)
    • Level: Main
    • Area: 110 Square Feet
    • Dimensions: 10X11
    Heating
    • Natural Gas, Forced Air
    Cooling
    • Central Air
    Appliances
    • Included: Range, Refrigerator, Washer, Dryer
    Features
    • Basement: Crawl Space
    • Number of fireplaces: 1
    • Fireplace features: Family Room
    Interior area
    • Total structure area: 1,600
    • Total interior livable area: 1,600 sqft

    Property

    Parking
    • Total spaces: 2
    • Parking features: Asphalt, Garage Door Opener, Yes, Garage Owned, Attached, Garage
    • Attached garage spaces: 2
    • Has uncovered spaces: Yes
    Accessibility
    • Accessibility features: No Disability Access
    Features
    • Stories: 1
    Lot
    • Size: 7,100 sqft
    • Dimensions: 134 x 53
    • Features: Corner Lot
    Details
    • Parcel number: 04093050010000
    • Special conditions: None

    Construction

    Type & style
    • Home type: SingleFamily
    • Architectural style: Ranch
    • Property subtype: Single Family Residence
    Materials
    • Brick, Cedar
    • Foundation: Concrete Perimeter
    • Roof: Asphalt
    Condition
    • New construction: No
    • Year built: 1953

    Utilities & green energy

    • Sewer: Public Sewer
    • Water: Lake Michigan

    Community & neighborhood

    Location
    • Region: Northbrook

    HOA & financial

    HOA
    • Services included: None

    Other

    Other facts
    • Listing terms: Cash
    • Ownership: Fee Simple

    Price history

    DateEventPrice
    3/2/2026Sold$415,000-7.8%$259/sqft
    Source: MRED as distributed by MLS GRID #12553333 Report a problem
    2/11/2026Contingent$450,000$281/sqft
    Source: MRED as distributed by MLS GRID #12553333 Report a problem
    2/5/2026Listed for sale$450,000+5.1%$281/sqft
    Source: MRED as distributed by MLS GRID #12553333 Report a problem
    7/6/2004Sold$428,000+82.9%$268/sqft
    Source: Public Record Report a problem
    12/28/1999Sold$234,000+33.7%$146/sqft
    Source: Public Record Report a problem
    6/22/1999Sold$175,000$109/sqft
    Source: Public Record Report a problem

    Public tax history

    YearProperty taxesTax assessment
    2024-- $37,001 +0%
    2023$7,695 +3.4%$36,999
    2022$7,441 +14.9%$36,999 +26.5%
    2021$6,477 +1.2%$29,258
    2020$6,403 -13.7%$29,258 -14.7%
    2019$7,416 +28.6%$34,284 +39.2%
    2018$5,767 -19.4%$24,624 -21.5%
    2017$7,155 +6.3%$31,362
    2016$6,729 +3%$31,362 +13.8%
    2015$6,530 +4.7%$27,565
    2014$6,238 +3.2%$27,565
    2013$6,046 -0.5%$27,565 -8.3%
    2012$6,074 +5.4%$30,071
    2011$5,761 +3.6%$30,071
    2010$5,562 -13.6%$30,071 -20.3%
    2009$6,435 +7.8%$37,711 -7%
    2008$5,966 +1.1%$40,549
    2007$5,900 +29.5%$40,549 +41.3%
    2006$4,555 +3.1%$28,706
    2005$4,420 +2.2%$28,706
    2004$4,327 +31.1%$28,706 +29.7%
    2003$3,300 +2.3%$22,129
    2002$3,225 +26.6%$22,129
    2001$2,547 +3.2%$22,129 +29.1%
    2000$2,468 -9.6%$17,143
    1999$2,731 $17,143

    Find assessor info on the county website

    Neighborhood: 60062

    Nearby schools

    GreatSchools rating
    Schools provided by the listing agent
    • Elementary: Westmoor Elementary School
    • Middle: Northbrook Junior High School
    • High: Glenbrook North High School
    • District: 28

    Source: MRED as distributed by MLS GRID. This data may not be complete. We recommend contacting the local school district to confirm school assignments for this home.

    Get pre-qualified for a loan
    At Zillow Home Loans, we can pre-qualify you in as little as 5 minutes with no impact to your credit score.

    An equal housing lender. NMLS #10287.