One or more photo(s) has been virtually staged. MULTIPLE OFFERS. Seller requests highest and best by 12:00pm, Monday, June 30. This completely renovated split plan home is sure to “Wow” you as you walk in the front door. A nice size entry way complete with ample size coat closet flows beautifully into the great room and kitchen. The large great room offers wonderful space to entertain friends and family and has a French door that leads out to the covered patio. The kitchen boasts brand new Whirlpool appliances, soft close drawers and cabinets, a kitchen island, closet pantry and a nice size dining area. The dining area also offers direct access to the rear patio. The primary bedroom includes dual walk-in closets and great natural light. The ensuite bathroom is complete with a dual sink vanity and wonderful shower. The secondary bedrooms are on the other side of the home and share a hallway bathroom. The rear covered patio provides plenty of space to relax and unwind. Other amenities include luxury vinyl flooring throughout the main living areas and ceramic tile in the bathrooms, brand-new landscaping, all brand-new lighting fixtures and fenced backyard. Welcome Home!
Sold for $300,000
$300,000
2444 OMAHA DRIVE, DELTONA, FL 32738
3beds
1,478sqft
Single Family Residence
Built in 1989
10,080 Square Feet Lot
$296,700 Zestimate®
$203/sqft
$1,977 Estimated rent
Home value
$296,700
$267,000 - $329,000
$1,977/mo
Zestimate® history
Owner options
List your home for rent
$1,977/mo
Rent Zestimate®
Find your next renter with Zillow Rental Manager. Plus, with online applications, you can quickly screen prospective tenants – for free.
$1,977/mo
Rent Zestimate®
Refinance and save
$2,071/mo
Est. payment
Refinancing to a lower rate could help reduce your monthly payments and save thousands over the life of the loan.
$2,071/mo
Est. payment
Explore your selling options
Work with a Zillow partner agent
Leverage their expertise and Zillow's premium Showcase listings to get your home seen by more buyers.
Get startedList with your own agent
Get your home in front of millions of buyers by listing it on Zillow.
Learn how to do itSell it yourself
Take full control of how buyers see your home on Zillow by listing For Sale by Owner (FSBO).
List your homeWhat's special
Brand-new lighting fixturesKitchen islandCeramic tileEnsuite bathroomGreat roomFenced backyardRear covered patio
Zillow last checked:
Listing updated:
Listed by:
Beth Logullo 772-633-0670,
KELLER WILLIAMS WINTER PARK 407-545-6430
Bought with:
Adrianne Clark, 3606673
GLORY INTL. REAL ESTATE CO
Source: Stellar MLS,MLS#: O6319931 Originating MLS: Orlando Regional
Originating MLS: Orlando Regional
Facts & features
Interior
Bedrooms & bathrooms
- Bedrooms: 3
- Bathrooms: 2
- Full bathrooms: 2
Primary bedroom
- Features: Ceiling Fan(s), En Suite Bathroom, Walk-In Closet(s)
- Level: First
- Area: 168 Square Feet
- Dimensions: 14x12
Bedroom 2
- Features: Ceiling Fan(s), Built-in Closet
- Level: First
- Area: 99 Square Feet
- Dimensions: 9x11
Bedroom 3
- Features: Ceiling Fan(s), Built-in Closet
- Level: First
- Area: 90 Square Feet
- Dimensions: 9x10
Balcony porch lanai
- Level: First
- Area: 161 Square Feet
- Dimensions: 23x7
Dinette
- Level: First
- Area: 72 Square Feet
- Dimensions: 8x9
Great room
- Features: Ceiling Fan(s)
- Level: First
- Area: 336 Square Feet
- Dimensions: 21x16
Kitchen
- Features: Pantry, Kitchen Island
- Level: First
- Area: 209 Square Feet
- Dimensions: 19x11
Heating
- Electric
Cooling
- Central Air
Appliances
- Included: Dishwasher, Electric Water Heater, Microwave, Range, Refrigerator
- Laundry: In Garage
Features
- Ceiling Fan(s), Open Floorplan, Walk-In Closet(s)
- Flooring: Luxury Vinyl
- Doors: French Doors
- Has fireplace: No
Interior area
- Total structure area: 1,940
- Total interior livable area: 1,478 sqft
Property
Parking
- Total spaces: 2
- Parking features: Garage - Attached
- Attached garage spaces: 2
Features
- Levels: One
- Stories: 1
- Patio & porch: Covered, Rear Porch
Lot
- Size: 10,080 Square Feet
Details
- Parcel number: 811001010230
- Zoning: 01R
- Special conditions: None
Construction
Type & style
- Home type: SingleFamily
- Property subtype: Single Family Residence
Materials
- Block, Stucco
- Foundation: Slab
- Roof: Shingle
Condition
- New construction: No
- Year built: 1989
Utilities & green energy
- Sewer: Septic Tank
- Water: Public
- Utilities for property: Electricity Connected, Water Connected
Community & HOA
Community
- Pet fee: $0 monthly
- Subdivision: DELTONA LAKES
HOA
- Has HOA: No
Location
- Region: Deltona
Financial & listing details
- Price per square foot: $203/sqft
- Tax assessed value: $278,025
- Annual tax amount: $5,353
- Date on market: 6/27/2025
- Cumulative days on market: 3 days
- Listing terms: Cash,Conventional,FHA,VA Loan
- Ownership: Fee Simple
- Total actual rent: 0
- Electric utility on property: Yes
- Road surface type: Asphalt
Price history
| Date | Event | Price |
|---|---|---|
| 7/31/2025 | Sold | $300,000+3.4%$203/sqft |
Source:  Stellar MLS #O6319931 Report a problem Stellar MLS #O6319931 Report a problem | ||
| 7/1/2025 | Pending sale | $290,000$196/sqft |
Source: Stellar MLS #O6319931 Report a problem | ||
| 6/27/2025 | Listed for sale | $290,000$196/sqft |
Source: Stellar MLS #O6319931 Report a problem | ||
Public tax history
| Year | Property taxes | Tax assessment |
|---|---|---|
| 2025 | $5,662 +5.8% | $278,025 +7.5% |
| 2024 | $5,353 +493.1% | $258,626 +297.7% |
| 2023 | $903 -0.5% | $65,035 +3% |
| 2022 | $907 | $63,141 +3% |
| 2021 | -- | $61,302 +1.4% |
| 2020 | $934 | $60,456 +2.3% |
| 2019 | $934 -1.9% | $59,097 +1.9% |
| 2018 | $952 +1.1% | $57,995 +2.1% |
| 2017 | $942 +1.4% | $56,802 +2.1% |
| 2016 | $929 +1.5% | $55,634 +0.7% |
| 2015 | $915 +0.8% | $55,247 +0.8% |
| 2014 | $907 | $54,809 +1.5% |
| 2013 | -- | $53,999 +1.7% |
| 2012 | -- | $53,096 -0.4% |
| 2011 | -- | $53,336 -30.8% |
| 2010 | -- | $77,024 -4.5% |
| 2009 | -- | $80,688 +3.1% |
| 2007 | -- | $78,259 -0.5% |
| 2006 | -- | $78,641 +6.1% |
| 2005 | -- | $74,126 +3% |
| 2004 | -- | $71,967 +1.9% |
| 2003 | -- | $70,625 +2.4% |
| 2002 | -- | $68,970 +1.6% |
| 2001 | -- | $67,884 +3% |
| 2000 | -- | $65,907 |
Find assessor info on the county website
Neighborhood: 32738
Nearby homes
- $286,2003 bd2 ba1.4k sqft2434 Omaha Dr, Deltona, FL 32738Off Market
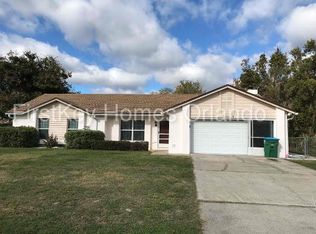
- $383,8004 bd2 ba2.3k sqft2454 Omaha Dr, Deltona, FL 32738Off Market

- $328,9003 bd2 ba1.5k sqft2407 Dior Ct, Deltona, FL 32738Off Market
- $266,6003 bd2 ba1.1k sqft2424 Omaha Dr, Deltona, FL 32738Off Market
- $357,6004 bd2 ba2k sqft2464 Omaha Dr, Deltona, FL 32738Off Market
- $254,9003 bd2 ba1k sqft2441 Omaha Dr, Deltona, FL 32738Off Market
- $293,3003 bd2 ba1.2k sqft2451 Omaha Dr, Deltona, FL 32738Off Market
- $318,9003 bd2 ba1.5k sqft2401 Dior Ct, Deltona, FL 32738Off Market
Nearby schools
GreatSchools rating
- 3/10Friendship Elementary SchoolGrades: PK-5Distance: 1 mi
- 4/10Galaxy Middle SchoolGrades: 6-8Distance: 1.9 mi
- 4/10Pine Ridge High SchoolGrades: 9-12Distance: 4.6 mi
Schools provided by the listing agent
- Elementary: Friendship Elem
- Middle: Galaxy Middle
- High: Pine Ridge High School
Source: Stellar MLS. This data may not be complete. We recommend contacting the local school district to confirm school assignments for this home.
Get a cash offer in 3 minutes
Find out how much your home could sell for in as little as 3 minutes with a no-obligation cash offer.
Estimated market value
$296,700
Get a cash offer in 3 minutes
Find out how much your home could sell for in as little as 3 minutes with a no-obligation cash offer.
Estimated market value
$296,700
- Florida
- Volusia County
- Deltona
- 32738
- 2444 OMAHA DRIVE
Nearby cities
Nearby zip codes
Other Deltona Topics
