This spacious and meticulously maintained home offers 4 bedrooms and 3.5 bathrooms, including a first-floor bedroom with full on suite bath—perfect as a guest suite or main-level primary. A convenient half bath is also on the first floor. Upstairs, two bedrooms share a full bath, while a third could serve as a luxurious second master with its own private bath and walk-in closet. The remodeled kitchen (2018) is a chef’s dream—featuring white shaker cabinets, a white farmhouse sink, quartz countertops, stone backsplash, and stainless steel appliances. The dining room, living room, and first-floor bedroom are accented with elegant crown molding, and a cozy gas fireplace adds warmth and charm. Enjoy a finished basement with a rec room, office space, laundry area, and ample storage. Outdoor living shines with a huge deck backing to partial woods—ideal for entertaining. The two-car+ garage provides even more storage. HOA ($290/month) includes lawn care, snow removal, trash, pest control, gutter cleaning, and more—worry-free living at its best! Optional dining room set can stay. New Roof (2018)Kitchen Remodel (2018)Bathroom Remodels (2019)Finished Basement/Rec Room (2019)New Sump Pump w/ Battery Backup (2019)New Windows & 1st Floor Carpet (2021)New exterior Doors. (2024)High-Efficiency Toilets (2024)Exterior Lighting (2024)Fresh Blacktop Driveway & Road (2025).HVAC (2014),Gutter Guards Installed This turn-key home combines comfort, functionality, and modern upgrades in a beautifully landscaped community, 1 Year home warranty provided by seller.—schedule your tour today!
Closed
$291,000
2444 Port Charles Dr, Stow, OH 44224
4beds
1,904sqft
Condominium
Built in 1995
-- sqft lot
$298,600 Zestimate®
$153/sqft
$3,198 Estimated rent
Home value
$298,600
$272,000 - $328,000
$3,198/mo
Zestimate® history
Owner options
List your home for rent
$3,198/mo
Rent Zestimate®
Find your next renter with Zillow Rental Manager. Plus, with online applications, you can quickly screen prospective tenants – for free.
$3,198/mo
Rent Zestimate®
Refinance and save
$2,244/mo
Est. payment
Refinancing to a lower rate could help reduce your monthly payments and save thousands over the life of the loan.
$2,244/mo
Est. payment
Explore your selling options
Work with a Zillow partner agent
Leverage their expertise and Zillow's premium Showcase listings to get your home seen by more buyers.
Get startedList with your own agent
Get your home in front of millions of buyers by listing it on Zillow.
Learn how to do itSell it yourself
Take full control of how buyers see your home on Zillow by listing For Sale by Owner (FSBO).
List your homeWhat's special
Zillow last checked:
Listing updated:
Listed by:
Jamie M Kelley 330-316-9626 tjikelley@yahoo.com,
Keller Williams Legacy Group Realty
Bought with:
Connor Chesnut, 2021006510
Real of Ohio
Luke G O'Neill, 2015005284
Real of Ohio
Source: MLS Now,MLS#: 5158582 Originating MLS: Stark Trumbull Area REALTORS
Originating MLS: Stark Trumbull Area REALTORSFacts & features
Interior
Bedrooms & bathrooms
- Bedrooms: 4
- Bathrooms: 4
- Full bathrooms: 3
- 1/2 bathrooms: 1
- Main level bathrooms: 2
- Main level bedrooms: 1
Primary bedroom
- Description: Flooring: Carpet
- Level: First
- Dimensions: 12 x 15
Primary bedroom
- Description: Flooring: Carpet
- Level: Second
- Dimensions: 12 x 12.5
Bedroom
- Description: Flooring: Carpet
- Level: Second
- Dimensions: 11 x 16
Bedroom
- Description: Flooring: Carpet
- Level: Second
- Dimensions: 11 x 8.5
Dining room
- Description: Flooring: Luxury Vinyl Tile
- Level: First
- Dimensions: 10 x 10
Kitchen
- Description: Flooring: Luxury Vinyl Tile
- Level: First
- Dimensions: 14 x 10
Living room
- Description: Flooring: Carpet
- Features: Fireplace
- Level: First
- Dimensions: 19 x 15
Office
- Description: Flooring: Carpet
- Level: Basement
- Dimensions: 14 x 14
Heating
- Forced Air, Fireplace(s), Gas
Cooling
- Central Air
Appliances
- Laundry: In Basement
Features
- Basement: Full,Partially Finished
- Number of fireplaces: 1
- Fireplace features: Gas
Interior area
- Total structure area: 1,904
- Total interior livable area: 1,904 sqft
- Finished area above ground: 1,708
- Finished area below ground: 196
Property
Parking
- Total spaces: 2
- Parking features: Attached, Garage
- Attached garage spaces: 2
Features
- Levels: Two
- Stories: 2
- Patio & porch: Deck
- Has view: Yes
- View description: City
Lot
- Size: 1,707 Square Feet
Details
- Parcel number: 5616130
Construction
Type & style
- Home type: Condo
- Architectural style: Contemporary
- Property subtype: Condominium
- Attached to another structure: Yes
Materials
- Block, Vinyl Siding
- Foundation: Block
- Roof: Asphalt,Fiberglass
Condition
- Year built: 1995
Details
- Warranty included: Yes
Utilities & green energy
- Sewer: Public Sewer
- Water: Public
Community & HOA
Community
- Subdivision: Wrens Cross
HOA
- Has HOA: Yes
- Services included: Maintenance Grounds, Maintenance Structure, Other, Pest Control, Snow Removal, Trash
- HOA fee: $290 monthly
- HOA name: Wrens Hollow
Location
- Region: Stow
Financial & listing details
- Price per square foot: $153/sqft
- Tax assessed value: $212,110
- Annual tax amount: $4,333
- Date on market: 9/21/2025
- Cumulative days on market: 23 days
- Listing terms: Cash,Conventional,FHA
Price history
| Date | Event | Price |
|---|---|---|
| 10/30/2025 | Sold | $291,000+0.4%$153/sqft |
Source:  MLS Now #5158582 Report a problem MLS Now #5158582 Report a problem | ||
| 9/27/2025 | Pending sale | $289,900$152/sqft |
Source: MLS Now #5158582 Report a problem | ||
| 9/21/2025 | Price change | $289,900-1.7%$152/sqft |
Source: MLS Now #5158582 Report a problem | ||
| 9/13/2025 | Price change | $294,900-1.7%$155/sqft |
Source: MLS Now #5153907 Report a problem | ||
| 9/4/2025 | Listed for sale | $299,900+82.9%$158/sqft |
Source: MLS Now #5153907 Report a problem | ||
| 5/1/2018 | Sold | $164,000-6%$86/sqft |
Source: MLS Now #3964499 Report a problem | ||
| 2/8/2018 | Price change | $174,400-2.5%$92/sqft |
Source: Keller Williams Greater Cleveland SE #3964499 Report a problem | ||
| 1/18/2018 | Listed for sale | $178,900+14.8%$94/sqft |
Source: Keller Williams Grt Cleve SE #3964499 Report a problem | ||
| 6/5/2017 | Sold | $155,900$82/sqft |
Source: MLS Now #3873068 Report a problem | ||
| 5/26/2017 | Pending sale | $155,900$82/sqft |
Source: KW Chervenic Realty #3873068 Report a problem | ||
| 4/23/2017 | Price change | $155,900-2.5%$82/sqft |
Source: Keller Williams - KW Chervenic Realty #3873068 Report a problem | ||
| 3/7/2017 | Price change | $159,900-4.2%$84/sqft |
Source: Keller Williams - KW Chervenic Realty #3873068 Report a problem | ||
| 1/27/2017 | Listed for sale | $166,900+13.2%$88/sqft |
Source: Keller Williams Chervenic Rlty #3873068 Report a problem | ||
| 11/14/2001 | Sold | $147,500+5.4%$77/sqft |
Source: Public Record Report a problem | ||
| 10/8/1999 | Sold | $139,900$73/sqft |
Source: Public Record Report a problem | ||
Public tax history
| Year | Property taxes | Tax assessment |
|---|---|---|
| 2025 | $4,262 -1.6% | $74,240 |
| 2024 | $4,333 +3.3% | $74,240 |
| 2023 | $4,196 +18.5% | $74,240 +34.5% |
| 2022 | $3,540 +11.6% | $55,196 |
| 2021 | $3,171 | $55,196 |
| 2020 | -- | $55,196 +30.6% |
| 2019 | $2,564 +1.6% | $42,249 0% |
| 2018 | $2,522 -13.4% | $42,250 |
| 2017 | $2,913 | $42,250 -11.3% |
| 2016 | $2,913 | $47,640 |
| 2015 | $2,913 -0.1% | $47,640 |
| 2014 | $2,915 +0.5% | $47,640 -0.2% |
| 2013 | $2,902 -0.1% | $47,720 |
| 2012 | $2,904 +2.6% | $47,720 +0% |
| 2011 | $2,830 +1.7% | $47,716 -12.5% |
| 2010 | $2,781 | $54,506 |
| 2009 | -- | $54,506 |
| 2008 | $2,794 +4.3% | $54,506 +5.7% |
| 2007 | $2,678 +4.5% | $51,580 |
| 2006 | $2,563 +3.4% | $51,580 |
| 2005 | $2,479 | $51,580 +4.5% |
| 2004 | -- | $49,379 |
| 2003 | $2,414 -3.4% | $49,379 |
| 2002 | $2,499 +4% | $49,379 +0.9% |
| 2001 | $2,401 -1.3% | $48,916 |
| 2000 | $2,433 | $48,916 |
Find assessor info on the county website
Neighborhood: 44224
Nearby homes
- $320,0003 bd4 ba2.4k sqft2440 Port Charles Dr, Stow, OH 44224Pending
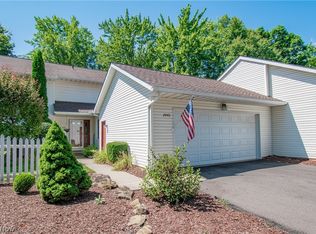
- $226,2003 bd2 ba1.2k sqft2448 Port Charles Dr, Stow, OH 44224Off Market
- $238,5003 bd2 ba1.4k sqft2436 Port Charles Dr, Stow, OH 44224Off Market
- $260,2003 bd2 ba1.4k sqft2452 Port Charles Dr, Stow, OH 44224Off Market

- $---- bd-- ba-- sqftPort Charles Dr, Stow, OH 44224Off Market
- $26,460-- bd-- ba-- sqftPort Charles Dr, Stow, OH 44224Off Market
- $285,0003 bd2 ba1.5k sqft2397 Becky Cir, Stow, OH 44224Sold
- $301,2003 bd2 ba1.5k sqft2401 Becky Cir, Stow, OH 44224Off Market
Nearby schools
GreatSchools rating
- 7/10Fishcreek Elementary SchoolGrades: K-4Distance: 0.3 mi
- 6/10Stow-Munroe Falls High SchoolGrades: 7,9-12Distance: 1.7 mi
- 5/10Lakeview Elementary SchoolGrades: 5-6Distance: 2 mi
Schools provided by the listing agent
- District: Stow-Munroe Falls CS - 7714
Source: MLS Now. This data may not be complete. We recommend contacting the local school district to confirm school assignments for this home.
Get a cash offer in 3 minutes
Find out how much your home could sell for in as little as 3 minutes with a no-obligation cash offer.
Estimated market value
$298,600
Get a cash offer in 3 minutes
Find out how much your home could sell for in as little as 3 minutes with a no-obligation cash offer.
Estimated market value
$298,600
- Ohio
- Summit County
- Stow
- 44224
- 2444 Port Charles Dr
Nearby cities
Nearby zip codes
Other Stow Topics
