Charming, move-in ready, updated Half-Plex! Welcome home to 2444 Rashawn Dr! This beautifully updated half-plex combines modern convenience with cozy charm, making it an absolute must-see. Step inside to an inviting living space featuring a classic wood-burning fireplaceperfect for crisp evenings and comfortable everyday living. The heart of the home boasts a refreshed kitchen with ample space for dining, complete with an included washer and dryer neatly tucked into a dedicated kitchen closet for maximum convenience. Both the kitchen and bathrooms have been thoughtfully updated, offering a fresh, stylish feel throughout. In the hallway bath, a natural skylight floods the space with beautiful daylight. Complete with an attached 1-car garage and low-maintenance appeal, this property is truly turnkey and ready for its next owner.
Closed
$372,500
2444 Rashawn Dr, Rancho Cordova, CA 95670
2beds
1,011sqft
Multi Family
Built in 1979
-- sqft lot
$372,900 Zestimate®
$368/sqft
$-- Estimated rent
Home value
$372,900
$347,000 - $403,000
Not available
Zestimate® history
Owner options
List your home for rent
Find your next renter with Zillow Rental Manager. Plus, with online applications, you can quickly screen prospective tenants – for free.
Refinance and save
$2,823/mo
Est. payment
Refinancing to a lower rate could help reduce your monthly payments and save thousands over the life of the loan.
$2,823/mo
Est. payment
Explore your selling options
Work with a Zillow partner agent
Leverage their expertise and Zillow's premium Showcase listings to get your home seen by more buyers.
Get startedList with your own agent
Get your home in front of millions of buyers by listing it on Zillow.
Learn how to do itSell it yourself
Take full control of how buyers see your home on Zillow by listing For Sale by Owner (FSBO).
List your homeWhat's special
Classic wood-burning fireplaceInviting living spaceAmple space for diningRefreshed kitchen
Zillow last checked:
Listing updated:
Listed by:
Cheryl Rouse DRE #01467945 916-705-7144,
Better Homes and Gardens RE
Bought with:
Angela Collins, DRE #01491456
Better Homes and Gardens RE
Source: MetroList Services of CA,MLS#: 226097024Originating MLS: MetroList Services, Inc.
Facts & features
Interior
Bedrooms & bathrooms
- Bedrooms: 2
- Bathrooms: 2
- Full bathrooms: 2
Primary bedroom
- Features: Ground Floor, Walk-In Closet
Primary bathroom
- Features: Shower Stall(s), Tile, Window
Dining room
- Features: Space in Kitchen
Kitchen
- Features: Breakfast Area, Synthetic Counter
Heating
- Central, Electric, Fireplace(s), Heat Pump
Cooling
- Ceiling Fan(s), Central Air, Heat Pump
Appliances
- Included: Built-In Electric Range, Dishwasher, Disposal, Microwave, Plumbed For Ice Maker, Self Cleaning Oven, Electric Water Heater, Dryer, Washer
- Laundry: Electric Dryer Hookup, In Kitchen
Features
- Flooring: Carpet, Tile
- Number of fireplaces: 1
- Fireplace features: Brick, Living Room, Wood Burning
Interior area
- Total structure area: 0
- Total interior livable area: 1,011 sqft
Property
Parking
- Total spaces: 1
- Parking features: Attached, Garage Faces Front, Driveway
- Attached garage spaces: 1
- Has uncovered spaces: Yes
Features
- Fencing: Back Yard,Wood
Lot
- Size: 4,194 Square Feet
- Features: Auto Sprinkler F&R, Cul-De-Sac, Curb(s)/Gutter(s), Street Lights, Landscape Front, Landscaped
Details
- Additional structures: Shed(s)
- Parcel number: 05805100200000
- Zoning: RD-10
- Special conditions: Standard
Construction
Type & style
- Home type: MultiFamily
- Property subtype: Multi Family
- Attached to another structure: Yes
Materials
- Stucco, Frame, Wood
- Foundation: Concrete, Slab
- Roof: Tar/Gravel,Tile
Condition
- Year built: 1979
Utilities & green energy
- Electric: 220 Volts, 220 Volts in Kitchen, 220 Volts in Laundry
- Sewer: Public Sewer
- Water: Public, Meter Required
- Utilities for property: Cable Available, Public, Electric, Sewer In & Connected, Internet Available
Community & HOA
HOA
- Has HOA: Yes
- Amenities included: None, See Remarks
- Services included: Maintenance Grounds
- HOA fee: $350 annually
Location
- Region: Rancho Cordova
Financial & listing details
- Price per square foot: $368/sqft
- Tax assessed value: $165,100
- Price range: $372.5K - $372.5K
- Date on market: 9/20/2026
- Road surface type: Asphalt, Paved, Paved Sidewalk
Price history
| Date | Event | Price |
|---|---|---|
| 8/31/2026 | Sold | $372,500+0%$368/sqft |
Source: MetroList Services of CA #226097024 Report a problem | ||
| 8/18/2026 | Pending sale | $372,450$368/sqft |
Source: MetroList Services of CA #226097024 Report a problem | ||
| 8/6/2026 | Listed for sale | $372,450$368/sqft |
Source: MetroList Services of CA #226097024 Report a problem | ||
Public tax history
| Year | Property taxes | Tax assessment |
|---|---|---|
| 2026 | -- | $165,100 +2% |
| 2025 | $2,214 +12.9% | $161,864 +2% |
| 2024 | $1,960 +2% | $158,691 +2% |
| 2023 | $1,921 +1.3% | $155,581 +2% |
| 2022 | $1,896 +2% | $152,531 +2% |
| 2021 | $1,859 +0.7% | $149,541 +1% |
| 2020 | $1,846 +1.6% | $148,009 +2% |
| 2019 | $1,817 +2.6% | $145,108 +2% |
| 2018 | $1,770 +2.6% | $142,263 +2% |
| 2017 | $1,725 +2.8% | $139,474 +2% |
| 2016 | $1,679 +5.4% | $136,740 +1.5% |
| 2015 | $1,592 | $134,687 +8.9% |
| 2014 | $1,592 | $123,667 +20% |
| 2013 | -- | $103,056 +13% |
| 2012 | -- | $91,200 -27.8% |
| 2011 | -- | $126,351 +0.8% |
| 2010 | -- | $125,407 +1.8% |
| 2008 | -- | $123,242 +2% |
| 2007 | -- | $120,826 +2% |
| 2006 | -- | $118,458 +2% |
| 2005 | -- | $116,137 +2% |
| 2004 | -- | $113,861 +1.9% |
| 2003 | -- | $111,775 +28.4% |
| 2002 | -- | $87,040 +28% |
| 2001 | -- | $68,000 -5.5% |
| 2000 | -- | $71,985 |
Find assessor info on the county website
Neighborhood: Walnut Wood
Nearby homes
- $299,2002 bd1 ba911 sqft2442 Rashawn Dr, Rancho Cordova, CA 95670Off Market
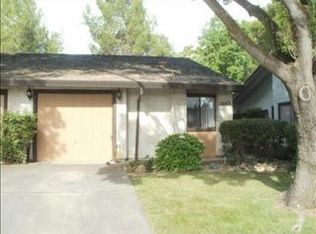
- $349,3002 bd1 ba951 sqft2446 Rashawn Dr, Rancho Cordova, CA 95670Off Market
- $303,5002 bd1 ba911 sqft2440 Rashawn Dr, Rancho Cordova, CA 95670Off Market

- $345,1002 bd2 ba1k sqft2438 Rashawn Dr, Rancho Cordova, CA 95670Off Market
- $390,0002 bd2 ba1k sqft2436 Rashawn Dr, Rancho Cordova, CA 95670Sold
- $355,0002 bd1 ba911 sqft2448 Rashawn Dr, Rancho Cordova, CA 95670Sold
- $313,4002 bd1 ba911 sqft2434 Rashawn Dr, Rancho Cordova, CA 95670Off Market
- $339,6002 bd1 ba951 sqft2451 Rashawn Dr, Rancho Cordova, CA 95670Off Market
Nearby schools
GreatSchools rating
- 3/10Williamson Elementary SchoolGrades: K-5Distance: 0.6 mi
- 4/10W. E. Mitchell Middle SchoolGrades: 6-8Distance: 0.2 mi
- 4/10Cordova High SchoolGrades: 9-12Distance: 1.9 mi
Get a cash offer in 3 minutes
Find out how much your home could sell for in as little as 3 minutes with a no-obligation cash offer.
Estimated market value
$372,900
Get a cash offer in 3 minutes
Find out how much your home could sell for in as little as 3 minutes with a no-obligation cash offer.
Estimated market value
$372,900
- California
- Sacramento County
- Rancho Cordova
- 95670
- Walnut Wood
- 2444 Rashawn Dr
