Skip main navigation
Closed
  • $504,500

    2444 River Dr #2440, Stockton, CA 95204

    4beds
    3,089sqft
    Multi Family, Single Family Residence
    Built in 1951
    2 Square Feet Lot
    $504,500 Zestimate®
    $163/sqft
    $2,897 Estimated rent

    Home value

    $504,500

    $469,000 - $540,000

    $2,897/mo

    Zestimate® history
    Loading
    Loading...

    Owner options

    List your home for rent

    $2,897/mo

    Rent Zestimate®

    Find your next renter with Zillow Rental Manager. Plus, with online applications, you can quickly screen prospective tenants – for free.

    Learn more

    $2,897/mo

    Rent Zestimate®

    Refinance and save

    $3,169/mo

    Est. payment

    Refinancing to a lower rate could help reduce your monthly payments and save thousands over the life of the loan.

    See today's rates

    $3,169/mo

    Est. payment

    Explore your selling options

    Work with a Zillow partner agent

    Leverage their expertise and Zillow's premium Showcase listings to get your home seen by more buyers.

    Get started

    List with your own agent

    Get your home in front of millions of buyers by listing it on Zillow.

    Learn how to do it

    Sell it yourself

    Take full control of how buyers see your home on Zillow by listing For Sale by Owner (FSBO).

    List your home

    What's special

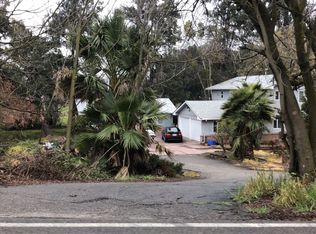
    This was once a lovely family home. Needs tender loving care. Being soldas is condition Beautiful kitchen w/ granite counters, built in 5 burner gas range, built in 2 gas ovens, dishwasher, microwave, corner fireplace, island & red brick floors. Spacious formal dining & living rm. w/ fireplace. new carpeting upstairs & downstairs. Brick floors in the kitchen, laundry rm. & breakfast rm. 2 bedrooms & bath rm. downstairs. Master w/bath rm. upstairs 4th bedroom up. Bath rm. in garage & much more

    This property is not currently displayed as for sale or rent on Zillow. This may be different from what's on other websites or public sources.
    Zillow last checked:

    Listing updated:

    Listed by:

    Beverly Lamontagne,

    RE/MAX Grupe Gold

    Bought with:

    Jerald Mason, DRE #01089086

    Avenue Realty

    Source: MetroList Services of CA,MLS#: 16033799Originating MLS: MetroList Services, Inc.

    Facts & features

    Interior

    Bedrooms & bathrooms
    • Bedrooms: 4
    • Bathrooms: 2
    • Full bathrooms: 2
    Rooms
    • Room types: Atrium, Bathroom, Master Bathroom, Master Bedroom, Sun Room, Downstairs Bedroom
    Primary bedroom
    • Features: Closet
    Primary bathroom
    • Features: Shower Stall(s), Tub, Window
    Dining room
    • Features: Formal Area, Formal Room
    Kitchen
    • Features: Granite Counters, Kitchen Island, Pantry Cabinet, Pantry Closet
    Heating
    • Central, Natural Gas
    Cooling
    • Ceiling Fan(s), Central Air
    Appliances
    • Included: Built-In Gas Oven, Built-In Gas Range, Dishwasher, Double Oven, Gas Cooktop, Gas Plumbed, Microwave
    • Laundry: Cabinets, Inside Room
    Features
    • Flooring: Carpet, See Remarks
    • Number of fireplaces: 2
    • Fireplace features: Kitchen, Living Room
    Interior area
    • Total interior livable area: 3,089 sqft

    Property

    Parking
    • Total spaces: 2
    • Parking features: Attached, Boat, Detached, Garage Faces Side
    • Attached garage spaces: 2
    Features
    • Stories: 2
    • Exterior features: Boat Storage
    • Fencing: Back Yard
    Lot
    • Size: 2 Square Feet
    • Features: Manual Sprinkler F&R, Irregular Lot, See Remarks
    Details
    • Additional structures: RV/Boat Storage, Outbuilding, Second Garage
    • Zoning description: R-L

    Construction

    Type & style
    • Home type: SingleFamily
    • Architectural style: Ranch
    • Property subtype: Multi Family, Single Family Residence
    Materials
    • Brick Veneer, Frame, Stucco, Wood
    • Foundation: Slab
    • Roof: Composition
    Condition
    • Year built: 1951

    Utilities & green energy

    • Sewer: Septic System
    • Water: Well
    • Utilities for property: Natural Gas Connected

    Community & HOA

    Location
    • Region: Stockton

    Financial & listing details

    • Price per square foot: $163/sqft
    • Date on market: 6/27/2025

    Price history

    DateEventPrice
    8/12/2016Sold$300,000$97/sqft
    Source: MetroList Services of CA #16033799 Report a problem

    Public tax history

    Tax history is unavailable.

    Neighborhood: Country Club

    Nearby schools

    GreatSchools rating
    Get a cash offer in 3 minutes
    Find out how much your home could sell for in as little as 3 minutes with a no-obligation cash offer.
    Estimated market value
    $504,500
    Get a cash offer in 3 minutes
    Find out how much your home could sell for in as little as 3 minutes with a no-obligation cash offer.
    Estimated market value
    $504,500