Skip main navigation
Closed
  • $261,000

    2444 River Valley Circle, Bullhead City, AZ 86442

    3beds
    1,220sqft
    Single Family Residence
    Built in 2023
    3,920 Square Feet Lot
    $261,600 Zestimate®
    $214/sqft
    $1,683 Estimated rent

    Home value

    $261,600

    $235,000 - $290,000

    $1,683/mo

    Zestimate® history
    Loading
    Loading...

    Owner options

    List your home for rent

    $1,683/mo

    Rent Zestimate®

    Find your next renter with Zillow Rental Manager. Plus, with online applications, you can quickly screen prospective tenants – for free.

    Learn more

    $1,683/mo

    Rent Zestimate®

    Refinance and save

    $1,754/mo

    Est. payment

    Refinancing to a lower rate could help reduce your monthly payments and save thousands over the life of the loan.

    See today's rates

    $1,754/mo

    Est. payment

    Explore your selling options

    Work with a Zillow partner agent

    Leverage their expertise and Zillow's premium Showcase listings to get your home seen by more buyers.

    Get started

    List with your own agent

    Get your home in front of millions of buyers by listing it on Zillow.

    Learn how to do it

    Sell it yourself

    Take full control of how buyers see your home on Zillow by listing For Sale by Owner (FSBO).

    List your home

    What's special

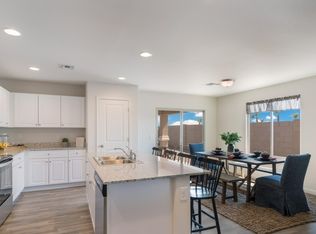
    Pride of ownership shows here in this Meticulously cared-for NEWER home in "The Villages at Stonebridge," a Gated Community! This 3 Bedroom 2 Bathroom Home is just minutes from Rotary Park and the Refreshing Colorado River. The 1202 Floor Plan boasts a Well-Appointed Kitchen with a Pantry overlooking an Open-Concept Dining area and Living Room. The Kitchen features Modern White Cabinets, Beautiful Granite Countertops throughout the home, and Stainless-Steel Steel Appliances (Including a Range with a Microwave and Dishwasher). The Updated Details are already tastefully done here. There are ceiling fans in every room, custom blinds on all windows, and French doors that open the laundry area with storage shelves; the washer and dryer stay! The Private Primary Bedroom Suite features Granite Countertops, Dual Vanities in the Bathroom, and an Attractive French Door Closet, All on the Main floor w/Private access to enjoy the Charming Backyard Patio featuring a cozy lighted Gazebo w/a Swing and misters for the warm summer nights. Professionally landscaped with low-maintenance desert landscaping (front and back), all in a fully fenced, Stone-walled, gated backyard. Complete with a 2-car Attached Garage. Close to All Shopping, Laughlin Casinos, Night Life Entertainment, and the Beautiful Lake Mohave. This home is Like Brand New and Move in Ready!

    Zillow last checked:

    Listing updated:

    Listed by:

    Therese Moses az.broker@exprealty.net,

    eXp Realty LLC

    Bought with:

    Chloe Martell, SA678701000

    eXp Realty

    Source: Momentum MLS,MLS#: 025684MLS LogoOriginating MLS: Western AZ Regional Real Estate Data Exchange

    Facts & features

    Interior

    Bedrooms & bathrooms
    • Bedrooms: 3
    • Bathrooms: 2
    • Full bathrooms: 2
    Rooms
    • Room types: Utility Room
    Primary bedroom
    • Dimensions: 12 x 13
    Bedroom 2
    • Dimensions: 10 x 10
    Bedroom 3
    • Dimensions: 10 x 10
    Great room
    • Dimensions: 16 x 13
    Kitchen
    • Dimensions: 9 x 13
    Heating
    • Heat Pump
    Cooling
    • Heat Pump, Central Air, Electric
    Appliances
    • Included: Dryer, Dishwasher, Electric Oven, Electric Range, Disposal, Microwave, Refrigerator, Water Heater, Washer
    • Laundry: Electric Dryer Hookup, Laundry in Utility Room
    Features
    • Ceiling Fan(s), Dining Area, Dual Sinks, Granite Counters, Great Room, Main Level Primary, Primary Suite, Open Floorplan, Pantry, Walk-In Closet(s), Window Treatments, Utility Room
    • Flooring: Carpet, Laminate, Vinyl
    • Windows: Window Coverings
    • Has fireplace: No
    Interior area
    • Total interior livable area: 1,220 sqft

    Property

    Parking
    • Total spaces: 2
    • Parking features: Attached, Finished Garage, Garage Door Opener
    • Attached garage spaces: 2
    Features
    • Levels: One
    • Stories: 1
    • Entry location: Ceiling Fan(s),Counters-Granite/Stone,Dining-Casua
    • Patio & porch: Patio
    • Exterior features: Sprinkler/Irrigation, Landscaping
    • Pool features: None
    • Fencing: Stucco Wall
    • Has view: Yes
    • View description: Mountain(s), Panoramic
    Lot
    • Size: 3,920 Square Feet
    • Dimensions: 39 x 90 x 48 x 90
    • Features: Private Road, Street Level
    Details
    • Additional structures: Gazebo
    • Parcel number: 22033259
    • Zoning description: PAD Planned Area Development

    Construction

    Type & style
    • Home type: SingleFamily
    • Architectural style: One Story
    • Property subtype: Single Family Residence
    Materials
    • Stucco, Wood Frame
    • Roof: Tile
    Condition
    • New construction: No
    • Year built: 2023
    Details
    • Builder name: Century Complete

    Utilities & green energy

    • Sewer: Public Sewer
    • Water: Public
    • Utilities for property: Electricity Available

    Community & HOA

    Community
    • Features: Gated, Playground, Sidewalks
    • Subdivision: Chaparral Terrace
    HOA
    • Has HOA: Yes
    • HOA fee: $238 quarterly
    • HOA name: The Villages at Stonebridge HOMCO
    Location
    • Region: Bullhead City

    Financial & listing details

    • Price per square foot: $214/sqft
    • Tax assessed value: $200,199
    • Annual tax amount: $344
    • Date on market: 2/21/2025
    • Cumulative days on market: 12 days
    • Listing terms: Cash,Conventional,FHA,VA Loan
    • Electric utility on property: Yes
    • Road surface type: Paved

    Price history

    DateEventPrice
    4/15/2025Sold$261,000-1.5%$214/sqft
    Source: Momentum MLS #025684 Report a problem
    3/5/2025Pending sale$265,000$217/sqft
    Source: Momentum MLS #025684 Report a problem
    2/21/2025Listed for sale$265,000+3.6%$217/sqft
    Source: Momentum MLS #025684 Report a problem
    5/31/2024Listing removed--
    Source: Momentum MLS #013546 Report a problem
    5/23/2024Listed for sale$255,900+15.8%$210/sqft
    Source: Momentum MLS #013546 Report a problem
    3/28/2023Sold$220,990+0.5%$181/sqft
    Source: Momentum MLS #999208 Report a problem
    3/15/2023Pending sale$219,990$180/sqft
    Source: Momentum MLS #999208 Report a problem
    3/1/2023Price change$219,990-2.2%$180/sqft
    Source: Momentum MLS #999208 Report a problem
    2/22/2023Price change$224,990-2%$184/sqft
    Source: Momentum MLS #999208 Report a problem
    2/2/2023Listed for sale$229,490$188/sqft
    Source: Momentum MLS #999208 Report a problem

    Public tax history

    YearProperty taxesTax assessment
    2026$1,100 +3.3%$20,020 -5.2%
    2025$1,065 +520%$21,128 -4.8%
    2024$172 +307.2%$22,200 +884.5%
    2023$42 -34.1%$2,255 +512.8%
    2022$64 -2.2%$368 -30.3%
    2021$66 $528 -52.3%
    2019-- $1,106 -1.9%
    2018-- $1,127
    2017-- $1,127
    2016-- $1,127 -6.2%
    2015-- $1,202 -39.8%
    2008-- $1,998
    2007-- --
    2006-- --
    2005-- --
    2004-- --
    2003-- --
    2002-- --
    2000$156 --
    Find assessor info on the county website

    Neighborhood: 86442

    Nearby schools

    GreatSchools rating
    Get pre-qualified for a loan
    At Zillow Home Loans, we can pre-qualify you in as little as 5 minutes with no impact to your credit score.

    An equal housing lender. NMLS #10287.

    Sell for more on Zillow
    Get a Zillow Showcase℠ listing at no additional cost and you could sell for .
    $261,600
    2% more
    +$5,232
    With Zillow Showcase(estimated)
    $266,832