Experience the epitome of luxury and sophistication at Rolling Hills Estates. This exceptional property welcomes you with its awe-inspiring beauty and generous living spaces. Lavishly appointed with an array of opulent upgrades, the home features 6 bedrooms, including a first-floor suite complete with a full bath and walk-in closet, ensuring your utmost comfort and convenience. With 4.5 baths and a first-floor office, every detail of your lifestyle is impeccably catered to within these elegant walls.
Encompassing an impressive 4315 square feet, the interior of this residence is adorned with timeless elegance, showcased by custom trim and paint, and complemented by exquisite hardwood flooring throughout. The 10-foot ceilings on the first floor enhance the open floorplan, seamlessly connecting the living spaces.
The living room is adorned with a cozy gas fireplace, creating a warm and inviting ambiance. The kitchen is a gourmet's delight, featuring 42'' custom cabinets, upgraded quartz countertops, a chic tile backsplash, and top-of-the-line GE Cafe stainless appliances. A butler's pantry adds an extra touch of convenience and functionality. Bespoke custom closets with built-ins are thoughtfully integrated throughout the home. The upgraded bathrooms epitomize refined luxury, featuring porcelain sinks, quartz countertops, and frameless shower doors. The master bedroom is a serene haven, complete with an expansive walk-in closet and an en suite bath. The master bath is a sanctuary of opulence, boasting a dual sink vanity, a lavish shower stall, and a soothing soaking tub. Additional features include a freshly painted garage with epoxy floors, a whole-house generator, an extensive exterior camera system, and a state-of-the-art alarm system. Anderson 200 Series windows ensure energy efficiency.The exterior of this property is equally enchanting, with masonry hardscape lighting illuminating the front of the property, and stone and cedar impression accents adding a touch of architectural grandeur. A vinyl-fenced backyard offers privacy and security, completing this extraordinary residence that seamlessly blends luxury, comfort, and style.Seize the opportunity to call Rolling Hills Estates your home and indulge in a life of unparalleled opulence.
Sold for $1,899,000
$1,899,000
2444 Rolling Hills Way, Manasquan, NJ 08736
6beds
4,315sqft
Single Family Residence
Built in 2022
0.73 Acres Lot
$2,122,700 Zestimate®
$440/sqft
$7,953 Estimated rent
Home value
$2,122,700
$2.00M - $2.27M
$7,953/mo
Zestimate® history
Owner options
List your home for rent
$7,953/mo
Rent Zestimate®
Find your next renter with Zillow Rental Manager. Plus, with online applications, you can quickly screen prospective tenants – for free.
$7,953/mo
Rent Zestimate®
Refinance and save
$11,513/mo
Est. payment
Refinancing to a lower rate could help reduce your monthly payments and save thousands over the life of the loan.
$11,513/mo
Est. payment
Explore your selling options
Work with a Zillow partner agent
Leverage their expertise and Zillow's premium Showcase listings to get your home seen by more buyers.
Get startedList with your own agent
Get your home in front of millions of buyers by listing it on Zillow.
Learn how to do itSell it yourself
Take full control of how buyers see your home on Zillow by listing For Sale by Owner (FSBO).
List your homeWhat's special
Zillow last checked:
Listing updated:
Listed by:
Bruce Glorsky 908-814-3531,
RE/MAX Revolution
Bought with:
Jeffrey M Childers, 0895595
Childers Sotheby's Intl Realty
Source: MoreMLS,MLS#: 22418819
Facts & features
Interior
Bedrooms & bathrooms
- Bedrooms: 6
- Bathrooms: 5
- Full bathrooms: 4
- 1/2 bathrooms: 1
Bedroom
- Description: 22'11' x 14'9'
Bedroom
- Description: Front Bedroom Near Laundry: 13'4' x 11'5'
Bedroom
- Description: Front Bedroom: 12'3' x 14'1'
Bedroom
- Description: Rear Bedroom: 12'2' x 15'7'
Bedroom
- Description: 12'3' x 15'7'
Bathroom
- Description: 8'11' x 5'2'
Bathroom
- Description: Front JacknJill: 7'5' x 9'6'
Bathroom
- Description: Rear JacknJill: 5'2' x 10'10'
Other
- Description: 15'8' x 22'5'
Other
- Description: 10'7' x 15'7'
Breakfast
- Description: 14'8' x 15'6'
Dining room
- Description: 13'6' x 14'10'
Foyer
- Description: 7'9' x 16'8'
Kitchen
- Description: 19'2' x 15'7'
Laundry
- Description: 7'1' x 9'5'
Living room
- Description: 23'3' x 15'7'
Office
- Description: 12'2' x 12'4'
Other
- Description: Master Walk-in Closet: 11'3' x 20'6'
Pantry
- Description: 8'11' x 6'9'
Heating
- Natural Gas, Forced Air, 2 Zoned Heat
Cooling
- Central Air, 2 Zoned AC
Features
- Ceilings - 9Ft+ 1st Flr, Dec Molding, Elevator, Eat-in Kitchen, Recessed Lighting
- Flooring: Tile, Wood
- Basement: Full,Unfinished
- Attic: Attic,Pull Down Stairs
- Number of fireplaces: 1
Interior area
- Total structure area: 4,315
- Total interior livable area: 4,315 sqft
Property
Parking
- Total spaces: 2
- Parking features: Paved, Asphalt, Double Wide Drive, Driveway
- Attached garage spaces: 2
- Has uncovered spaces: Yes
Features
- Stories: 2
- Exterior features: Lighting
Lot
- Size: 0.73 Acres
- Topography: Sloped
Details
- Parcel number: 520087400000000522
- Zoning description: Residential, Single Family
Construction
Type & style
- Home type: SingleFamily
- Architectural style: Colonial
- Property subtype: Single Family Residence
Materials
- Stone
Condition
- New construction: Yes
- Year built: 2022
Utilities & green energy
- Sewer: Public Sewer
Community & HOA
Community
- Subdivision: None
HOA
- Has HOA: Yes
- HOA fee: $1,000 annually
Location
- Region: Wall Township
Financial & listing details
- Price per square foot: $440/sqft
- Tax assessed value: $1,098,700
- Annual tax amount: $19,788
- Date on market: 7/10/2024
- Inclusions: Outdoor Lighting, Wall Oven, Ceiling Fan(s), Dishwasher, Light Fixtures, Microwave, Stove, Stove Hood, Screens, Gas Cooking
- Exclusions: Refrigerator, Washer, Dryer
Price history
| Date | Event | Price |
|---|---|---|
| 10/4/2024 | Sold | $1,899,0000%$440/sqft |
Source:  MoreMLS #22418819 Report a problem MoreMLS #22418819 Report a problem | ||
| 7/25/2024 | Pending sale | $1,899,900$440/sqft |
Source: MoreMLS #22418819 Report a problem | ||
| 7/10/2024 | Listed for sale | $1,899,900+15.1%$440/sqft |
Source: MoreMLS #22418819 Report a problem | ||
| 7/14/2023 | Sold | $1,650,000$382/sqft |
Source: Public Record Report a problem | ||
| 5/5/2023 | Sold | $1,650,000$382/sqft |
Source: MoreMLS #22236554 Report a problem | ||
| 3/31/2023 | Contingent | $1,650,000$382/sqft |
Source: MoreMLS #22236554 Report a problem | ||
| 1/19/2023 | Pending sale | $1,650,000$382/sqft |
Source:  RE/MAX International #22236554 Report a problem RE/MAX International #22236554 Report a problem | ||
| 1/18/2023 | Contingent | $1,650,000$382/sqft |
Source: MoreMLS #22236554 Report a problem | ||
| 3/31/2022 | Listed for sale | $1,650,000$382/sqft |
Source: MoreMLS #22209028 Report a problem | ||
Public tax history
| Year | Property taxes | Tax assessment |
|---|---|---|
| 2025 | $22,337 | $1,098,700 |
| 2024 | $22,337 +381.8% | $1,098,700 +385.1% |
| 2023 | $4,636 +1.7% | $226,500 |
| 2022 | $4,557 | $226,500 |
Find assessor info on the county website
Neighborhood: 08736
Nearby homes
- $1,775,0005 bd4 ba4.2k sqft2442 Rolling Hills Way, Manasquan, NJ 08736Sold

- $850,0003 bd3 ba2k sqft2433 Robin Way, Wall Township, NJ 08736Sold

- $762,3003 bd3 ba2.2k sqft2431 Robin Way, Wall Township, NJ 08736Off Market
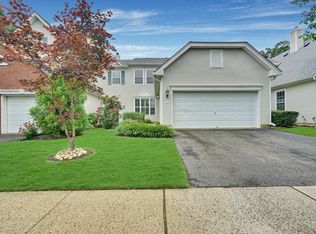
- $832,2003 bd3 ba2k sqft2435 Robin Way, Wall Township, NJ 08736Off Market
- $805,4003 bd3 ba2.2k sqft2429 Robin Way, Wall Township, NJ 08736Off Market
- $799,0003 bd3 ba2.2k sqft2427 Robin Way, Wall Township, NJ 08736Off Market
- $616,0003 bd3 ba2.1k sqft2437 Robin Way, Wall Township, NJ 08736Sold
- $778,8003 bd3 ba2.2k sqft2425 Robin Way, Wall Township, NJ 08736Off Market
Nearby schools
GreatSchools rating
- 9/10Allenwood Elementary SchoolGrades: K-5Distance: 1.8 mi
- 8/10Intermediate SchoolGrades: 6-8Distance: 2.2 mi
- 6/10Wall High SchoolGrades: 9-12Distance: 3.6 mi
Schools provided by the listing agent
- Elementary: Allenwood
- Middle: Wall Intermediate
- High: Wall
Source: MoreMLS. This data may not be complete. We recommend contacting the local school district to confirm school assignments for this home.
Get a cash offer in 3 minutes
Find out how much your home could sell for in as little as 3 minutes with a no-obligation cash offer.
Estimated market value
$2,122,700
Get a cash offer in 3 minutes
Find out how much your home could sell for in as little as 3 minutes with a no-obligation cash offer.
Estimated market value
$2,122,700
- New Jersey
- Monmouth County
- Manasquan
- 08736
- 2444 Rolling Hills Way
Nearby cities
Nearby zip codes
Other Manasquan Topics
