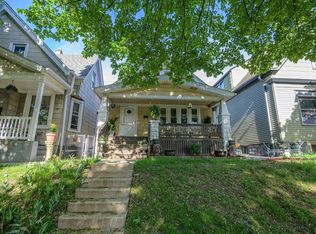
Spacious 4-bedroom, 2-bath home offering plenty of room, a 2.5-car garage, and a private fenced-in yard. Located in a great, convenient location near shopping, dining, schools, parks, and other amenities. This home needs some TLC, but with your personal touch and vision, it has the potential to shine and build great equity. A wonderful opportunity to make it your own!
Contingent
$179,900
2444 S 34th STREET, Milwaukee, WI 53215
4beds
1,122sqft
Single Family Residence
Built in 1910
3,484 Square Feet Lot
$180,500 Zestimate®
$160/sqft
$-- HOA
What's special
Private fenced-in yard
- 3 days
- 555
- 57
Zillow last checked:
Listing updated:
Listed by:
Jose Torres Feliciano 414-839-6175,
NextHome My Way
Source: WIREX MLS,MLS#: 1980377 Originating MLS: Metro MLS
Originating MLS: Metro MLSFacts & features
Interior
Bedrooms & bathrooms
- Bedrooms: 4
- Bathrooms: 2
- Full bathrooms: 2
- Main level bedrooms: 1
Primary bedroom
- Level: Main
- Area: 110
- Dimensions: 11 x 10
Bedroom 2
- Level: Upper
- Area: 100
- Dimensions: 10 x 10
Bedroom 3
- Level: Upper
- Area: 195
- Dimensions: 15 x 13
Bedroom 4
- Level: Upper
- Area: 180
- Dimensions: 15 x 12
Bathroom
- Features: Shower on Lower
Kitchen
- Level: Main
- Area: 120
- Dimensions: 12 x 10
Living room
- Level: Main
- Area: 195
- Dimensions: 15 x 13
Heating
- Natural Gas, Radiant/Hot Water
Features
- Basement: Full
Interior area
- Total structure area: 1,122
- Total interior livable area: 1,122 sqft
Property
Parking
- Total spaces: 2.5
- Parking features: Detached, 2 Car
- Garage spaces: 2.5
Features
- Levels: Two
- Stories: 2
Lot
- Size: 3,484 Square Feet
Details
- Parcel number: 4940520000
- Zoning: RT3
Construction
Type & style
- Home type: SingleFamily
- Architectural style: A-Frame
- Property subtype: Single Family Residence
Materials
- Masonite/PressBoard
Condition
- 21+ Years
- New construction: No
- Year built: 1910
Utilities & green energy
- Sewer: Public Sewer
- Water: Public
Community & HOA
Location
- Region: Milwaukee
- Municipality: Milwaukee
Financial & listing details
- Price per square foot: $160/sqft
- Tax assessed value: $110,200
- Annual tax amount: $1,945
- Date on market: 9/12/2026
- Inclusions: None
- Exclusions: Seller Personal Property
Estimated market value
$180,500
$171,000 - $190,000
$1,851/mo
Price history
| Date | Event | Price |
|---|---|---|
| 9/14/2026 | Pending sale | $179,900$160/sqft |
Source:  NextHome #1980377 Report a problem NextHome #1980377 Report a problem | ||
| 9/14/2026 | Contingent | $179,900$160/sqft |
Source:  WIREX MLS #1980377 Report a problem WIREX MLS #1980377 Report a problem | ||
| 9/12/2026 | Listed for sale | $179,900+111.6%$160/sqft |
Source: WIREX MLS #1980377 Report a problem | ||
| 3/18/2020 | Sold | $85,000$76/sqft |
Source: Public Record Report a problem | ||
| 1/28/2020 | Price change | $85,000-4.9%$76/sqft |
Source: Rockmor Realtors, LLC #1672591 Report a problem | ||
| 1/22/2020 | Price change | $89,400-0.6%$80/sqft |
Source: Rockmor Realtors, LLC #1672591 Report a problem | ||
| 1/10/2020 | Listed for sale | $89,900+66.5%$80/sqft |
Source: Rockmor Realtors, LLC #1672591 Report a problem | ||
| 12/20/2019 | Sold | $54,000$48/sqft |
Source: Public Record Report a problem | ||
Public tax history
| Year | Property taxes | Tax assessment |
|---|---|---|
| 2025 | $2,292 +12.4% | $110,200 +24% |
| 2024 | $2,038 +13.5% | $88,900 +17% |
| 2023 | $1,796 -0.8% | $76,000 |
| 2022 | $1,810 -9.8% | $76,000 +5.4% |
| 2021 | $2,007 | $72,100 |
| 2020 | $2,007 -25.3% | $72,100 -25.3% |
| 2019 | $2,686 +11.4% | $96,500 +11.4% |
| 2018 | $2,412 +27.5% | $86,600 +14.1% |
| 2017 | $1,892 +1.2% | $75,900 +4% |
| 2016 | $1,868 -0.5% | $73,000 -2.9% |
| 2015 | $1,878 | $75,200 -3% |
| 2014 | $1,878 | $77,500 |
| 2012 | -- | $77,500 -20% |
| 2011 | -- | $96,900 |
| 2010 | $2,407 -5.6% | $96,900 -7% |
| 2009 | $2,551 | $104,200 -7% |
| 2008 | -- | $112,100 |
| 2007 | -- | $112,100 |
| 2006 | -- | $112,100 |
| 2005 | -- | $112,100 +13.7% |
| 2004 | -- | $98,600 +25.8% |
| 2003 | -- | $78,400 +5.5% |
| 2002 | -- | $74,300 +15.6% |
| 2001 | $1,826 +5.4% | $64,300 |
| 2000 | $1,733 +5.7% | $64,300 +11.2% |
| 1999 | $1,640 | $57,800 |
Find assessor info on the county website
Monthly payment
Est. payment
Payment breakdown
Explore the cost of this home by adjusting the details. Changes won't be saved.Climate risks
Neighborhood: Layton Park
Nearby schools
Schools provided by the listing agent
- District: Milwaukee
Source: WIREX MLS. This data may not be complete. We recommend contacting the local school district to confirm school assignments for this home.
Similar homes
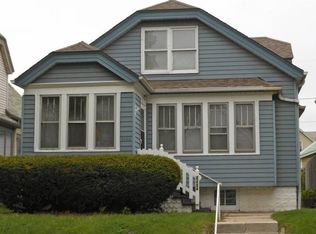
- $164,5005 bd2 ba1.3k sqft2426 S 35th STREET #2426A, Milwaukee, WI 53215Active
 MLS ID #1980039, Hoffmann Team*. WIREX MLS
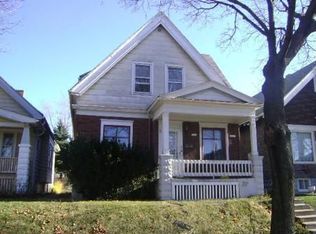
 - $162,9005 bd1 ba1.5k sqft1020 S 32nd St, Milwaukee, WI 53215For Sale
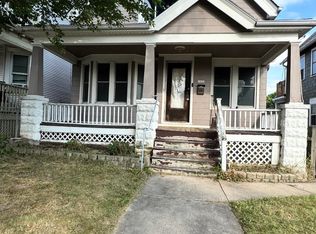 MLS ID #50332604, Carter L Crowley. RANW as distributed by MLS GRID
 - $219,9003 bd1 ba1.1k sqft3151 S 10th STREET, Milwaukee, WI 53215Active
 MLS ID #1980383, Julie Clarke. WIREX MLS
 - $199,0004 bd1 ba1.5k sqft1028 S 32nd STREET, Milwaukee, WI 53215Active
 MLS ID #1970145, Anjen Real Estate Advisors Group*. WIREX MLS
