Skip main navigation
Off market
Street View
  • $1,258,100

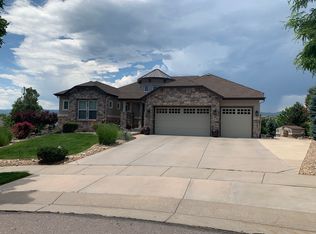
    2444 S Miller Ct, Lakewood, CO 80227

    5beds
    4,900sqft
    SingleFamily
    Built in 2003
    0.38 Acres Lot
    $1,258,100 Zestimate®
    $257/sqft
    $4,867 Estimated rent

    Home value

    $1,258,100

    $1.17M - $1.35M

    $4,867/mo

    Zestimate® history
    Loading
    Loading...

    Owner options

    List your home for rent

    $4,867/mo

    Rent Zestimate®

    Find your next renter with Zillow Rental Manager. Plus, with online applications, you can quickly screen prospective tenants – for free.

    Learn more

    $4,867/mo

    Rent Zestimate®

    Refinance and save

    $7,437/mo

    Est. payment

    Refinancing to a lower rate could help reduce your monthly payments and save thousands over the life of the loan.

    See today's rates

    $7,437/mo

    Est. payment

    Explore your selling options

    Work with a Zillow partner agent

    Leverage their expertise and Zillow's premium Showcase listings to get your home seen by more buyers.

    Get started

    List with your own agent

    Get your home in front of millions of buyers by listing it on Zillow.

    Learn how to do it

    Sell it yourself

    Take full control of how buyers see your home on Zillow by listing For Sale by Owner (FSBO).

    List your home

    What's special

    Directions The house is located on the North East corner of Morrison Road and Kipling. Heading North on Kipling you would turn East on Morrison Road. The first turn North is S Lewis Way. Take S Lewis Way until it ends at Wesley Drive. Turn Left on Wesley Street and follow it around to S Miller Ct. Take a left on South Miller Ct. and 2444 S Miller Ct is the first house on the right! Remarks: Features: 5 – Bedrooms 4 – Baths 3 – Car Oversized Garage ********* THIS HOUSE IS $25,000 UNDER APPRAISED VALUE************* This gorgeous sprawling ranch is a must see! Gourmet kitchen (2013) with Fieldstone Lyptus cabinets and Maple hardwood floors, adjoining breakfast nook, slab granite counters, tile back splash, center island and top of the line stainless steel appliances including refrigerator. Enjoy the colors throughout this lovely home with the large open great room, soaring volume ceilings, gas fireplace, formal dining room with granite wet bar, main floor study with French doors. Master bedroom with door to patio, 2 sink granite counter, glass enclosed shower, claw tub, Radiant heated marble flooring. Entertain in the beautifully finished basement with a spacious family room, 2nd gas fireplace, game room with maple hardwood floors that includes a pool table, Corian wet bar, 2 additional bedrooms, bathroom with shower a double sinks, and more storage that you could imagine. Other Features: Stucco Exterior Side Load Oversize 3 Car Garage Security System Surround Sound Throughout (All Equipment Included) Central Air MarbleTile Front Entry Corian Bath Counters Ceiling Fans Iron Railing Exterior plumbing For Gas Grill (Grill Included) Basement includes 52” flat panel TV with surround sound (great for movies by the fire) Stamped Concrete On Rear Patio and Entry Walkway Sprinkler System & Much More Neighborhood Description Great Neighborhood, family oriented, open space, great views, community paties, etc

    This property is off market, which means it's not currently listed for sale or rent on Zillow. This may be different from what's available on other websites or public sources.
    Facts & features

    Interior

    Bedrooms & bathrooms
    • Bedrooms: 5
    • Bathrooms: 4
    • Full bathrooms: 3
    • 1/2 bathrooms: 1
    Heating
    • Forced air, Gas, Solar
    Cooling
    • Central
    Appliances
    • Included: Dishwasher, Garbage disposal, Microwave, Range / Oven, Washer
    Features
    • Flooring: Tile, Carpet, Hardwood
    • Basement: Finished
    • Has fireplace: Yes
    Interior area
    • Total interior livable area: 4,900 sqft

    Property

    Parking
    • Parking features: Garage - Attached
    Features
    • Exterior features: Stucco
    • Has view: Yes
    • View description: Mountain
    Lot
    • Size: 0.38 Acres
    Details
    • Parcel number: 4928403032

    Construction

    Type & style
    • Home type: SingleFamily
    Materials
    • Other
    • Roof: Asphalt
    Condition
    • Year built: 2003

    Community & HOA

    HOA
    • Has HOA: Yes
    • HOA fee: $100 monthly
    Location
    • Region: Lakewood

    Financial & listing details

    • Price per square foot: $257/sqft
    • Tax assessed value: $1,157,664
    • Annual tax amount: $6,773

    Price history

    DateEventPrice
    3/24/2021Listing removed--
    Source: Owner Report a problem
    10/9/2008Sold$650,000-13.3%$133/sqft
    Source: Public Record Report a problem
    2/29/2008Listed for sale$750,000+0.3%$153/sqft
    Source: Owner Report a problem
    9/8/2005Sold$747,762+15.3%$153/sqft
    Source: Public Record Report a problem
    12/2/2002Sold$648,724$132/sqft
    Source: Public Record Report a problem

    Public tax history

    YearProperty taxesTax assessment
    2025$6,773 +0.7%$72,354 -7.6%
    2024$6,726 +29.2%$78,305
    2023$5,205 -1.2%$78,305 +28.4%
    2022$5,267 +8.3%$60,969 -2.8%
    2021$4,866 $62,724 +7%
    2020$4,866 +1.5%$58,635
    2019$4,795 -11.6%$58,635 +4.3%
    2018$5,422 $56,212
    2017$5,422 +0.5%$56,212 -4.4%
    2016$5,393 $58,802
    2015$5,393 +8.3%$58,802 +17.5%
    2014$4,978 +1.7%$50,059
    2013$4,893 +1.9%$50,059 +0.8%
    2012$4,800 -4.1%$49,683
    2011$5,004 +0.1%$49,683 -4.6%
    2010$5,000 -1%$52,100
    2009$5,052 +0.2%$52,100 -0.9%
    2008$5,042 +11.4%$52,550
    2007$4,528 +2.3%$52,550 +12.4%
    2006$4,427 +6.3%$46,740 +8.8%
    2005$4,164 +8.6%$42,940
    2004$3,835 +138.1%$42,940
    2003$1,610 +116.4%$42,940 +141.4%
    2002$744 +122.3%$17,790 +440.7%
    2001$335 $3,290
    Find assessor info on the county website

    Neighborhood: 80227

    Nearby schools

    GreatSchools rating
    Schools provided by the listing agent
    • Elementary: Green Gables
    • Middle: Carmody
    • High: Bear Creek
    • District: Jefferson County

    Source: The MLS. This data may not be complete. We recommend contacting the local school district to confirm school assignments for this home.

    Get a cash offer in 3 minutes
    Find out how much your home could sell for in as little as 3 minutes with a no-obligation cash offer.
    Estimated market value
    $1,258,100
    Get a cash offer in 3 minutes
    Find out how much your home could sell for in as little as 3 minutes with a no-obligation cash offer.
    Estimated market value
    $1,258,100