You will cherish this tucked away retreat on sought after Sweetie Pie Street, in the Ranch's Creekside Preserve. Excellent neighborhood and one of the only spots in the area with large lots on a dead end street. This beautiful family home sits on 1.80 acres. The main level has an elegant open concept with a newly remodeled kitchen, high ceilings in the living rooma formal dining room w/crown molding, primary suite on the main floor and an office. There is also a cozy sunroom off the kitchen the provides direct access to the back deck. The kitchen has plenty of custom-made cabinet space, quartz countertops, a large island, double sided fireplace, crown molding and a new Thermador cooktop and Bosch dishwasher. The layout is ideal for holiday get-togethers with plenty of prep and serving space. The primary suite features vaulted ceilings, a gas fireplace, and a newly remodeled bathroom (2022) with a soaker tub, tiled shower and double sinks. Just up the stairs you will find two spacious bedrooms, and a full bathroom. The walkout basement is the perfect area for relaxing weekends or family game night. The lower level has a large room for a home gym, craft room or movie theater. Access to a patio, hot tub area, and beautifully landscaped, fenced backyard. With its own entrance you could easily give visiting guests their own entrance to the guest bedroom with its own bathroom. The entire home provides space for any activity and a lot of additional storage. The established curb appeal from the front entrance to the backyard looks like it came from Landscape Design Magazine. The retaining wall creates a welcoming environment with built-in flower beds to elevate it's natural surroundings. The fenced back yard creates an exclusive experience for all to enjoy. The access out the backdoor leads you right onto a paver patio that is currently setup with a hot tub and plenty of space for patio furniture. The large custom built tree house (with trap door and slide!) will be the sweet escape for the kids. Don't forget the large storage shed which can double as a seasonal workshop. The sellers added a private RV parking pad that is on property that allows visiting friends and family to stay onsite during the summer months. Paved Driveway, 3 car garage with 10' Doors, in-floor heat, generator transfer switch recently added, decorative retaining wall, this home has incredible curb appeal front and back. The 40K remodel in 2021 and 2022 included: Custom Cherry Cabinets Refinished in the kitchen New Countertops Remodeled Island New Range Top New Dishwasher Remodel of the primary bathroom New glass enclosure for the tiled shower New Soaker Tub Items that are negotiable: Standing Piano Large Hot tub (1.5 years old) Pool Table - that converts into a ping pong table Foosball Table
Sold
Price Unknown
2444 S Sweetie Pie St, Wasilla, AK 99654
4beds
4,509sqft
Single Family Residence
Built in 2005
1.8 Acres Lot
$940,700 Zestimate®
$--/sqft
$3,836 Estimated rent
Home value
$940,700
$894,000 - $988,000
$3,836/mo
Zestimate® history
Owner options
List your home for rent
$3,836/mo
Rent Zestimate®
Find your next renter with Zillow Rental Manager. Plus, with online applications, you can quickly screen prospective tenants – for free.
$3,836/mo
Rent Zestimate®
Refinance and save
Refinancing to a lower rate could help reduce your monthly payments and save thousands over the life of the loan.
Explore your selling options
Work with a Zillow partner agent
Leverage their expertise and Zillow's premium Showcase listings to get your home seen by more buyers.
Get startedList with your own agent
Get your home in front of millions of buyers by listing it on Zillow.
Learn how to do itSell it yourself
Take full control of how buyers see your home on Zillow by listing For Sale by Owner (FSBO).
List your homeWhat's special
Patio furnitureGas fireplaceDouble sided fireplaceIncredible curb appealSweetie pie streetSeasonal workshopGenerator transfer switch
Zillow last checked:
Listing updated:
Listed by:
Jesse Tanner,
Tanner Group Premier Real Estate,
Allisha Sena,
Tanner Group Premier Real Estate
Bought with:
Andrea Senn
Berkshire Hathaway HomeServices Alaska Realty
Source: AKMLS,MLS#: 24-2522
Facts & features
Interior
Bedrooms & bathrooms
- Bedrooms: 4
- Bathrooms: 4
- Full bathrooms: 3
- 1/2 bathrooms: 1
Heating
- Baseboard
Appliances
- Included: Dishwasher, Gas Cooktop, Range/Oven, Refrigerator
Features
- BR/BA Primary on Main Level, Den &/Or Office, Family Room, Quartz Counters, Soaking Tub, Sun Room
- Flooring: Carpet
- Basement: Finished
- Has fireplace: Yes
- Fireplace features: Gas
- Common walls with other units/homes: No Common Walls
Interior area
- Total structure area: 4,509
- Total interior livable area: 4,509 sqft
Property
Parking
- Total spaces: 3
- Parking features: Garage Door Opener, Paved, RV Access/Parking, Attached, No Carport
- Attached garage spaces: 3
- Has uncovered spaces: Yes
Features
- Levels: Two
- Stories: 2
- Patio & porch: Deck/Patio
- Exterior features: Private Yard
- Fencing: Fenced
- Waterfront features: None, No Access
Lot
- Size: 1.8 Acres
- Features: Covenant/Restriction, Landscaped, Road Service Area, SBOS Reqd-See Rmrks
- Topography: Level
Details
- Parcel number: 55322000L028
- Zoning: UNZ
- Zoning description: Not Zoned-all MSB but Palmer/Wasilla/Houston
Construction
Type & style
- Home type: SingleFamily
- Property subtype: Single Family Residence
Materials
- Wood Frame - 2x6, Wood Siding
- Foundation: Block, Concrete Perimeter
- Roof: Asphalt
Condition
- New construction: No
- Year built: 2005
- Major remodel year: 2022
Utilities & green energy
- Sewer: Septic Tank
- Water: Well
Community & HOA
Location
- Region: Wasilla
Financial & listing details
- Tax assessed value: $868,600
- Annual tax amount: $10,555
- Date on market: 3/14/2024
- Road surface type: Paved
Price history
| Date | Event | Price |
|---|---|---|
| 5/22/2024 | Sold | -- |
Source:  AKMLS #24-2522 Report a problem AKMLS #24-2522 Report a problem | ||
| 3/17/2024 | Pending sale | $845,000$187/sqft |
Source: AKMLS #24-2522 Report a problem | ||
| 3/14/2024 | Listed for sale | $845,000+22.5%$187/sqft |
Source: AKMLS #24-2522 Report a problem | ||
| 10/19/2021 | Sold | -- |
Source: eXp Realty #64621178 Report a problem | ||
| 8/26/2021 | Pending sale | $689,900$153/sqft |
Source: AKMLS #21-13012 Report a problem | ||
| 8/20/2021 | Listed for sale | $689,900+25.5%$153/sqft |
Source: AKMLS #21-13012 Report a problem | ||
| 1/19/2018 | Sold | -- |
Source: AKMLS #438001_17-15180 Report a problem | ||
| 12/5/2017 | Pending sale | $549,900$122/sqft |
Source: Keller Williams Realty Alaska Group #17-15180 Report a problem | ||
| 8/30/2017 | Listed for sale | $549,900+8%$122/sqft |
Source: Keller Williams Realty Alaska Group #17-15180 Report a problem | ||
| 2/6/2013 | Sold | -- |
Source: Agent Provided Report a problem | ||
| 11/3/2012 | Price change | $509,000-2.1%$113/sqft |
Source: Keller Williams Realty Alaska Group #12-14687 Report a problem | ||
| 7/27/2012 | Price change | $519,900-1.9%$115/sqft |
Source: RE/MAX of Eagle River #12-5778 Report a problem | ||
| 6/13/2012 | Price change | $529,900-2.8%$118/sqft |
Source: RE/MAX OF EAGLE RIVER INC #12-5778 Report a problem | ||
| 5/9/2012 | Listed for sale | $545,000$121/sqft |
Source: RE/MAX OF EAGLE RIVER INC #12-5778 Report a problem | ||
Public tax history
| Year | Property taxes | Tax assessment |
|---|---|---|
| 2025 | $10,555 +0.7% | $868,600 +3.4% |
| 2024 | $10,481 +6.7% | $840,200 +4.2% |
| 2023 | $9,824 +3.7% | $806,400 +10.5% |
| 2022 | $9,472 +4.7% | $729,600 +16% |
| 2021 | $9,043 +4.3% | $629,100 +7.7% |
| 2020 | $8,667 +2% | $584,300 +2.9% |
| 2019 | $8,494 +3.7% | $567,800 +3.1% |
| 2018 | $8,194 +26.7% | $550,700 +2.5% |
| 2017 | $6,470 | $537,300 0% |
| 2016 | $6,470 | $537,500 +12.8% |
| 2015 | $6,470 | $476,500 +1.6% |
| 2014 | $6,470 | $468,800 +2.4% |
| 2013 | -- | $457,800 +0.9% |
| 2012 | -- | $453,800 +0.6% |
| 2011 | -- | $451,100 -8.3% |
| 2010 | -- | $491,900 -1.9% |
| 2009 | -- | $501,600 -3.2% |
| 2008 | -- | $518,200 +0.6% |
| 2007 | -- | $515,300 +11.8% |
| 2006 | -- | $461,100 +17.1% |
| 2005 | -- | $393,600 +1130% |
| 2004 | -- | $32,000 |
Find assessor info on the county website
Neighborhood: 99654
Nearby homes
- $516,7003 bd2 ba1.7k sqft2705 S Paddock Dr, Wasilla, AK 99654Off Market

- $547,1003 bd3 ba1.9k sqft2683 S Paddock Dr, Wasilla, AK 99654Off Market
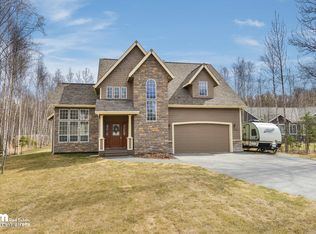
- $541,800-- bd-- ba3k sqft2370 S Sweetie Pie St, Wasilla, AK 99654Off Market
- $--3 bd2 ba1.8k sqft2659 S Paddock Dr, Wasilla, AK 99654Sold
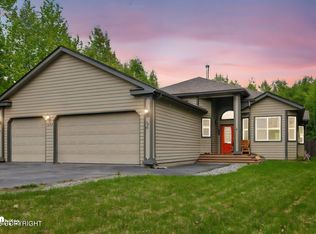
- $743,1004 bd4 ba3k sqft2508 S Sweetie Pie St, Wasilla, AK 99654Off Market
- $589,900-- bd-- ba3.6k sqft2641 S Paddock Dr, Wasilla, AK 99654Off Market
- $--4 bd4 ba2.6k sqft2475 S Sweetie Pie St, Wasilla, AK 99654Sold
- $517,200-- bd-- ba3.1k sqft5080 E Billy Jean Dr, Wasilla, AK 99654Off Market
Nearby schools
GreatSchools rating
- 8/10Machetanz Elementary SchoolGrades: PK-5Distance: 0.5 mi
- 7/10Teeland Middle SchoolGrades: PK-8Distance: 4.1 mi
- 8/10Colony High SchoolGrades: 9-12Distance: 5.1 mi
Schools provided by the listing agent
- Elementary: Machetanz
- Middle: Teeland
- High: Wasilla
Source: AKMLS. This data may not be complete. We recommend contacting the local school district to confirm school assignments for this home.
Sell for more on Zillow
Get a Zillow Showcase℠ listing at no additional cost and you could sell for .
$940,700
2% more
+$18,814
With Zillow Showcase(estimated)
$959,514
- Alaska
- Matanuska Susitna Borough
- Wasilla
- 99654
- 2444 S Sweetie Pie St
Nearby cities
Nearby neighborhoods
Nearby zip codes
Other Wasilla Topics
