Fall in love with this gem of a two-story home in Lakewood’s ever-popular Westgate neighborhood! Sitting on a prime corner lot, this home shines with standout curb appeal—think custom brick retaining wall, vibrant flowers, and neatly manicured shrubs. **RARE MAIN-LEVEL OFFICE! Fresh interior paint throughout! Stay cool with central A/C! Upgraded Noritz tankless water heater. The charming kitchen has solid wood cabinets, and all appliances included—just bring your favorite recipes. Step through the sliding glass doors to your backyard paradise: professionally landscaped, bursting with blooms, mature trees, gorgeous boulders and a sprinkler system that keeps it all thriving. It’s basically your own slice of Botanical Gardens. Fire up the grill, pour a drink, and soak it all in! Inside, the sunny family room features a cozy gas fireplace and hardwood flooring. The oversized laundry room offers a utility sink and extra storage. Upstairs, the freshly painted primary suite is a true retreat with a remodeled en-suite bath featuring double sinks, dual closets, and an instant hot water pump—no more waiting around! Three spacious secondary bedrooms and another full bath round out the upper level. The FULL basement has plenty of room for storage and is ready for your finishing touches! Bonus: west-facing driveway = instant snowmelt. You're welcome. Live in a neighborhood where people still wave hello and keep their yards looking fabulous! Just steps to majestic hiking/biking trails in the Bear Creek Greenbelt, stretching all the way to Morrison! Excellent Jeffco Schools. Quick walk to Westgate Elementary! 10 Minutes to Belmar Shopping and Light Rail. With proximity to HWY 285 & C-470, concerts at Red Rocks Amphitheater are less than 15 mins away! Exploring the mountains and embracing the Colorado outdoors has never been more accessible. This home has personality, practicality, and that “it” factor. Come see it—before someone else claims your dream home.
Sold for $700,000
$700,000
2444 S Yarrow Way, Lakewood, CO 80227
4beds
2,838sqft
Single Family Residence
Built in 1969
0.33 Acres Lot
$682,900 Zestimate®
$247/sqft
$3,563 Estimated rent
Home value
$682,900
$642,000 - $731,000
$3,563/mo
Zestimate® history
Owner options
List your home for rent
$3,563/mo
Rent Zestimate®
Find your next renter with Zillow Rental Manager. Plus, with online applications, you can quickly screen prospective tenants – for free.
$3,563/mo
Rent Zestimate®
Refinance and save
$4,070/mo
Est. payment
Refinancing to a lower rate could help reduce your monthly payments and save thousands over the life of the loan.
$4,070/mo
Est. payment
Explore your selling options
Work with a Zillow partner agent
Leverage their expertise and Zillow's premium Showcase listings to get your home seen by more buyers.
Get startedList with your own agent
Get your home in front of millions of buyers by listing it on Zillow.
Learn how to do itSell it yourself
Take full control of how buyers see your home on Zillow by listing For Sale by Owner (FSBO).
List your homeWhat's special
Mature treesCustom brick retaining wallNeatly manicured shrubsCorner lotGorgeous bouldersVibrant flowersSliding glass doors
Zillow last checked:
Listing updated:
Listed by:
Darcy Keady 303-881-4526 darcykeady@gmail.com,
RE/MAX Professionals
Bought with:
Vincent Lim, 100103535
Fuel & Iron Realty
Source: REcolorado as distributed by MLS GRID,MLS#: 5351928
Facts & features
Interior
Bedrooms & bathrooms
- Bedrooms: 4
- Bathrooms: 3
- Full bathrooms: 2
- 1/2 bathrooms: 1
- Main level bathrooms: 1
Primary bedroom
- Level: Upper
Bedroom
- Level: Upper
Bedroom
- Level: Upper
Bedroom
- Level: Upper
Primary bathroom
- Level: Upper
Bathroom
- Level: Main
Bathroom
- Level: Upper
Dining room
- Level: Main
Family room
- Level: Main
Kitchen
- Level: Main
Laundry
- Level: Main
Living room
- Level: Main
Office
- Level: Main
Heating
- Forced Air, Natural Gas
Cooling
- Air Conditioning-Room
Appliances
- Included: Dishwasher, Disposal, Dryer, Microwave, Oven, Refrigerator, Tankless Water Heater, Washer
- Laundry: Laundry Closet
Features
- Primary Suite, Smoke Free, Solid Surface Counters
- Flooring: Carpet, Laminate, Tile, Wood
- Windows: Double Pane Windows, Window Coverings
- Basement: Crawl Space,Interior Entry,Unfinished
- Number of fireplaces: 1
- Fireplace features: Family Room, Gas
Interior area
- Total structure area: 2,838
- Total interior livable area: 2,838 sqft
- Finished area above ground: 2,013
- Finished area below ground: 0
Property
Parking
- Total spaces: 2
- Parking features: Concrete, Floor Coating, Lighted, Storage
- Attached garage spaces: 2
Features
- Levels: Two
- Stories: 2
- Patio & porch: Front Porch, Patio
- Exterior features: Garden, Gas Valve, Lighting, Private Yard, Rain Gutters
- Has view: Yes
- View description: Mountain(s)
Lot
- Size: 0.33 Acres
- Features: Corner Lot, Cul-De-Sac, Irrigated, Landscaped, Near Public Transit, Sprinklers In Front, Sprinklers In Rear
Details
- Parcel number: 075682
- Special conditions: Standard
Construction
Type & style
- Home type: SingleFamily
- Architectural style: Traditional
- Property subtype: Single Family Residence
Materials
- Brick, Frame, Wood Siding
- Foundation: Concrete Perimeter
- Roof: Composition
Condition
- Year built: 1969
Utilities & green energy
- Sewer: Public Sewer
- Water: Public
- Utilities for property: Electricity Connected, Natural Gas Connected
Community & HOA
Community
- Subdivision: Westgate
HOA
- Has HOA: No
Location
- Region: Lakewood
Financial & listing details
- Price per square foot: $247/sqft
- Tax assessed value: $638,560
- Annual tax amount: $3,452
- Date on market: 7/4/2025
- Listing terms: 1031 Exchange,Cash,Conventional,FHA,Jumbo,VA Loan
- Exclusions: None.
- Ownership: Individual
- Electric utility on property: Yes
- Road surface type: Paved
Price history
| Date | Event | Price |
|---|---|---|
| 8/12/2025 | Sold | $700,000-3.3%$247/sqft |
Source:  REcolorado as distributed by MLS GRID #5351928 Report a problem REcolorado as distributed by MLS GRID #5351928 Report a problem | ||
| 7/19/2025 | Pending sale | $724,000$255/sqft |
Source: REcolorado as distributed by MLS GRID #5351928 Report a problem | ||
| 7/9/2025 | Listed for sale | $724,000+72.4%$255/sqft |
Source: REcolorado as distributed by MLS GRID #5351928 Report a problem | ||
| 8/26/2019 | Sold | $420,000$148/sqft |
Source: Public Record Report a problem | ||
Public tax history
| Year | Property taxes | Tax assessment |
|---|---|---|
| 2025 | $3,452 +0.7% | $39,910 -7.6% |
| 2024 | $3,427 +21.5% | $43,187 |
| 2023 | $2,820 -1.2% | $43,187 +19.3% |
| 2022 | $2,854 +11.7% | $36,215 -2.8% |
| 2021 | $2,555 | $37,257 +9% |
| 2020 | $2,555 +1.5% | $34,181 |
| 2019 | $2,517 +16.8% | $34,181 +15.7% |
| 2018 | $2,156 | $29,549 |
| 2017 | $2,156 +13% | $29,549 +2.8% |
| 2016 | $1,907 +100% | $28,754 |
| 2015 | $954 -31.6% | $28,754 +30.8% |
| 2014 | $1,394 -2.7% | $21,978 |
| 2013 | $1,432 -34.1% | $21,978 -2.3% |
| 2012 | $2,174 +3% | $22,503 |
| 2011 | $2,111 +0.1% | $22,503 +2.4% |
| 2010 | $2,109 -2% | $21,980 |
| 2009 | $2,153 +0.2% | $21,980 -1.8% |
| 2008 | $2,148 -0.7% | $22,390 |
| 2007 | $2,164 +2.3% | $22,390 +0.2% |
| 2006 | $2,116 -5.6% | $22,340 -3.4% |
| 2005 | $2,242 +8.6% | $23,120 |
| 2004 | $2,065 +6.8% | $23,120 |
| 2003 | $1,933 +1.5% | $23,120 +8.3% |
| 2002 | $1,905 +8.9% | $21,350 +19.4% |
| 2001 | $1,749 -0.9% | $17,880 |
| 2000 | $1,765 | $17,880 |
Find assessor info on the county website
Neighborhood: Westgate
Nearby homes
- $736,1004 bd3 ba2.9k sqft2434 S Yarrow Way, Lakewood, CO 80227Off Market
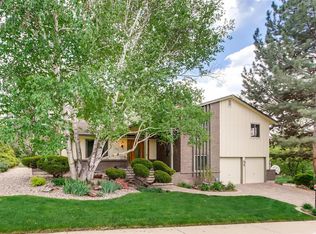
- $737,9003 bd2 ba2.4k sqft2461 S Yukon Way, Lakewood, CO 80227Off Market
- $734,7005 bd4 ba2.8k sqft2421 S Yukon Way, Lakewood, CO 80227Off Market

- $706,7005 bd3 ba2.1k sqft2443 S Yarrow Way, Lakewood, CO 80227Off Market
- $669,0005 bd3 ba2.2k sqft2441 S Yukon Way, Lakewood, CO 80227Off Market
- $712,3004 bd4 ba2.5k sqft2433 S Yarrow Way, Lakewood, CO 80227Off Market
- $641,9003 bd3 ba2.1k sqft2424 S Yarrow Way, Lakewood, CO 80227Off Market
- $650,7004 bd3 ba2.1k sqft2401 S Yukon Way, Lakewood, CO 80227Off Market
Nearby schools
GreatSchools rating
- 5/10Westgate Elementary SchoolGrades: PK-5Distance: 0.5 mi
- 5/10Carmody Middle SchoolGrades: 6-8Distance: 1.3 mi
- 8/10Bear Creek High SchoolGrades: 9-12Distance: 1.7 mi
Schools provided by the listing agent
- Elementary: Westgate
- Middle: Carmody
- High: Bear Creek
- District: Jefferson County R-1
Source: REcolorado as distributed by MLS GRID. This data may not be complete. We recommend contacting the local school district to confirm school assignments for this home.
Get a cash offer in 3 minutes
Find out how much your home could sell for in as little as 3 minutes with a no-obligation cash offer.
Estimated market value
$682,900
Get a cash offer in 3 minutes
Find out how much your home could sell for in as little as 3 minutes with a no-obligation cash offer.
Estimated market value
$682,900
- Colorado
- Jefferson County
- Lakewood
- 80227
- Westgate
- 2444 S Yarrow Way
Nearby cities
Nearby neighborhoods
Nearby zip codes
Other Lakewood Topics
