INTERIOR PHOTOS coming 2/10 after fresh paint! This is the perfect blank slate to create your dream home. The exterior of the home has been completely repainted, and a NEW roof will be put on before closing. The interior has also been completely repainted, including doors and baseboards. As you walk into the home, you have a large living room and dining room area, with 9 1/2 foot ceilings. The kitchen creates an open floor plan that flows into the family room. This creates a great space for entertaining. This is a spacious 3 bedroom 2 bathroom home with a over sized bonus room that can be used for an office, playroom, or 4th bedroom! This home also includes: 8 foot sliding glass doors, providing a lot of natural light, new modern light fixtures, a huge yard, and a side loader 2 car garage. The primary bedroom has two large closets. This home is zoned for the desirable Wolf Lake Schools. Schedule your showing today to see this amazing home in a great location!
Sold for $449,000
$449,000
2444 SAGE CREEK PLACE, APOPKA, FL 32712
4beds
2,365sqft
Single Family Residence
Built in 2006
0.39 Acres Lot
$470,900 Zestimate®
$190/sqft
$2,833 Estimated rent
Home value
$470,900
$447,000 - $494,000
$2,833/mo
Zestimate® history
Owner options
List your home for rent
$2,833/mo
Rent Zestimate®
Find your next renter with Zillow Rental Manager. Plus, with online applications, you can quickly screen prospective tenants – for free.
$2,833/mo
Rent Zestimate®
Refinance and save
$3,315/mo
Est. payment
Refinancing to a lower rate could help reduce your monthly payments and save thousands over the life of the loan.
$3,315/mo
Est. payment
Explore your selling options
Work with a Zillow partner agent
Leverage their expertise and Zillow's premium Showcase listings to get your home seen by more buyers.
Get startedList with your own agent
Get your home in front of millions of buyers by listing it on Zillow.
Learn how to do itSell it yourself
Take full control of how buyers see your home on Zillow by listing For Sale by Owner (FSBO).
List your homeWhat's special
Open floor planHuge yardNew modern light fixturesRoom areaNew roof
Zillow last checked:
Listing updated:
Listed by:
Jeffrey Osborn, Jr 407-221-7134,
EXP REALTY LLC 407-571-9003,
Dawn Pickard 954-649-9535,
EXP REALTY LLC
Bought with:
Marty Pirochta, 3227739
MARTIN SCOTT REALTY LLC
Source: Stellar MLS,MLS#: O6165879 Originating MLS: Orlando Regional
Originating MLS: Orlando Regional
Facts & features
Interior
Bedrooms & bathrooms
- Bedrooms: 4
- Bathrooms: 2
- Full bathrooms: 2
Primary bedroom
- Features: Walk-In Closet(s)
- Level: First
- Dimensions: 16x15
Bedroom 2
- Features: Built-in Closet
- Level: First
- Dimensions: 11x11
Bedroom 3
- Features: Built-in Closet
- Level: First
- Dimensions: 11x11
Bonus room
- Features: Walk-In Closet(s)
- Level: First
- Dimensions: 19x11
Dining room
- Level: First
- Dimensions: 16x9
Family room
- Level: First
- Dimensions: 21x14
Kitchen
- Level: First
- Dimensions: 17x10
Living room
- Level: First
- Dimensions: 17x10
Heating
- Central
Cooling
- Central Air
Appliances
- Included: Oven, Dishwasher, Dryer, Microwave, Washer
- Laundry: Laundry Room
Features
- Ceiling Fan(s)
- Flooring: Carpet, Ceramic Tile
- Doors: Sliding Doors
- Has fireplace: No
Interior area
- Total structure area: 2,848
- Total interior livable area: 2,365 sqft
Property
Parking
- Total spaces: 2
- Parking features: Garage - Attached
- Attached garage spaces: 2
Features
- Levels: One
- Stories: 1
Lot
- Size: 0.39 Acres
Details
- Parcel number: 302028023001580
- Zoning: RSF-1A
- Special conditions: None
Construction
Type & style
- Home type: SingleFamily
- Property subtype: Single Family Residence
Materials
- Block
- Foundation: Slab
- Roof: Shingle
Condition
- New construction: No
- Year built: 2006
Utilities & green energy
- Sewer: Public Sewer
- Water: Public
- Utilities for property: Public
Community & HOA
Community
- Features: Playground, Pool
- Pet fee: $0 monthly
- Subdivision: ARBOR RDG PH 01 B
HOA
- Has HOA: Yes
- HOA fee: $80 monthly
- HOA name: Tracy Buchan
- HOA phone: 407-469-5303
Location
- Region: Apopka
Financial & listing details
- Price per square foot: $190/sqft
- Tax assessed value: $366,634
- Annual tax amount: $4,699
- Date on market: 1/5/2024
- Cumulative days on market: 33 days
- Listing terms: Cash,Conventional,FHA,VA Loan
- Ownership: Fee Simple
- Total actual rent: 0
- Road surface type: Asphalt
Price history
| Date | Event | Price |
|---|---|---|
| 3/25/2024 | Sold | $449,000$190/sqft |
Source:  Stellar MLS #O6165879 Report a problem Stellar MLS #O6165879 Report a problem | ||
| 2/18/2024 | Pending sale | $449,000$190/sqft |
Source: Stellar MLS #O6165879 Report a problem | ||
| 2/9/2024 | Listed for sale | $449,000$190/sqft |
Source: Stellar MLS #O6165879 Report a problem | ||
| 1/30/2024 | Listing removed | -- |
Source: Stellar MLS #O6165879 Report a problem | ||
| 1/5/2024 | Listed for sale | $449,000+199.3%$190/sqft |
Source: Stellar MLS #O6165879 Report a problem | ||
| 3/7/2013 | Sold | $150,000+3.5%$63/sqft |
Source: Public Record Report a problem | ||
| 11/18/2011 | Listing removed | $144,900-0.8%$61/sqft |
Source: Hometown Realty Group #O5019940 Report a problem | ||
| 6/28/2011 | Sold | $146,000+0.8%$62/sqft |
Source: Public Record Report a problem | ||
| 2/11/2011 | Price change | $144,900-6.5%$61/sqft |
Source: Roo Realty Inc #O5019940 Report a problem | ||
| 12/12/2010 | Price change | $154,900-55%$65/sqft |
Source: Roo Realty Inc #O5019940 Report a problem | ||
| 12/9/2010 | Listed for sale | -- |
Source: foreclosure.com Report a problem | ||
| 7/25/2006 | Sold | $344,000$145/sqft |
Source: Public Record Report a problem | ||
Public tax history
| Year | Property taxes | Tax assessment |
|---|---|---|
| 2024 | $5,649 +7.1% | $332,165 +10% |
| 2023 | $5,276 +12.3% | $301,968 +10% |
| 2022 | $4,699 +17.3% | $274,516 +10% |
| 2021 | $4,006 +2.1% | $249,560 +3.6% |
| 2020 | $3,925 +4% | $240,992 +8.2% |
| 2019 | $3,773 +12.7% | $222,719 +10% |
| 2018 | $3,346 | $202,472 +2.5% |
| 2017 | $3,346 +3.7% | $197,613 +2.8% |
| 2016 | $3,228 +4.2% | $192,201 +7.9% |
| 2015 | $3,099 +24.2% | $178,169 +21.8% |
| 2014 | $2,495 +72% | $146,271 +7% |
| 2013 | $1,451 +1.4% | $136,738 -8.3% |
| 2012 | $1,430 -46.1% | $149,181 -2.4% |
| 2011 | $2,654 +2.6% | $152,850 -0.7% |
| 2010 | $2,587 | $153,982 -13.7% |
| 2009 | -- | $178,495 -18.2% |
| 2008 | $3,491 -20.6% | $218,084 -22.6% |
| 2007 | $4,397 +217.7% | $281,685 +252.1% |
| 2006 | $1,384 +163.7% | $80,000 +175.9% |
| 2005 | $525 | $29,000 |
Find assessor info on the county website
Neighborhood: 32712
Nearby homes
- $561,4005 bd3 ba3.8k sqft2438 Sage Creek Pl, Apopka, FL 32712Off Market

- $454,8004 bd3 ba2.7k sqft2457 Breezy Meadow Rd, Apopka, FL 32712Off Market

- $468,6004 bd2 ba2.3k sqft2556 Sage Creek Pl, Apopka, FL 32712Off Market
- $229,9695 bd2 ba3.2k sqft2451 Breezy Meadow Rd, Apopka, FL 32712Off Market
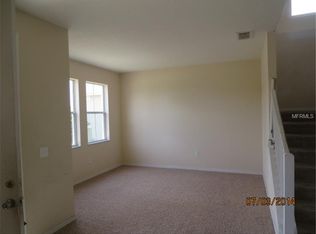
- $484,900-- bd-- ba-- sqft2451 Breezy Meadow Rd, Apopka, FL 32712Off Market
- $529,4004 bd3 ba2.7k sqft2445 Sage Creek Pl, Apopka, FL 32712Off Market
- $523,3004 bd3 ba3.2k sqft2451 Sage Creek Pl, Apopka, FL 32712Off Market
- $430,5003 bd2 ba2.2k sqft2463 Breezy Meadow Rd, Apopka, FL 32712Off Market
Nearby schools
GreatSchools rating
- 8/10Wolf Lake Elementary SchoolGrades: PK-5Distance: 1 mi
- 6/10Wolf Lake Middle SchoolGrades: 6-8Distance: 1 mi
- 4/10Apopka High SchoolGrades: 9-12Distance: 2.2 mi
Schools provided by the listing agent
- Elementary: Wolf Lake Elem
- Middle: Wolf Lake Middle
- High: Apopka High
Source: Stellar MLS. This data may not be complete. We recommend contacting the local school district to confirm school assignments for this home.
Get a cash offer in 3 minutes
Find out how much your home could sell for in as little as 3 minutes with a no-obligation cash offer.
Estimated market value
$470,900
Get a cash offer in 3 minutes
Find out how much your home could sell for in as little as 3 minutes with a no-obligation cash offer.
Estimated market value
$470,900
- Florida
- Orange County
- Apopka
- 32712
- 2444 SAGE CREEK PLACE
Nearby cities
Nearby neighborhoods
Nearby zip codes
Other Apopka Topics
