Stellar Opportunity in Spring Creek!! Inviting 3 bdrm/2.5 bath Beauty PLUS completely separate Studio apartment, above the detached 2-car garage! Fantastic front Home greets you with abundant natural light, luxury vinyl plank flooring throughout the main level, a spacious living room that flows to the stylish kitchen with granite counters, SS appliances, refreshed cabinetry, and pantry, opening to the ample dining area. Main level also offers convenient half bath and laundry closet-washer & dryer included. Retreat upstairs to either the Primary suite w/ vaulted ceilings, huge walk-in closet, and full bathroom with custom tiled shower/tub, or the 2 generous sized secondary bedrooms, and second full bathroom, also with custom tiled shower/tub. Plenty of room for storage in the crawl space that spans the first floor. Top it off with the newly xeriscaped backyard to enjoy maintenance free, outdoor fun and detached 2-car garage, dedicated to the front home. Studio apartment above garage boasts a full-sized SS stove/oven with hood, larger SS refrigerator, 3/4 bathroom with custom tiled shower, stackable washer/dryer, walk-in closet, and utility closet. STUDIO is TENANT OCCUPIED through May 2025 and completely independent of the front house, with separate: gate entrance from garage alley, fenced outdoor space, metered utilities that Tenant pays directly, trash, AND separate mailing address with their own mailbox. Both homes were updated in 2018 and Seller diligently maintains the home while making continued improvements including adding a New AC in 2022 and Brand new Xeriscape in front & back yards--September 2024. Spring Creek Community offers neighborhood green belts with mountain views, park & trails, all just minutes away from shopping, dining, and highway access. Check out more pics & 360 views: https://v1tours.com/listing/53649
Sold for $435,000
$435,000
2444 Saint Paul Drive, Colorado Springs, CO 80910
3beds
1,853sqft
Single Family Residence
Built in 2003
3,886 Square Feet Lot
$418,300 Zestimate®
$235/sqft
$2,196 Estimated rent
Home value
$418,300
$393,000 - $443,000
$2,196/mo
Zestimate® history
Owner options
List your home for rent
$2,196/mo
Rent Zestimate®
Find your next renter with Zillow Rental Manager. Plus, with online applications, you can quickly screen prospective tenants – for free.
$2,196/mo
Rent Zestimate®
Refinance and save
$2,612/mo
Est. payment
Refinancing to a lower rate could help reduce your monthly payments and save thousands over the life of the loan.
$2,612/mo
Est. payment
Explore your selling options
Work with a Zillow partner agent
Leverage their expertise and Zillow's premium Showcase listings to get your home seen by more buyers.
Get startedList with your own agent
Get your home in front of millions of buyers by listing it on Zillow.
Learn how to do itSell it yourself
Take full control of how buyers see your home on Zillow by listing For Sale by Owner (FSBO).
List your homeWhat's special
Zillow last checked:
Listing updated:
Listed by:
Sarah Crabtree 303-386-5449 sarahcrabtree@door44realty.com,
Door 44 Realty
Bought with:
PPAR Agent Non-REcolorado
NON MLS PARTICIPANT
Source: REcolorado as distributed by MLS GRID,MLS#: 6046215
Facts & features
Interior
Bedrooms & bathrooms
- Bedrooms: 3
- Bathrooms: 4
- Full bathrooms: 2
- 3/4 bathrooms: 1
- 1/2 bathrooms: 1
- Main level bathrooms: 1
Primary bedroom
- Description: Primary Suite W/ Vaulted Ceiling, Large Walk-In Closet, Ceiling Fan, New Blinds
- Level: Upper
Bedroom
- Description: Good Sized Secondary Bedroom
- Level: Upper
Bedroom
- Description: Good Sized W/ Walk-In Closet
- Level: Upper
Primary bathroom
- Description: Custom Tiled Shower/Tub
- Level: Upper
Bathroom
- Level: Main
Bathroom
- Description: Custom Tiled Shower/Tub
- Level: Upper
Bathroom
- Description: 3/4 Bathroom In Studio Apartment-Includes Stacked Washer/Dryer
- Level: Upper
Dining room
- Description: Opens To Kitchen
- Level: Main
Kitchen
- Description: Kitchen Fully Remodeled In 2018 W/ Granite Counters, Ss Appliances, Fixtures, Wood Vinyl Flooring
- Level: Main
Laundry
- Description: Washer/Dryer Included
- Level: Main
Living room
- Description: Light, Bright & Spacious W/ "wood" Lvp
- Level: Main
Living room
- Description: 441sqft Studio Apartment Above Garage Updated In 2018 To Include Full Size Stove/Oven & Larger Refrigerator-Tenant Occupied
- Level: Upper
Heating
- Forced Air, Natural Gas
Cooling
- Central Air
Appliances
- Included: Dishwasher, Disposal, Dryer, Microwave, Oven, Refrigerator, Self Cleaning Oven, Washer
- Laundry: In Unit, Laundry Closet
Features
- Ceiling Fan(s), Eat-in Kitchen, Granite Counters, Pantry, Primary Suite, Vaulted Ceiling(s), Walk-In Closet(s), Wired for Data
- Flooring: Carpet, Tile, Wood
- Windows: Window Coverings
- Basement: Crawl Space
- Common walls with other units/homes: No Common Walls
Interior area
- Total structure area: 1,853
- Total interior livable area: 1,853 sqft
- Finished area above ground: 1,853
Property
Parking
- Total spaces: 2
- Parking features: Garage
- Garage spaces: 2
Features
- Levels: Two
- Stories: 2
- Patio & porch: Front Porch
- Exterior features: Private Yard
- Fencing: Full
Lot
- Size: 3,886 Square Feet
- Features: Greenbelt, Landscaped
Details
- Parcel number: 6428112037
- Special conditions: Standard
Construction
Type & style
- Home type: SingleFamily
- Architectural style: Traditional
- Property subtype: Single Family Residence
Materials
- Frame, Wood Siding
- Roof: Composition
Condition
- Updated/Remodeled
- Year built: 2003
Utilities & green energy
- Sewer: Public Sewer
- Water: Public
- Utilities for property: Electricity Connected, Natural Gas Connected
Community & HOA
Community
- Security: Carbon Monoxide Detector(s), Smoke Detector(s)
- Subdivision: Spring Creek
HOA
- Has HOA: Yes
- Amenities included: Park, Playground, Trail(s)
- Services included: Maintenance Grounds, Snow Removal, Trash
- HOA fee: $70 monthly
- HOA name: Community at Spring Creek
- HOA phone: 303-420-4433
Location
- Region: Colorado Springs
Financial & listing details
- Price per square foot: $235/sqft
- Tax assessed value: $425,528
- Annual tax amount: $1,141
- Date on market: 1/24/2025
- Listing terms: Cash,Conventional,FHA,VA Loan
- Exclusions: Studio Tenant's Personal Property
- Ownership: Individual
- Electric utility on property: Yes
Price history
| Date | Event | Price |
|---|---|---|
| 3/3/2025 | Listing removed | $1,950$1/sqft |
Source: Zillow Rentals Report a problem | ||
| 1/25/2025 | Listed for rent | $1,950-4.9%$1/sqft |
Source: Zillow Rentals Report a problem | ||
| 1/24/2025 | Sold | $435,000-1%$235/sqft |
Source:  REcolorado as distributed by MLS GRID #6046215 Report a problem REcolorado as distributed by MLS GRID #6046215 Report a problem | ||
| 12/10/2024 | Listing removed | $2,050$1/sqft |
Source: REcolorado as distributed by MLS GRID #4149508 Report a problem | ||
| 11/25/2024 | Listed for rent | $2,050+2.8%$1/sqft |
Source: REcolorado as distributed by MLS GRID #4149508 Report a problem | ||
| 11/7/2024 | Price change | $439,500-2.2%$237/sqft |
Source:  elevateMLS #3083355 Report a problem elevateMLS #3083355 Report a problem | ||
| 10/4/2024 | Price change | $449,500-2.1%$243/sqft |
Source: REcolorado as distributed by MLS GRID #6046215 Report a problem | ||
| 9/19/2024 | Listed for sale | $459,000+104%$248/sqft |
Source: REcolorado as distributed by MLS GRID #6046215 Report a problem | ||
| 6/12/2022 | Listing removed | -- |
Source: Zillow Rental Manager Report a problem | ||
| 6/8/2022 | Listed for rent | $1,995+16.3%$1/sqft |
Source: Zillow Rental Manager Report a problem | ||
| 6/3/2021 | Listing removed | -- |
Source: Zillow Rental Manager Report a problem | ||
| 6/2/2021 | Listed for rent | $1,715$1/sqft |
Source: Zillow Rental Manager Report a problem | ||
| 1/31/2021 | Listing removed | -- |
Source: Zillow Rental Manager Report a problem | ||
| 1/27/2021 | Listed for rent | $1,715+3.9%$1/sqft |
Source: Zillow Rental Manager Report a problem | ||
| 1/4/2020 | Listing removed | $1,650$1/sqft |
Source: IRONTREE REAL ESTATE #8805418 Report a problem | ||
| 12/29/2019 | Listed for rent | $1,650+4.8%$1/sqft |
Source: IRONTREE REAL ESTATE #8805418 Report a problem | ||
| 1/27/2019 | Listing removed | $1,575$1/sqft |
Source: IRONTREE REAL ESTATE #6397911 Report a problem | ||
| 1/12/2019 | Listed for rent | $1,575-1.3%$1/sqft |
Source: IRONTREE REAL ESTATE #6397911 Report a problem | ||
| 5/19/2018 | Listing removed | $1,595$1/sqft |
Source: IRONTREE REAL ESTATE #9901891 Report a problem | ||
| 4/12/2018 | Price change | $1,595-1.8%$1/sqft |
Source: IRONTREE REAL ESTATE #9796455 Report a problem | ||
| 3/23/2018 | Listed for rent | $1,625$1/sqft |
Source: IRONTREE REAL ESTATE #9796455 Report a problem | ||
| 12/29/2017 | Sold | $225,000+19465.2%$121/sqft |
Source: Public Record Report a problem | ||
| 3/17/2011 | Listing removed | $1,150$1/sqft |
Source: RE/MAX ADVANTAGE #563622 Report a problem | ||
| 3/4/2011 | Listed for sale | $1,150-99.4%$1/sqft |
Source: RE/MAX ADVANTAGE #563622 Report a problem | ||
| 7/6/2004 | Sold | $201,935$109/sqft |
Source: Public Record Report a problem | ||
Public tax history
| Year | Property taxes | Tax assessment |
|---|---|---|
| 2024 | $1,163 +5.2% | $28,510 |
| 2023 | $1,106 -6.3% | $28,510 +39% |
| 2022 | $1,181 | $20,510 -2.8% |
| 2021 | -- | $21,100 +29% |
| 2020 | $1,066 -3% | $16,360 |
| 2019 | $1,099 +22.4% | $16,360 +13.1% |
| 2018 | $898 -13.3% | $14,460 |
| 2017 | $1,036 +15.3% | $14,460 -1.6% |
| 2016 | $898 -16.7% | $14,690 |
| 2015 | $1,078 +10.8% | $14,690 +11.8% |
| 2014 | $972 | $13,140 |
| 2013 | -- | -- |
| 2012 | -- | $13,140 |
| 2011 | $1,157 | $13,140 -12.6% |
| 2010 | -- | $15,030 |
| 2009 | -- | $15,030 -3% |
| 2008 | -- | $15,500 |
| 2006 | -- | $15,500 +7.8% |
| 2004 | -- | $14,380 +2379.3% |
| 2003 | -- | $580 |
Find assessor info on the county website
Neighborhood: Central Colorado Springs
Nearby homes
- $---- bd1 ba441 sqft2446 Saint Paul Dr, Colorado Springs, CO 80910Off Market

- $332,9002 bd2 ba1.1k sqft2434 Saint Paul Dr, Colorado Springs, CO 80910Off Market
- $269,8002 bd2 ba1.2k sqft1619 Monterey Rd APT C, Colorado Springs, CO 80910Off Market
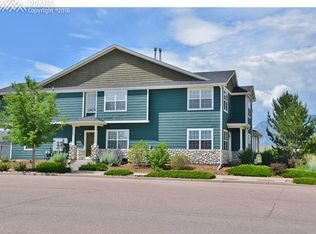
- $227,9001 bd2 ba1.2k sqft1619 Monterey Rd APT A, Colorado Springs, CO 80910Off Market
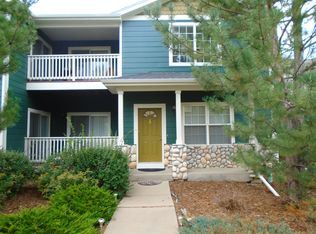
- $259,1002 bd2 ba1.2k sqft1619 Monterey Rd APT B, Colorado Springs, CO 80910Off Market
- $224,8002 bd2 ba1.1k sqft1619 Monterey Rd APT D, Colorado Springs, CO 80910Off Market
- $366,6003 bd3 ba1.5k sqft2424 Saint Paul Dr, Colorado Springs, CO 80910Off Market
- $361,200-- bd-- ba-- sqft1617 Monterey Rd, Colorado Springs, CO 80910Off Market
Nearby schools
GreatSchools rating
- 6/10Mountain Vista Community SchoolGrades: PK-8Distance: 0.4 mi
- 2/10Harrison High SchoolGrades: 9-12Distance: 1.1 mi
Schools provided by the listing agent
- Elementary: Mountain Vista
- Middle: Mountain Vista
- High: Harrison
- District: Harrison 2
Source: REcolorado as distributed by MLS GRID. This data may not be complete. We recommend contacting the local school district to confirm school assignments for this home.
Get a cash offer in 3 minutes
Find out how much your home could sell for in as little as 3 minutes with a no-obligation cash offer.
Estimated market value
$418,300
Get a cash offer in 3 minutes
Find out how much your home could sell for in as little as 3 minutes with a no-obligation cash offer.
Estimated market value
$418,300
- Colorado
- El Paso County
- Colorado Springs
- 80910
- Central Colorado Springs
- 2444 Saint Paul Drive
Nearby cities
Nearby neighborhoods
- Briargate Real estate
- Central Colorado Springs Real estate
- Cimarron Hills Real estate
- East Colorado Springs Real estate
- Northeast Colorado Springs Real estate
- Northwest Colorado Springs Real estate
- Old Colorado City Real estate
- Powers Real estate
- Southeast Colorado Springs Real estate
- Southwest Colorado Springs Real estate
Nearby zip codes
Other Colorado Springs Topics
- Apartments for Rent in 80910
- Houses for Sale in 80910
- Houses for Rent in 80910
- 80910 Real Estate
- Colorado Springs Condos
- Houses for Sale in Colorado Springs
- Newest Listings in Colorado Springs
- Colorado Springs Home Values
- Colorado Springs Real Estate Agents
- Colorado Springs Refinance
- Colorado Springs Mortgage Rates
