Welcome to your next chapter in this thoughtfully crafted ranch-style home that proves single-story living can be both spacious and spectacular. This four-bedroom, three-bathroom residence spans 2,640 square feet of well-designed living space that seamlessly blends comfort with functionality, creating an environment where everyday life feels effortlessly elevated. Step through the front door and immediately appreciate the quality construction that defines this home from foundation to roofline. The craftsmanship evident throughout speaks to years of prideful stewardship, resulting in a property that radiates both character and value. Gleaming hardwood floors flow gracefully through the living room and kitchen areas, creating a warm foundation that makes daily maintenance surprisingly simple while adding timeless elegance to your everyday routines. The heart of this home beats strongest in the recently updated kitchen, where modern convenience meets practical design. Fresh appliances stand ready to handle everything from quick weekday meals to elaborate holiday feasts, while the generous kitchen island serves multiple roles as prep space, casual dining spot, and natural gathering place for family conversations. The dining ledge provides perfect perching for morning coffee or homework supervision, while additional cabinet storage ensures every kitchen tool has its designated home. Perhaps the most delightful surprise awaits behind the kitchen in the form of a large walk-in pantry that will make organizing enthusiasts positively giddy with excitement.One of this home's standout features lies beneath your feet in the finished basement, which effectively doubles your living space without doubling your mortgage payment. This lower level transformation represents countless possibilities for recreation, relaxation, and creative pursuits. Picture family movie nights in your own private theater, teenage hangouts away from adult supervision, or dedicated exercise space.
Sold for $365,000
$365,000
2444 Sheridan Dr, Lancaster, OH 43130
4beds
1,602sqft
Single Family Residence
Built in 1990
0.26 Acres Lot
$369,700 Zestimate®
$228/sqft
$2,314 Estimated rent
Home value
$369,700
$299,000 - $458,000
$2,314/mo
Zestimate® history
Owner options
List your home for rent
$2,314/mo
Rent Zestimate®
Find your next renter with Zillow Rental Manager. Plus, with online applications, you can quickly screen prospective tenants – for free.
$2,314/mo
Rent Zestimate®
Refinance and save
$2,359/mo
Est. payment
Refinancing to a lower rate could help reduce your monthly payments and save thousands over the life of the loan.
$2,359/mo
Est. payment
Explore your selling options
Work with a Zillow partner agent
Leverage their expertise and Zillow's premium Showcase listings to get your home seen by more buyers.
Get startedList with your own agent
Get your home in front of millions of buyers by listing it on Zillow.
Learn how to do itSell it yourself
Take full control of how buyers see your home on Zillow by listing For Sale by Owner (FSBO).
List your homeWhat's special
Modern convenienceFinished basementTeenage hangoutsGleaming hardwood floorsRecently updated kitchenPrivate theaterDedicated exercise space
Zillow last checked:
Listing updated:
Listed by:
Barbara J White 614-560-9124,
RE/MAX Revealty
Bought with:
Jennifer Hanes, 2021000148
Keller Williams Greater Cols
Source: Columbus and Central Ohio Regional MLS ,MLS#: 225039324
Facts & features
Interior
Bedrooms & bathrooms
- Bedrooms: 4
- Bathrooms: 3
- Full bathrooms: 3
- Main level bedrooms: 3
Heating
- Heat Pump
Cooling
- Central Air
Appliances
- Included: Dishwasher, Electric Range, Electric Water Heater, Microwave, Refrigerator
- Laundry: Electric Dryer Hookup
Features
- Flooring: Wood, Carpet, Ceramic/Porcelain
- Windows: Insulated Windows
- Basement: Full
- Common walls with other units/homes: No Common Walls
Interior area
- Total structure area: 1,602
- Total interior livable area: 1,602 sqft
Property
Parking
- Total spaces: 2
- Parking features: Attached
- Attached garage spaces: 2
Features
- Levels: One
- Patio & porch: Patio
Lot
- Size: 0.26 Acres
Details
- Additional structures: Shed(s)
- Parcel number: 0534186700
- Special conditions: Standard
Construction
Type & style
- Home type: SingleFamily
- Architectural style: Ranch
- Property subtype: Single Family Residence
Condition
- New construction: No
- Year built: 1990
Utilities & green energy
- Sewer: Public Sewer
- Water: Public
Community & HOA
HOA
- Has HOA: No
Location
- Region: Lancaster
Financial & listing details
- Price per square foot: $228/sqft
- Tax assessed value: $299,730
- Annual tax amount: $2,297
- Date on market: 10/16/2025
- Listing terms: USDA Loan,VA Loan,FHA,Conventional
Price history
| Date | Event | Price |
|---|---|---|
| 12/10/2025 | Sold | $365,000$228/sqft |
Source:  Columbus and Central Ohio Regional MLS #225039324 Report a problem Columbus and Central Ohio Regional MLS #225039324 Report a problem | ||
| 11/17/2025 | Contingent | $365,000$228/sqft |
Source: Columbus and Central Ohio Regional MLS #225039324 Report a problem | ||
| 10/16/2025 | Listed for sale | $365,000+153.6%$228/sqft |
Source: Columbus and Central Ohio Regional MLS #225039324 Report a problem | ||
| 5/23/2009 | Listing removed | $143,900$90/sqft |
Source: Visual Tour #2844863 Report a problem | ||
| 2/3/2009 | Sold | $143,900$90/sqft |
Source: Public Record Report a problem | ||
| 11/16/2008 | Listed for sale | $143,900$90/sqft |
Source: Visual Tour #2844863 Report a problem | ||
Public tax history
| Year | Property taxes | Tax assessment |
|---|---|---|
| 2025 | $3,307 +44% | $104,910 +46.5% |
| 2024 | $2,296 -1.5% | $71,630 |
| 2023 | $2,331 +1.5% | $71,630 |
| 2022 | $2,296 +21.7% | $71,630 +25.3% |
| 2021 | $1,887 -0.5% | $57,150 |
| 2020 | $1,897 +10.4% | $57,150 |
| 2019 | $1,719 +5.9% | $57,150 +7.3% |
| 2018 | $1,623 -0.1% | $53,240 +2% |
| 2017 | $1,625 +2.7% | $52,190 |
| 2016 | $1,582 +1.7% | $52,190 +4% |
| 2015 | $1,556 +5% | $50,200 |
| 2014 | $1,482 +0.5% | $50,200 |
| 2013 | $1,475 +11% | $50,200 |
| 2012 | $1,328 +12.1% | $50,200 +3.2% |
| 2011 | $1,185 +1.2% | $48,640 |
| 2010 | $1,170 +2.4% | $48,640 +0.2% |
| 2009 | $1,142 +3.5% | $48,540 +0% |
| 2008 | $1,104 0% | $48,535 +0.1% |
| 2007 | $1,104 -29.7% | $48,510 +3.8% |
| 2006 | $1,571 +0.1% | $46,715 |
| 2005 | $1,570 +4.8% | $46,715 |
| 2004 | $1,498 +18.3% | $46,715 +8.6% |
| 2003 | $1,267 -0.3% | $43,033 |
| 2002 | $1,271 -0.2% | $43,033 |
| 2001 | $1,274 +1.5% | $43,033 +12.4% |
| 2000 | $1,254 | $38,290 |
Find assessor info on the county website
Neighborhood: 43130
Nearby homes
- $300,0003 bd2 ba1.6k sqft2434 Sheridan Dr, Lancaster, OH 43130Sold

- $290,0003 bd2 ba1.1k sqft2450 Sheridan Dr, Lancaster, OH 43130Off Market
- $335,0003 bd2 ba1.5k sqft2445 Seville St, Lancaster, OH 43130Sold
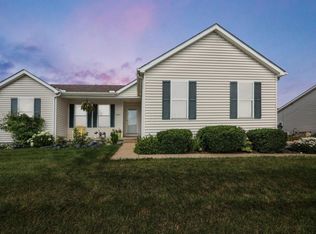
- $347,600-- bd2 ba1.5k sqft2437 Seville St, Lancaster, OH 43130Off Market

- $310,7003 bd2 ba1.2k sqft2460 Sheridan Dr, Lancaster, OH 43130Off Market
- $344,8003 bd2 ba1.5k sqft2453 Seville St, Lancaster, OH 43130Off Market
- $331,4004 bd3 ba1.3k sqft2424 Sheridan Dr, Lancaster, OH 43130Off Market
- $312,8003 bd2 ba1.2k sqft2447 Sheridan Dr, Lancaster, OH 43130Off Market
Nearby schools
GreatSchools rating
- 4/10Medill Elementary SchoolGrades: K-5Distance: 1.8 mi
- 6/10Thomas Ewing Junior High SchoolGrades: 6-8Distance: 0.4 mi
- 5/10Lancaster High SchoolGrades: 9-12Distance: 1.9 mi
Get a cash offer in 3 minutes
Find out how much your home could sell for in as little as 3 minutes with a no-obligation cash offer.
Estimated market value
$369,700
Get a cash offer in 3 minutes
Find out how much your home could sell for in as little as 3 minutes with a no-obligation cash offer.
Estimated market value
$369,700
- Ohio
- Fairfield County
- Lancaster
- 43130
- 2444 Sheridan Dr
Nearby cities
Nearby neighborhoods
Nearby zip codes
Other Lancaster Topics
