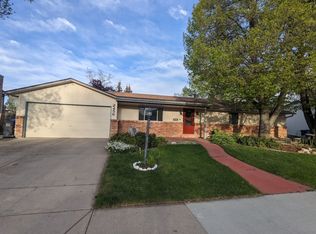
Welcome to your dream home, a beautifully renovated tri-level sanctuary nestled in the heart of Loveland, CO. This stunning residence exudes modern elegance with an inviting, open floor plan that seamlessly blends style and functionality. Step into the center of the home, where you'll find a gourmet kitchen featuring brand new quartz countertops, pristine white shaker cabinets, and gleaming stainless steel appliances. The designer finishes throughout add a touch of sophistication, creating a space that is both chic and welcoming. This home offers four spacious bedrooms, perfect for creating your ideal living space. Whether you need a serene master suite, a cozy guest room, or a functional home office, this versatile layout can accommodate your every need. Both bathrooms are beautifully appointed with exquisite tile work, providing a spa-like experience in the comfort of your own home. Enjoy the tranquility of your large, mature backyard, a private oasis adorned with a charming apricot tree and vibrant Colorado flowers. It's the perfect setting for outdoor gatherings, gardening, or simply unwinding after a long day. Additional upgrades include new windows that flood the home with natural light, fresh interior and exterior paint that enhances its curb appeal, a new radon system for peace of mind protecting your family, and a brand new roof ensuring durability for years to come. Plus, with no HOA, you have the freedom to make this home truly your own. Located in a wonderful and sought-after neighborhood near Boyd Lake, this home combines modern luxury with timeless charm. Don't miss the opportunity to make this well crafted property your forever home.
Sold for $525,000
$525,000
2444 Silver Fir Ave, Loveland, CO 80538
4beds
1,644sqft
Single Family Residence
Built in 1979
10,200 Square Feet Lot
$501,400 Zestimate®
$319/sqft
$2,406 Estimated rent
Home value
$501,400
$476,000 - $526,000
$2,406/mo
Zestimate® history
Owner options
List your home for rent
$2,406/mo
Rent Zestimate®
Find your next renter with Zillow Rental Manager. Plus, with online applications, you can quickly screen prospective tenants – for free.
$2,406/mo
Rent Zestimate®
Refinance and save
$3,107/mo
Est. payment
Refinancing to a lower rate could help reduce your monthly payments and save thousands over the life of the loan.
$3,107/mo
Est. payment
Explore your selling options
Work with a Zillow partner agent
Leverage their expertise and Zillow's premium Showcase listings to get your home seen by more buyers.
Get startedList with your own agent
Get your home in front of millions of buyers by listing it on Zillow.
Learn how to do itSell it yourself
Take full control of how buyers see your home on Zillow by listing For Sale by Owner (FSBO).
List your homeWhat's special
Zillow last checked:
Listing updated:
Listed by:
Thomas Kaiser 720-443-2724,
Noble Venture
Bought with:
Molly Bussard, 100070542
Fathom Realty Colorado LLC
Source: IRES as distributed by MLS GRID,MLS#: 1011303
Facts & features
Interior
Bedrooms & bathrooms
- Bedrooms: 4
- Bathrooms: 2
- Full bathrooms: 1
- 3/4 bathrooms: 1
Primary bedroom
- Description: Carpet
- Features: Shared Primary Bath
- Level: Upper
- Area: 156 Square Feet
- Dimensions: 12 x 13
Bedroom 2
- Description: Carpet
- Level: Upper
- Area: 117 Square Feet
- Dimensions: 9 x 13
Bedroom 3
- Description: Carpet
- Level: Upper
- Area: 108 Square Feet
- Dimensions: 9 x 12
Bedroom 4
- Description: Carpet
- Level: Lower
- Area: 108 Square Feet
- Dimensions: 9 x 12
Great room
- Description: Carpet
- Level: Lower
- Area: 220 Square Feet
- Dimensions: 11 x 20
Kitchen
- Description: Laminate
- Level: Main
- Area: 100 Square Feet
- Dimensions: 10 x 10
Laundry
- Description: Laminate
- Level: Lower
- Area: 15 Square Feet
- Dimensions: 5 x 3
Living room
- Description: Laminate
- Level: Main
- Area: 195 Square Feet
- Dimensions: 13 x 15
Heating
- Forced Air
Appliances
- Included: Electric Range, Self Cleaning Oven, Dishwasher, Refrigerator, Microwave, Freezer, Disposal
- Laundry: Washer/Dryer Hookup
Features
- Eat-in Kitchen, Open Floorplan
- Windows: Window Coverings
- Basement: Crawl Space,Built-In Radon,Radon Test Available
- Has fireplace: Yes
- Fireplace features: Family Room
Interior area
- Total structure area: 1,644
- Total interior livable area: 1,644 sqft
- Finished area above ground: 1,644
Property
Parking
- Total spaces: 2
- Parking features: Garage - Attached
- Attached garage spaces: 2
- Details: Attached
Accessibility
- Accessibility features: Level Lot, Level Drive, Near Bus
Features
- Levels: Tri-Level
- Patio & porch: Patio
- Fencing: Wood
Lot
- Size: 10,200 Square Feet
- Features: Level, City Limits, Paved, Curbs, Gutters, Sidewalks
Details
- Parcel number: R0655457
- Zoning: RES
- Special conditions: Licensed Owner
Construction
Type & style
- Home type: SingleFamily
- Property subtype: Single Family Residence
Materials
- Frame
- Roof: Composition
Condition
- New construction: No
- Year built: 1979
Utilities & green energy
- Electric: City of Lvld
- Gas: Xcel
- Water: City, District
- Utilities for property: Natural Gas Available, Electricity Available, Cable Available, High Speed Avail
Community & HOA
Community
- Security: Fire Alarm
- Subdivision: SILVER GLEN ADD
HOA
- Has HOA: No
Location
- Region: Loveland
Financial & listing details
- Price per square foot: $319/sqft
- Tax assessed value: $449,000
- Annual tax amount: $2,163
- Date on market: 6/6/2024
- Listing terms: Cash,Conventional,FHA,VA Loan
- Exclusions: Shelves in the garage and staged furniture.
- Electric utility on property: Yes
- Road surface type: Asphalt
Price history
| Date | Event | Price |
|---|---|---|
| 7/17/2024 | Sold | $525,000$319/sqft |
Source:  IRES as distributed by MLS GRID #1011303 Report a problem IRES as distributed by MLS GRID #1011303 Report a problem | ||
| 6/17/2024 | Pending sale | $525,000$319/sqft |
Source: IRES as distributed by MLS GRID #1011303 Report a problem | ||
| 6/6/2024 | Listed for sale | $525,000-4.5%$319/sqft |
Source: IRES as distributed by MLS GRID #1011303 Report a problem | ||
| 6/6/2024 | Listing removed | -- |
Source: IRES as distributed by MLS GRID #1010434 Report a problem | ||
| 5/25/2024 | Listed for sale | $550,000+47.5%$335/sqft |
Source: IRES as distributed by MLS GRID #1010434 Report a problem | ||
| 12/14/2023 | Sold | $373,000-6.8%$227/sqft |
Source: Public Record Report a problem | ||
| 11/29/2023 | Pending sale | $400,000$243/sqft |
Source:  REcolorado as distributed by MLS GRID #2546985 Report a problem REcolorado as distributed by MLS GRID #2546985 Report a problem | ||
| 11/27/2023 | Listed for sale | $400,000$243/sqft |
Source: IRES as distributed by MLS GRID #999974 Report a problem | ||
Public tax history
| Year | Property taxes | Tax assessment |
|---|---|---|
| 2025 | $2,400 +7% | $28,063 -11.7% |
| 2024 | $2,244 +83.7% | $31,798 -1% |
| 2023 | $1,222 -2.7% | $32,106 +44% |
| 2022 | $1,255 +3.4% | $22,303 +41.2% |
| 2021 | $1,214 +1.7% | $15,795 +3.4% |
| 2020 | $1,194 -20.9% | $15,272 -0.7% |
| 2019 | $1,509 | $15,379 -16.1% |
| 2018 | $1,509 | $18,331 |
| 2017 | $1,509 +91.2% | $18,331 +14.4% |
| 2016 | $789 +34.5% | $16,024 +0% |
| 2015 | $587 +27.7% | $16,020 +31% |
| 2014 | $459 | $12,230 -5% |
| 2013 | -- | $12,870 +3.5% |
| 2012 | -- | $12,430 |
| 2011 | -- | $12,430 -10.6% |
| 2010 | -- | $13,910 |
| 2009 | -- | $13,910 +90.3% |
| 2008 | -- | $7,310 |
| 2007 | -- | $7,310 -49.7% |
| 2006 | -- | $14,530 |
| 2005 | -- | $14,530 -4.4% |
| 2004 | -- | $15,200 +6.1% |
| 2002 | -- | $14,320 |
| 2001 | -- | $14,320 |
Find assessor info on the county website
Neighborhood: 80538
Nearby homes
- $470,4004 bd2 ba1.7k sqft1257 Tupelo Dr, Loveland, CO 80538Off Market
- $337,1003 bd2 ba1.7k sqft2456 Silver Fir Ave, Loveland, CO 80538Off Market
- $524,6005 bd2 ba2.5k sqft2445 Tupelo Dr, Loveland, CO 80538Off Market
- $416,9003 bd1 ba1.4k sqft2457 Tupelo Dr, Loveland, CO 80538Off Market
- $440,0004 bd2 ba1.4k sqft2445 Silver Fir Ave, Loveland, CO 80538Off Market
- $439,6004 bd2 ba1.6k sqft2502 Silver Fir Ave, Loveland, CO 80538Off Market
- $502,2004 bd2 ba2.3k sqft2433 Silver Fir Ave, Loveland, CO 80538Off Market
- $476,9003 bd1 ba1.5k sqft2503 Tupelo Dr, Loveland, CO 80538Off Market
Nearby schools
GreatSchools rating
- 3/10Peakview Academy At Conrad BallGrades: PK-8Distance: 0.4 mi
- 7/10Mountain View High SchoolGrades: 9-12Distance: 2 mi
Schools provided by the listing agent
- Elementary: Blair (Mary)
- Middle: Ball (Conrad)
- High: Mountain View
Source: IRES as distributed by MLS GRID. This data may not be complete. We recommend contacting the local school district to confirm school assignments for this home.
Get a cash offer in 3 minutes
Find out how much your home could sell for in as little as 3 minutes with a no-obligation cash offer.
Estimated market value
$501,400
Get a cash offer in 3 minutes
Find out how much your home could sell for in as little as 3 minutes with a no-obligation cash offer.
Estimated market value
$501,400
- Colorado
- Larimer County
- Loveland
- 80538
- 2444 Silver Fir Ave
Nearby cities
Nearby zip codes
Other Loveland Topics
