Skip main navigation
Closed
  • $683,000

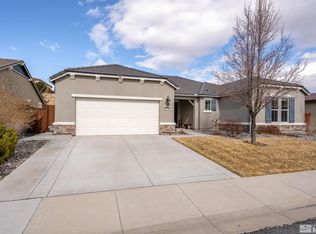
    2444 Strozzi Ct, Sparks, NV 89434

    3beds
    2,420sqft
    Single Family Residence
    Built in 2015
    6,969.6 Square Feet Lot
    $684,200 Zestimate®
    $282/sqft
    $3,020 Estimated rent

    Home value

    $684,200

    $629,000 - $746,000

    $3,020/mo

    Zestimate® history
    Loading
    Loading...

    Owner options

    List your home for rent

    $3,020/mo

    Rent Zestimate®

    Find your next renter with Zillow Rental Manager. Plus, with online applications, you can quickly screen prospective tenants – for free.

    Learn more

    $3,020/mo

    Rent Zestimate®

    Refinance and save

    $3,982/mo

    Est. payment

    Refinancing to a lower rate could help reduce your monthly payments and save thousands over the life of the loan.

    See today's rates

    $3,982/mo

    Est. payment

    Explore your selling options

    Work with a Zillow partner agent

    Leverage their expertise and Zillow's premium Showcase listings to get your home seen by more buyers.

    Get started

    List with your own agent

    Get your home in front of millions of buyers by listing it on Zillow.

    Learn how to do it

    Sell it yourself

    Take full control of how buyers see your home on Zillow by listing For Sale by Owner (FSBO).

    List your home

    What's special

    Flexible open-concept layoutSpa-inspired bathPergola-covered patioSpacious primary suiteInviting outdoor terraceGourmet kitchenPeaceful hillside setting
    Welcome to the highly sought-after D'Andrea Community, where lifestyle, views, and convenience come together! This beautifully refreshed single-level home offers brand-new carpet, fresh interior paint, and a flexible open-concept layout designed for modern living. Expansive living and dining spaces flow seamlessly from the gourmet kitchen to the inviting outdoor terrace and pergola-covered patio, creating the perfect indoor/outdoor lifestyle for entertaining, relaxing, or simply enjoying Northern Nevada evenings under the stars. Thoughtfully designed with comfort and functionality in mind, the spacious primary suite features dual walk-in closets and a spa-inspired bath, while both secondary bedrooms also include walk-in closets, offering exceptional storage throughout. Large windows fill the home with natural light and frame the peaceful hillside setting. Equipped with Nexia Home Intelligence, this smart home allows you to personalize your living experience with convenience and ease. Located near the end of a cul-de-sac with sweeping City of Reno and mountain views nearby, this hidden gem is surrounded by the rolling hills of east Sparks and offers direct access to scenic walking trails, multiple neighborhood parks, and the nearby D'Andrea Golf Course. With approximately 5 parks woven throughout the community, outdoor recreation and an active lifestyle are truly right outside your door. Conveniently located just minutes from shopping, dining, and approximately 2 miles from I-80 for easy access to Reno, Tahoe, and beyond. This exceptional home combines comfort, style, technology, and lifestyle in one incredible package — and truly looks and feels like a new home!

    Zillow last checked:

    Listing updated:

    Listed by:

    Liza Bradley S.181163 775-742-0838,

    Chase International-Damonte

    Bought with:

    Wayne Marken, S.77917

    Dickson Realty - Sparks

    Source: NNRMLS,MLS#: 260006757MLS Logo

    Facts & features

    Interior

    Bedrooms & bathrooms
    • Bedrooms: 3
    • Bathrooms: 2
    • Full bathrooms: 2
    Heating
    • Forced Air, Natural Gas
    Cooling
    • Central Air
    Appliances
    • Included: Dishwasher, Disposal, Dryer, Gas Cooktop, Microwave, Oven, Refrigerator, Washer
    • Laundry: Cabinets, Laundry Room, Shelves, Sink
    Features
    • Breakfast Bar, Entrance Foyer, High Ceilings, No Interior Steps, Master Downstairs, Smart Thermostat, Walk-In Closet(s)
    • Flooring: Carpet, Ceramic Tile
    • Windows: Blinds, Double Pane Windows, Vinyl Frames, Window Coverings
    • Has fireplace: No
    • Common walls with other units/homes: No Common Walls
    Interior area
    • Total structure area: 2,420
    • Total interior livable area: 2,420 sqft

    Property

    Parking
    • Total spaces: 3
    • Parking features: Attached, Garage, Garage Door Opener, Tandem
    • Attached garage spaces: 3
    Features
    • Levels: One
    • Stories: 1
    • Patio & porch: Covered, Patio
    • Spa features: None
    • Fencing: Back Yard,Full
    • Has view: Yes
    • View description: Mountain(s)
    Lot
    • Size: 6,969 sqft
    • Features: Cul-De-Sac, Landscaped, Level, Sprinklers In Front, Sprinklers In Rear
    Details
    • Parcel number: 40246104
    • Zoning: PD

    Construction

    Type & style
    • Home type: SingleFamily
    • Property subtype: Single Family Residence
    Materials
    • Stucco
    • Foundation: Slab
    • Roof: Pitched,Tile
    Condition
    • New construction: No
    • Year built: 2015
    Details
    • Builder name: Lennar

    Utilities & green energy

    • Sewer: Public Sewer
    • Water: Public
    • Utilities for property: Cable Available, Cable Connected, Electricity Connected, Internet Available, Internet Connected, Natural Gas Available, Natural Gas Connected, Phone Available, Sewer Connected, Water Connected, Cellular Coverage

    Community & neighborhood

    Security
    • Security features: Carbon Monoxide Detector(s), Fire Alarm, Fire Sprinkler System, Keyless Entry, Security System, Security System Owned, Smoke Detector(s)
    Location
    • Region: Sparks
    • Subdivision: Carrera @ D`Andrea

    HOA & financial

    HOA
    • Has HOA: Yes
    • HOA fee: $80 monthly
    • Amenities included: None
    • Association name: Homeowners Association D'Andrea Ranch

    Other

    Other facts
    • Listing terms: Cash,Conventional,FHA,VA Loan

    Price history

    DateEventPrice
    6/12/2026Sold$683,000-1%$282/sqft
    Source: NNRMLS #260006757 Report a problem
    5/31/2026Contingent$689,900$285/sqft
    Source: NNRMLS #260006757 Report a problem
    5/28/2026Listed for sale$689,900+93.8%$285/sqft
    Source: NNRMLS #260006757 Report a problem
    2/10/2015Sold$356,000$147/sqft
    Source: Public Record Report a problem

    Public tax history

    YearProperty taxesTax assessment
    2026$5,554 +3%$188,062 -2.3%
    2025$5,390 +3%$192,424 +2.8%
    2024$5,233 +3%$187,215 +3.2%
    2023$5,081 +3%$181,325 +22.5%
    2022$4,933 +3%$148,072 +2.1%
    2021$4,787 +4.4%$145,073 +6.9%
    2020$4,585 -4.2%$135,756
    2019$4,787 +4.4%$135,756 +7.1%
    2018$4,585 +9.2%$126,785 +1.5%
    2017$4,199 $124,920 -0.3%
    2016$4,199 $125,340 +5.8%
    2015$4,199 +1728.4%$118,425 +1232.9%
    2014$230 $8,885

    Find assessor info on the county website

    Neighborhood: 89434

    Nearby schools

    GreatSchools rating
    Schools provided by the listing agent
    • Elementary: Moss
    • Middle: Mendive
    • High: Reed

    Source: NNRMLS. This data may not be complete. We recommend contacting the local school district to confirm school assignments for this home.

    Get a cash offer in 3 minutes
    Find out how much your home could sell for in as little as 3 minutes with a no-obligation cash offer.
    Estimated market value
    $684,200
    Get a cash offer in 3 minutes
    Find out how much your home could sell for in as little as 3 minutes with a no-obligation cash offer.
    Estimated market value
    $684,200