Skip main navigation
Closed
  • $1,175,000

    2444 Tour Edition Dr, Henderson, NV 89074

    4beds
    4,621sqft
    Single Family Residence
    Built in 1991
    6,969.6 Square Feet Lot
    $1,222,800 Zestimate®
    $254/sqft
    $4,687 Estimated rent

    Home value

    $1,222,800

    $1.14M - $1.33M

    $4,687/mo

    Zestimate® history
    Loading
    Loading...

    Owner options

    List your home for rent

    $4,687/mo

    Rent Zestimate®

    Find your next renter with Zillow Rental Manager. Plus, with online applications, you can quickly screen prospective tenants – for free.

    Learn more

    $4,687/mo

    Rent Zestimate®

    Refinance and save

    $5,592/mo

    Est. payment

    Refinancing to a lower rate could help reduce your monthly payments and save thousands over the life of the loan.

    See today's rates

    $5,592/mo

    Est. payment

    Explore your selling options

    Work with a Zillow partner agent

    Leverage their expertise and Zillow's premium Showcase listings to get your home seen by more buyers.

    Get started

    List with your own agent

    Get your home in front of millions of buyers by listing it on Zillow.

    Learn how to do it

    Sell it yourself

    Take full control of how buyers see your home on Zillow by listing For Sale by Owner (FSBO).

    List your home

    What's special

    Golf courseNew pool equipmentExpanded guest bathEuropean bath las vegasTheatre roomIron wrapped stairwellCustom iron doors
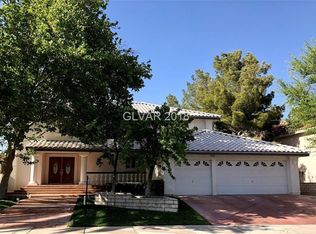
    A NEWLY RENOVATED MASTERPIECE IN THE GUARD GATED MASTER SERIES!! WITH BREATHTAKING CURB APPEAL, A PAVER ENTRANCE LEADS YOU THRU THE CUSTOM IRON DOORS TO A MARBLE FOYER AND AN IRON WRAPPED STAIRWELL. REGENCY CRYSTAL CHANDELIER HANGS IN THE FOYER W/ CUSTOM CEILING MOLDING, TWO FIRST FLOOR FIREPLACES DESIGNED BY RENOWNED REALM OF DESIGN LAS VEGAS, CUSTOM ART NICHE WITH ART LIGHTING THROUGHOUT. THE KITCHEN BOASTS 2022 APPLIANCES WITH MONOGRAM PANALLED FRIDGE, CUSTOM CABINETRY ALONG WITH A MASSIVE ISLAND WORK SPACE. ALL BATHS APPOINTED WITH FIXTURES FROM EUROPEAN BATH LAS VEGAS INCLUDING BOTH FIRST FLOOR BATHROOMS WITH AN EXPANDED GUEST BATH. MASTER BEDROOM FEATURES ONE TOUCH AUTO CURTAINS, MASSIVE CUSTOM LIT CLOSETS, FOUR PERSON SOAKING TUB WITH GOLF COURSE AND PARTIAL STRIP VIEWS, SEPARATE TANKLESS WATER HEATER UNIT, NEW POOL EQUIPMENT, OVERSIZED HIS AND HER SHOWER. SECOND FLOOR THEATRE ROOM W AUTO BLACK OUT CURTAINS AND TWO MORE FULLY RENOVATED BEDROOMS AND BATHS!!! THIS IS A MUST SEE!!

    Zillow last checked:

    Listing updated:

    Listed by:

    Naim Asmar B.0047566 702-483-3257,

    Anthem Realty Group LLC

    Bought with:

    Aleshia Pinheiro, S.0188783

    Centennial Real Estate

    Source: LVR,MLS#: 2523504MLS LogoOriginating MLS: Greater Las Vegas Association of Realtors Inc

    Facts & features

    Interior

    Bedrooms & bathrooms
    • Bedrooms: 4
    • Bathrooms: 5
    • Full bathrooms: 4
    • 1/2 bathrooms: 1
    Primary bedroom
    • Description: Custom Closet,Upstairs,Walk-In Closet(s)
    • Dimensions: 24X20
    Bedroom 2
    • Description: Custom Closet,Downstairs
    • Dimensions: 12X10
    Bedroom 3
    • Description: Closet,Upstairs
    • Dimensions: 12X10
    Bedroom 4
    • Description: Custom Closet,Upstairs
    • Dimensions: 12X12
    Primary bathroom
    • Description: Separate Shower
    • Dimensions: 25X15
    Den
    • Description: Downstairs
    • Dimensions: 12X10
    Kitchen
    • Description: Custom Cabinets,Granite Countertops,Island
    Media room
    • Description: Surround Sound
    • Dimensions: 25X20
    Heating
    • Central, Gas, Multiple Heating Units
    Cooling
    • Central Air, Electric, 2 Units
    Appliances
    • Included: Dryer, Dishwasher, Disposal, Gas Range, Microwave, Refrigerator, Tankless Water Heater, Washer
    • Laundry: Gas Dryer Hookup, Laundry Room
    Features
    • Bedroom on Main Level
    • Flooring: Ceramic Tile, Marble
    • Windows: Blinds, Insulated Windows, Triple Pane Windows
    • Number of fireplaces: 2
    • Fireplace features: Family Room, Gas, Living Room
    Interior area
    • Total structure area: 4,621
    • Total interior livable area: 4,621 sqft

    Property

    Parking
    • Total spaces: 3
    • Parking features: Finished Garage, Garage Door Opener
    • Garage spaces: 3
    Features
    • Stories: 2
    • Exterior features: None
    • Has private pool: Yes
    • Pool features: Heated, In Ground, Private
    • Has spa: Yes
    • Fencing: Back Yard,Wrought Iron
    • Has view: Yes
    • View description: City, Golf Course, Strip View
    Lot
    • Size: 6,969 sqft
    • Features: Desert Landscaping, Landscaped, < 1/4 Acre
    Details
    • Parcel number: 17818214005
    • Zoning description: Single Family
    • Horse amenities: None

    Construction

    Type & style
    • Home type: SingleFamily
    • Architectural style: Two Story
    • Property subtype: Single Family Residence
    Materials
    • Roof: Tile
    Condition
    • Resale,Very Good Condition
    • Year built: 1991

    Utilities & green energy

    • Electric: Photovoltaics None
    • Sewer: Public Sewer
    • Water: Public
    • Utilities for property: Underground Utilities
    Green energy
    • Energy efficient items: Windows

    Community & neighborhood

    Security
    • Security features: Gated Community
    Location
    • Region: Henderson
    • Subdivision: Masters

    HOA & financial

    HOA
    • Has HOA: Yes
    • Amenities included: Gated, Guard
    • Services included: Association Management, Maintenance Grounds, Security
    • Association name: Master Series
    • Association phone: 702-458-2580
    • Second HOA fee: $145 monthly

    Other

    Other facts
    • Listing agreement: Exclusive Right To Sell
    • Listing terms: Cash,Conventional,VA Loan

    Price history

    DateEventPrice
    10/11/2023Sold$1,175,000-1.7%$254/sqft
    Source: LVR #2523504 Report a problem
    9/26/2023Contingent$1,195,000$259/sqft
    Source: LVR #2523504 Report a problem
    9/16/2023Price change$1,195,000-7.7%$259/sqft
    Source: LVR #2523504 Report a problem
    8/30/2023Listed for sale$1,295,000+63.9%$280/sqft
    Source: LVR #2523504 Report a problem
    1/21/2022Sold$789,900-1%$171/sqft
    Source: LVR #2353029 Report a problem
    1/8/2022Pending sale$797,777$173/sqft
    Source: LVR #2353029 Report a problem
    12/8/2021Contingent$797,777$173/sqft
    Source: LVR #2353029 Report a problem
    12/3/2021Listed for sale$797,777$173/sqft
    Source: LVR #2353029 Report a problem

    Public tax history

    YearProperty taxesTax assessment
    2026$5,845 +3%$251,654 +13.4%
    2025$5,675 +22.8%$221,915 +7.4%
    2024$4,622 +3%$206,708 +10.2%
    2023$4,488 +3%$187,527 +8.3%
    2022$4,357 +3%$173,191 +2.9%
    2021$4,229 +1.2%$168,278 +4%
    2020$4,177 +4.8%$161,736 +3.8%
    2019$3,986 +6.9%$155,788
    2018$3,729 $155,788 +0.3%
    2017$3,729 $155,322 +7.2%
    2016$3,729 +0.2%$144,848 +4%
    2015$3,722 +3%$139,263 +13.3%
    2014$3,614 $122,939
    2013-- $122,939 +4.6%
    2012-- $117,499 -13.2%
    2011-- $135,351 -4.5%
    2010-- $141,776 -7.1%
    2009-- $152,554
    2008-- $152,554 -31%
    2007-- $221,181 -8.2%
    2006-- $240,937 +45.6%
    2005-- $165,470 +21.7%
    2004-- $136,007 +1.3%
    2003-- $134,267 +6.9%
    2002-- $125,640 +0.2%
    2001-- $125,430

    Find assessor info on the county website

    Neighborhood: Green Valley South

    Nearby schools

    GreatSchools rating
    Schools provided by the listing agent
    • Elementary: Cox, David M.,Cox, David M.
    • Middle: Greenspun
    • High: Coronado High

    Source: LVR. This data may not be complete. We recommend contacting the local school district to confirm school assignments for this home.

    Get a cash offer in 3 minutes
    Find out how much your home could sell for in as little as 3 minutes with a no-obligation cash offer.
    Estimated market value
    $1,222,800
    Get a cash offer in 3 minutes
    Find out how much your home could sell for in as little as 3 minutes with a no-obligation cash offer.
    Estimated market value
    $1,222,800