Skip main navigation
Closed
  • $515,000

    2444 TWIN SPRINGS Drive, Jacksonville, FL 32246

    3beds
    1,717sqft
    Single Family Residence
    Built in 1995
    9,147 Square Feet Lot
    $501,700 Zestimate®
    $300/sqft
    $2,664 Estimated rent

    Home value

    $501,700

    $477,000 - $527,000

    $2,664/mo

    Zestimate® history
    Loading
    Loading...

    Owner options

    List your home for rent

    $2,664/mo

    Rent Zestimate®

    Find your next renter with Zillow Rental Manager. Plus, with online applications, you can quickly screen prospective tenants – for free.

    Learn more

    $2,664/mo

    Rent Zestimate®

    Refinance and save

    $3,914/mo

    Est. payment

    Refinancing to a lower rate could help reduce your monthly payments and save thousands over the life of the loan.

    See today's rates

    $3,914/mo

    Est. payment

    Explore your selling options

    Work with a Zillow partner agent

    Leverage their expertise and Zillow's premium Showcase listings to get your home seen by more buyers.

    Get started

    List with your own agent

    Get your home in front of millions of buyers by listing it on Zillow.

    Learn how to do it

    Sell it yourself

    Take full control of how buyers see your home on Zillow by listing For Sale by Owner (FSBO).

    List your home

    What's special

    Cozy fireplaceTranquil pondHot tubSaltwater poolGranite countertopsBackyard oasisEn-suite bath
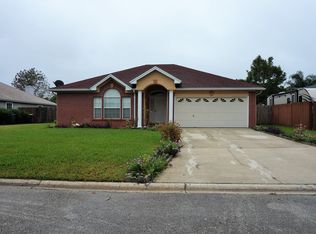
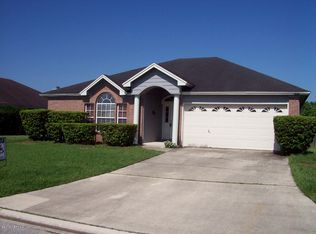
    Your perfect Oasis awaits! This 3-bedroom, 2-bathroom home is more than just a place to live - it's a private sanctuary located just off of Hodges Blvd. Ideally positioned just 15 minutes from the beach, St. Johns Town Center, Mayo Clinic, and only 20 minutes from downtown, this home offers both the convenience of city living and the peace of a secluded retreat. Inside, the open floor plan creates a warm, inviting atmosphere perfect for relaxing or entertaining. The kitchen boasts granite countertops, stainless steel appliances, and generous cabinetry, flowing effortlessly into the dining and living spaces, where a cozy fireplace and vaulted ceilings set the tone for laid-back living. The Florida room provides additional space for indoor-outdoor entertaining, complete with panoramic views of the backyard oasis. The backyard is a true showstopper - a private paradise featuring a saltwater pool, hot tub, and lush landscaping with exotic plants and trees producing edible fruit. Whether lounging in hammocks or hosting guests, the outdoor space is an ideal setting for enjoying Florida living to the fullest, all overlooking a tranquil pond. Other highlights include a spacious owner's suite with a walk-in closet and en-suite bath. This home is designed for the ultimate in comfort, relaxation, and outdoor living. Don't miss this rare opportunity to own a slice of paradise just minutes from Jacksonville's best amenities. Schedule your private showing today!

    Zillow last checked:

    Listing updated:

    Listed by:

    AMY WOJACZYK,

    REAL BROKER LLC

    Bought with:

    AMANDA MEREDITH ROWE, 3543317

    REAL BROKER LLC

    Source: realMLS,MLS#: 2053564MLS Logo

    Facts & features

    Interior

    Bedrooms & bathrooms
    • Bedrooms: 3
    • Bathrooms: 2
    • Full bathrooms: 2
    Heating
    • Central
    Cooling
    • Central Air
    Appliances
    • Included: Dishwasher, Disposal, Dryer, Electric Range, Electric Water Heater, Microwave, Washer
    • Laundry: Electric Dryer Hookup, Washer Hookup
    Features
    • Breakfast Bar, Ceiling Fan(s), Eat-in Kitchen, Entrance Foyer, Kitchen Island, Open Floorplan, Pantry, Split Bedrooms, Vaulted Ceiling(s)
    • Flooring: Carpet, Tile, Vinyl
    • Number of fireplaces: 1
    • Fireplace features: Wood Burning
    • Furnished: Yes
    Interior area
    • Total structure area: 2,275
    • Total interior livable area: 1,717 sqft

    Property

    Parking
    • Total spaces: 2
    • Parking features: Garage, Garage Door Opener, On Street, RV Access/Parking
    • Garage spaces: 2
    • Has uncovered spaces: Yes
    Features
    • Levels: One
    • Stories: 1
    • Patio & porch: Covered, Patio, Rear Porch
    • Exterior features: Fire Pit
    • Pool features: In Ground, Salt Water, Waterfall
    • Fencing: Fenced,Privacy,Wood
    • Has view: Yes
    • View description: Pond, Trees/Woods
    • Has water view: Yes
    • Water view: Pond
    • Waterfront features: Pond
    Lot
    • Size: 9,147 Square Feet
    • Features: Cul-De-Sac, Irregular Lot, Many Trees, Sprinklers In Front, Sprinklers In Rear
    Details
    • Additional structures: Shed(s)
    • Parcel number: 1652830250
    • Zoning description: PUD

    Construction

    Type & style
    • Home type: SingleFamily
    • Architectural style: Ranch
    • Property subtype: Single Family Residence
    Materials
    • Frame, Vinyl Siding
    • Roof: Metal,Shingle
    Condition
    • New construction: No
    • Year built: 1995

    Utilities & green energy

    • Sewer: Public Sewer
    • Water: Public
    • Utilities for property: Cable Available, Electricity Connected, Sewer Connected, Water Connected

    Community & HOA

    Community
    • Subdivision: Bentwater Place
    HOA
    • Has HOA: Yes
    • HOA fee: $328 annually
    • HOA name: Bentwater Place - Leland Management
    • HOA phone: 904-223-7224
    Location
    • Region: Jacksonville

    Financial & listing details

    • Price per square foot: $300/sqft
    • Tax assessed value: $344,593
    • Annual tax amount: $2,462
    • Date on market: 10/25/2024
    • Listing terms: Cash,Conventional,FHA,VA Loan
    • Road surface type: Asphalt

    Price history

    DateEventPrice
    11/22/2024Sold$515,000-1.9%$300/sqft
    Source: realMLS #2053564 Report a problem
    11/6/2024Pending sale$524,900$306/sqft
    Source: realMLS #2053564 Report a problem
    10/25/2024Listed for sale$524,900+130.2%$306/sqft
    Source: realMLS #2053564 Report a problem
    7/14/2008Sold$228,000-4.2%$133/sqft
    Source: Public Record Report a problem
    5/25/2008Listed for sale$238,000+85.2%$139/sqft
    Source: Listhub #427361 Report a problem
    3/28/2002Sold$128,500+14.7%$75/sqft
    Source: Public Record Report a problem
    2/3/2000Sold$112,000+28.9%$65/sqft
    Source: Public Record Report a problem
    3/29/1995Sold$86,900$51/sqft
    Source: Public Record Report a problem

    Public tax history

    YearProperty taxesTax assessment
    2024$2,738 +3.1%$183,541 +3%
    2023$2,656 +9.5%$178,196 +3%
    2022$2,426 +0.9%$173,006 +3%
    2021$2,404 +1.1%$167,967 +1.4%
    2020$2,378 +6.7%$165,648 +6.7%
    2019$2,228 +1.5%$155,281 +1.9%
    2018$2,196 $152,386 +2.1%
    2017$2,196 +1.4%$149,252 +2.1%
    2016$2,165 +0.7%$146,183 +0.7%
    2015$2,149 -0.9%$145,167 +0.8%
    2014$2,170 $144,015 +0.6%
    2013-- $143,162 -2.3%
    2012-- $146,556 -3.7%
    2011-- $152,167 -7.9%
    2010-- $165,228 -10.9%
    2009-- $185,401 +16.5%
    2006-- $159,188 +24.4%
    2005$1,912 $127,945 +3%
    2004-- $124,218 +1.9%
    2003$1,879 $121,902 +8.4%
    2002-- $112,451 +1.6%
    2001-- $110,680 +15.7%
    2000-- $95,665 +2.7%
    1999-- $93,150
    Find assessor info on the county website

    Neighborhood: Golden Glades - The Woods

    Nearby schools

    GreatSchools rating
    Schools provided by the listing agent
    • Elementary: Abess Park
    • Middle: Kernan
    • High: Sandalwood

    Source: realMLS. This data may not be complete. We recommend contacting the local school district to confirm school assignments for this home.

    Get a cash offer in 3 minutes
    Find out how much your home could sell for in as little as 3 minutes with a no-obligation cash offer.
    Estimated market value
    $501,700
    Get a cash offer in 3 minutes
    Find out how much your home could sell for in as little as 3 minutes with a no-obligation cash offer.
    Estimated market value
    $501,700