Skip main navigation
Off market
  • $1,953,400

    2444 Van Ness Ave APT 2, San Francisco, CA 94109

    3beds
    1,548sqft
    Apartment
    Built in ----
    -- sqft lot
    $1,953,400 Zestimate®
    $1,262/sqft
    $7,962 Estimated rent

    Home value

    $1,953,400

    $1.76M - $2.19M

    $7,962/mo

    Zestimate® history
    Loading
    Loading...

    Owner options

    List your home for rent

    $7,962/mo

    Rent Zestimate®

    Find your next renter with Zillow Rental Manager. Plus, with online applications, you can quickly screen prospective tenants – for free.

    Learn more

    $7,962/mo

    Rent Zestimate®

    Refinance and save

    $12,588/mo

    Est. payment

    Refinancing to a lower rate could help reduce your monthly payments and save thousands over the life of the loan.

    See today's rates

    $12,588/mo

    Est. payment

    Explore your selling options

    Work with a Zillow partner agent

    Leverage their expertise and Zillow's premium Showcase listings to get your home seen by more buyers.

    Get started

    List with your own agent

    Get your home in front of millions of buyers by listing it on Zillow.

    Learn how to do it

    Sell it yourself

    Take full control of how buyers see your home on Zillow by listing For Sale by Owner (FSBO).

    List your home

    What's special

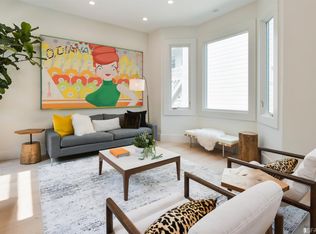
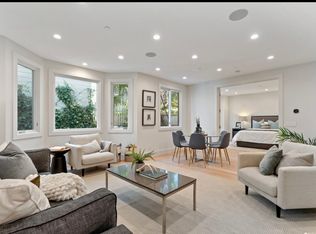
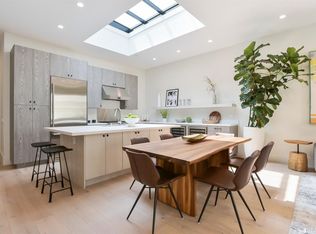
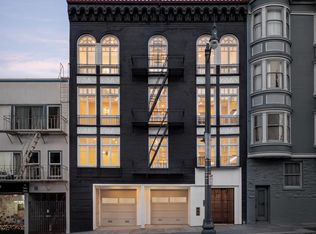
    Located at the rear of a boutique elevator building, this luxurious 3-bedroom, 3-bathroom unit offers both privacy and modern comfort within a beautifully designed living space. The building at 2444 Van Ness is situated on the edge of Russian Hill and Cow Hollow, offering prime access to all the shops, cafes, and amenities of Union, Polk, and Chestnut Streets. The unit's open floor plan features a deluxe chef's kitchen and a spacious living area, with wide oak hardwood flooring, luxury finishes, and recessed lighting throughout. The modern gourmet kitchen includes Eurostone counters, stainless steel appliances, and two wine refrigerators, and an oversized island provides ample space for casual dining. Large rear-facing bay windows allow for abundant natural light throughout the unit. Each bedroom is thoughtfully apportioned and includes an en suite bathroom with modern finishes. The primary suite features a large walk-in closet and an elegant bathroom with a dual vanity. Additional amenities include garage parking, in-unit stacked washer and dryer, a deep soaking tub in one of the bathrooms, radiant floor heating, and a DoorBird video intercom system. Note: Photos are from a few years ago, but updated versions can be provided upon request. Features: - 3 bedrooms / 3 bathrooms (all en suite with contemporary fixtures and tile work) - Prime location with excellent Walk Score and easy access to Muni bus lines, tech shuttles, and major commuter routes - Open floor plan with great natural light and high-end finishes - Deluxe chef's kitchen with stainless steel appliances - In-unit washer and dryer - Garage parking + available guest parking - Large soaking tub - Ample closet and storage space throughout - Radiant floor heating (no A/C) - Boutique elevator building - Quiet and private unit located at the rear of the building Available Mid-September - 12 month lease - Owner is responsible for water and trash; renter is responsible for gas and electric - Renter is responsible for other utilities (e.g., internet and cable) - 1 dedicated parking space is included in monthly rental payment - Owner will pay for a monthly professional cleaning service

    This property is off market, which means it's not currently listed for sale or rent on Zillow. This may be different from what's available on other websites or public sources.

    Zillow last checked:

    Listing updated:

    Source: Zillow Rentals

    Facts & features

    Interior

    Bedrooms & bathrooms
    • Bedrooms: 3
    • Bathrooms: 3
    • Full bathrooms: 3
    Appliances
    • Included: Dishwasher, Dryer, Freezer, Microwave, Oven, Refrigerator, Washer
    • Laundry: In Unit
    Features
    • Walk In Closet
    • Flooring: Hardwood
    Interior area
    • Total interior livable area: 1,548 sqft

    Property

    Parking
    • Parking features: Attached
    • Has attached garage: Yes
    • Details: Contact manager
    Features
    • Exterior features: Electricity not included in rent, Gas not included in rent, Heating not included in rent, Walk In Closet
    Details
    • Parcel number: 0547019

    Construction

    Type & style
    • Home type: Apartment
    • Property subtype: Apartment

    Community & HOA

    Community
    • Deposit fee: $9,550
    Location
    • Region: San Francisco

    Financial & listing details

    • Price per square foot: $1,262/sqft
    • Tax assessed value: $2,005,681
    • Annual tax amount: $24,619
    • Date on market: 8/3/2025
    • Date available: 09/15/2025
    • Lease term: 1 Year

    Price history

    DateEventPrice
    8/13/2025Listing removed$9,550$6/sqft
    Source: Zillow Rentals Report a problem
    8/3/2025Listed for rent$9,550$6/sqft
    Source: Zillow Rentals Report a problem
    8/18/2023Listing removed--
    Source: SFAR #421548109 Report a problem
    3/11/2022Sold$1,890,000+3.6%$1,221/sqft
    Source: SFAR #422620917 Report a problem
    3/11/2022Pending sale$1,825,000$1,179/sqft
    Source: SFAR #422620917 Report a problem
    2/16/2022Contingent$1,825,000$1,179/sqft
    Source: SFAR #422620917 Report a problem
    1/14/2022Price change$1,825,000-17.8%$1,179/sqft
    Source: SFAR #422620917 Report a problem
    5/13/2021Listed for sale$2,220,000-3%$1,434/sqft
    Source: SFAR #421548109 Report a problem
    11/23/2020Listing removed$2,289,000$1,479/sqft
    Source: Compass #503645 Report a problem
    8/12/2020Listed for sale$2,289,000+100.8%$1,479/sqft
    Source: Compass #503645 Report a problem
    6/15/2015Sold$1,140,000$736/sqft
    Source: Public Record Report a problem

    Public tax history

    YearProperty taxesTax assessment
    2025$24,619 +3%$2,005,681 +2%
    2024$23,910 +1.6%$1,966,355 +2%
    2023$23,532 -0.6%$1,927,800 -0.7%
    2022$23,683 +12.7%$1,940,760 +13.4%
    2021$21,012 -11.8%$1,712,000 -10.7%
    2020$23,816 +24.7%$1,916,786 +23.4%
    2019$19,104 +4.7%$1,553,222 +3.3%
    2018$18,246 +11%$1,504,140 +10.3%
    2017$16,435 +16.9%$1,363,863 +17.8%
    2016$14,054 +383%$1,157,384 +427.9%
    2015$2,910 +2.7%$219,246 +2%
    2014$2,835 $214,952 +0.5%
    2013-- $213,981 +2%
    2012-- $209,786 +2%
    2011-- $205,674 +0.8%
    2010-- $204,138 -0.2%
    2009-- $204,624 +2%
    2008-- $200,612 +2%
    2007-- $196,679 +2%
    2006-- $192,823 +2%
    2005-- $189,043 +3.9%
    2003-- $181,943 +2%
    2002-- $178,376 +2%
    2001-- $174,880 +2%
    2000-- $171,451
    Find assessor info on the county website

    Neighborhood: Polk Gulch

    Nearby schools

    GreatSchools rating
    Get a cash offer in 3 minutes
    Find out how much your home could sell for in as little as 3 minutes with a no-obligation cash offer.
    Estimated market value
    $1,953,400
    Get a cash offer in 3 minutes
    Find out how much your home could sell for in as little as 3 minutes with a no-obligation cash offer.
    Estimated market value
    $1,953,400