Skip main navigation
Closed
Street View
  • $750,000

    2444 Vicki Ln, Northbrook, IL 60062

    5beds
    3,219sqft
    Single Family Residence
    Built in 1976
    0.28 Acres Lot
    $1,008,300 Zestimate®
    $233/sqft
    $6,412 Estimated rent

    Home value

    $1,008,300

    $928,000 - $1.10M

    $6,412/mo

    Zestimate® history
    Loading
    Loading...

    Owner options

    List your home for rent

    $6,412/mo

    Rent Zestimate®

    Find your next renter with Zillow Rental Manager. Plus, with online applications, you can quickly screen prospective tenants – for free.

    Learn more

    $6,412/mo

    Rent Zestimate®

    Refinance and save

    $5,274/mo

    Est. payment

    Refinancing to a lower rate could help reduce your monthly payments and save thousands over the life of the loan.

    See today's rates

    $5,274/mo

    Est. payment

    Explore your selling options

    Work with a Zillow partner agent

    Leverage their expertise and Zillow's premium Showcase listings to get your home seen by more buyers.

    Get started

    List with your own agent

    Get your home in front of millions of buyers by listing it on Zillow.

    Learn how to do it

    Sell it yourself

    Take full control of how buyers see your home on Zillow by listing For Sale by Owner (FSBO).

    List your home

    What's special

    Eat-in areaNewer roofFormal dining roomWet barBay windowFrench doorsUpdated appliances
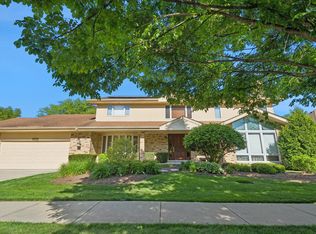
    Welcome home to your spacious and stately white brick colonial nestled at the end of a serene cul-de-sac street. With one of the largest layouts in the neighborhood, this residence offers an exceptional canvas for your personal touches and decorating ideas with a newer roof and mechanicals. The moment you arrive, you'll be impressed by the cathedral foyer and the sweeping bridal staircase that graces the entrance. As you step inside, a formal dining room awaits to your right, while a welcoming living room beckons from the left. French Doors gracefully connect the living room to the family room, which is adorned by a fireplace, a wet bar, and sliders leading to your backyard. Adjacent to the dining room, and conveniently past the guest powder room, you'll discover the heart of the home-the generously sized kitchen. Flooded with natural light from a bay window, the kitchen boasts ample counter and cabinet space, updated appliances, eat-in area, built-in desk, and two substantial pantries. The main floor living space seamlessly flows into a practical mudroom, which connects to a versatile first-floor bedroom or office. The attached two-car garage offers not only parking but also additional storage. Upstairs, a sizeable primary bedroom awaits, complete with separate vanity areas, two walk-in closets that meet in the middle, and a bath and shower area bathed in natural light streaming from a skylight. Three more guest bedrooms, each generously sized with closet space, share a guest bathroom featuring double sinks and a separate tub/toilet area. The living space extends further with a fully finished basement, featuring a laundry area and abundant storage space. This wonderful home sits proudly on a generous corner lot, offering an expansive front and backyard for your enjoyment. And don't overlook the sport court in the side yard. The versatile floor plan of this home ensures excellent flow and accommodates all your needs. Located within the award-winning school districts of 31 and 225, it's just minutes away from I-294 and the charming downtown Northbrook. This home is a true embodiment of endless possibilities.

    Zillow last checked:

    Listing updated:

    Listing courtesy of:

    Julie Schultz 847-832-0002,

    @properties Christie's International Real Estate

    Bought with:

    Kavan Hoff

    @properties Christie's International Real Estate

    Source: MRED as distributed by MLS GRID,MLS#: 11899425MLS Logo

    Facts & features

    Interior

    Bedrooms & bathrooms
    • Bedrooms: 5
    • Bathrooms: 3
    • Full bathrooms: 2
    • 1/2 bathrooms: 1
    Primary bedroom
    • Features: Bathroom (Full)
    • Level: Second
    • Area: 238 Square Feet
    • Dimensions: 17X14
    Bedroom 2
    • Level: Second
    • Area: 180 Square Feet
    • Dimensions: 15X12
    Bedroom 3
    • Level: Second
    • Area: 180 Square Feet
    • Dimensions: 15X12
    Bedroom 4
    • Level: Second
    • Area: 132 Square Feet
    • Dimensions: 12X11
    Bedroom 5
    • Level: Main
    • Area: 180 Square Feet
    • Dimensions: 15X12
    Dining room
    • Features: Flooring (Wood Laminate)
    • Level: Main
    • Area: 240 Square Feet
    • Dimensions: 16X15
    Family room
    • Level: Main
    • Area: 252 Square Feet
    • Dimensions: 18X14
    Kitchen
    • Features: Kitchen (Eating Area-Table Space)
    • Level: Main
    • Area: 117 Square Feet
    • Dimensions: 13X9
    Laundry
    • Level: Basement
    • Area: 325 Square Feet
    • Dimensions: 25X13
    Living room
    • Features: Flooring (Wood Laminate)
    • Level: Main
    • Area: 266 Square Feet
    • Dimensions: 19X14
    Heating
    • Natural Gas
    Cooling
    • Central Air
    Features
    • Wet Bar, 1st Floor Bedroom
    • Windows: Skylight(s)
    • Basement: Finished,Full
    • Number of fireplaces: 1
    • Fireplace features: Family Room
    Interior area
    • Total structure area: 5,057
    • Total interior livable area: 3,219 sqft

    Property

    Parking
    • Total spaces: 2
    • Parking features: Garage Door Opener, On Site, Garage Owned, Attached, Garage
    • Attached garage spaces: 2
    • Has uncovered spaces: Yes
    Accessibility
    • Accessibility features: No Disability Access
    Features
    • Stories: 2
    Lot
    • Size: 0.28 Acres
    Details
    • Parcel number: 04202100090000
    • Special conditions: List Broker Must Accompany

    Construction

    Type & style
    • Home type: SingleFamily
    • Architectural style: Colonial
    • Property subtype: Single Family Residence
    Materials
    • Brick
    • Roof: Asphalt
    Condition
    • New construction: No
    • Year built: 1976

    Utilities & green energy

    • Sewer: Public Sewer
    • Water: Lake Michigan

    Community & neighborhood

    Location
    • Region: Northbrook

    HOA & financial

    HOA
    • Services included: None

    Other

    Other facts
    • Listing terms: Conventional
    • Ownership: Fee Simple

    Price history

    DateEventPrice
    11/15/2023Sold$750,000-1.2%$233/sqft
    Source: MRED as distributed by MLS GRID #11899425 Report a problem
    11/12/2023Pending sale$759,000$236/sqft
    Source: MRED as distributed by MLS GRID #11899425 Report a problem
    10/15/2023Contingent$759,000$236/sqft
    Source: MRED as distributed by MLS GRID #11899425 Report a problem
    10/11/2023Listed for sale$759,000$236/sqft
    Source: MRED as distributed by MLS GRID #11899425 Report a problem

    Public tax history

    YearProperty taxesTax assessment
    2024-- $59,000
    2023$11,612 +1.3%$59,000
    2022$11,464 -1.5%$59,000 +12.6%
    2021$11,644 -1.7%$52,402
    2020$11,844 +2.7%$52,402 -9%
    2019$11,536 +3.2%$57,585 +10.8%
    2018$11,177 -9.1%$51,995 -10.7%
    2017$12,289 +5%$58,200
    2016$11,703 +24.1%$58,200 +34.2%
    2015$9,429 -5.6%$43,358 -8.3%
    2014$9,992 -7.1%$47,306 -8.6%
    2013$10,750 -5.7%$51,781 -13.2%
    2012$11,398 +8.9%$59,633
    2011$10,471 +11.5%$59,633
    2010$9,388 -0.7%$59,633 -9.8%
    2009$9,451 +12.6%$66,102 -7%
    2008$8,391 -11.1%$71,079
    2007$9,440 +18.1%$71,079 +28.2%
    2006$7,996 +3.2%$55,428
    2005$7,750 -3.2%$55,428 -4.7%
    2004$8,004 +21%$58,172 +30.1%
    2003$6,614 +4.3%$44,709
    2002$6,340 +23.9%$44,709
    2001$5,117 +4.2%$44,709 +26.8%
    2000$4,909 +2.5%$35,248
    1999$4,789 $35,248

    Find assessor info on the county website

    Neighborhood: 60062

    Nearby schools

    GreatSchools rating
    Schools provided by the listing agent
    • Elementary: Henry Winkelman Elementary Schoo
    • Middle: Field School
    • High: Glenbrook North High School
    • District: 31

    Source: MRED as distributed by MLS GRID. This data may not be complete. We recommend contacting the local school district to confirm school assignments for this home.

    Get a cash offer in 3 minutes
    Find out how much your home could sell for in as little as 3 minutes with a no-obligation cash offer.
    Estimated market value
    $1,008,300
    Get a cash offer in 3 minutes
    Find out how much your home could sell for in as little as 3 minutes with a no-obligation cash offer.
    Estimated market value
    $1,008,300