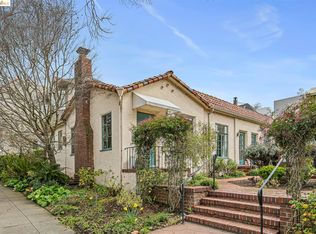
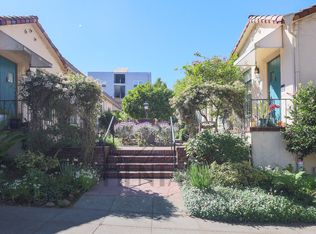
Romantic Spanish Revival Courtyard Condo/Townhouse on one level just 2 1/2 blocks to Northside stores, shops, restaurants and cafes. Another block and you are on the UC Berkeley Campus on the quiet Northside. Even closer are the 4 main religious seminaries and graduate schools that form the core of the Graduate Theological Union (GTU) on Holy Hill. 2444 Virginia B combines vintage 1930's details, curved vaulted ceilings in the living room and one bedroom, an operable skylight in the kitchen, a skylight in the dining area, a skylight in the other bedroom, hardwood floors, an original Berklee built-in ironing board (discreetly hidden in the kitchen wall), plus fireplaces in both the living room and one bedroom into a very livable and memorable home. One of 6 units in a small condo complex built around a beautifully landscaped courtyard. The garage is located in the back of the complex and is deep with a washing machine, In addition there is a large private storage areas off the driveway. The entire building has been seismic upgraded. Berkeley's Northside neighborhood has many notable buildings and designated City Landmarks. This inviting Mediterranean offers location, convenience and architectural charm!
Pending
$799,000
2444 Virginia St APT B, Berkeley, CA 94709
2beds
900sqft
Condominium
Built in 1932
-- sqft lot
$809,600 Zestimate®
$888/sqft
$465/mo HOA
What's special
One levelHardwood floors
- 52 days |
- 433 |
- 13 |
Zillow last checked:
Listing updated:
Listed by:
Bill Grimason DRE #00744337 510-326-5800,
Winkler Real Estate Group
Source: bridgeMLS/CCAR/Bay East AOR,MLS#: 41139839
Facts & features
Interior
Bedrooms & bathrooms
- Bedrooms: 2
- Bathrooms: 2
- Full bathrooms: 2
Rooms
- Room types: Unfinished Room
Kitchen
- Features: Laminate Counters, Dishwasher, Disposal, Gas Range/Cooktop, Microwave, Refrigerator, Skylight(s)
Heating
- Electric, Natural Gas, Wall Furnace
Cooling
- None
Appliances
- Included: Dishwasher, Gas Range, Microwave, Refrigerator, Washer, Gas Water Heater
- Laundry: In Garage, Washer
Features
- Conversion, Storage
- Flooring: Hardwood, Tile
- Windows: Skylight(s), Window Coverings
- Number of fireplaces: 2
- Fireplace features: Living Room, Master Bedroom
Interior area
- Total structure area: 900
- Total interior livable area: 900 sqft
Property
Parking
- Total spaces: 1
- Parking features: Garage, Space Per Unit - 1, Garage Faces Rear
- Garage spaces: 1
Features
- Levels: One Story,One
- Stories: 1
- Exterior features: Unit Faces Common Area, Back Yard
- Pool features: None
- Fencing: Wood
Lot
- Size: 0.29 Acres
- Features: Rectangular Lot
Details
- Parcel number: 58219317
- Special conditions: Standard
Construction
Type & style
- Home type: Condo
- Architectural style: Mediterranean
- Property subtype: Condominium
Materials
- Stucco
- Foundation: Concrete Perimeter
Condition
- Existing
- New construction: No
- Year built: 1932
Utilities & green energy
- Electric: No Solar
- Sewer: Public Sewer
- Water: Public
- Utilities for property: Natural Gas Available, Individual Electric Meter, Individual Gas Meter
Community & HOA
Community
- Security: Carbon Monoxide Detector(s), Smoke Detector(s)
HOA
- Has HOA: Yes
- Amenities included: Greenbelt
- Services included: Reserves, Insurance, Water, Sewer, Trash, Management Fee, Hazard Insurance, Common Area Maint, Maintenance Grounds
- HOA fee: $465 monthly
- HOA name: NOT LISTED
Location
- Region: Berkeley
Financial & listing details
- Price per square foot: $888/sqft
- Tax assessed value: $764,693
- Annual tax amount: $12,665
- Date on market: 7/3/2026
- Listing terms: Cash,Conventional
Estimated market value
$809,600
$769,000 - $850,000
$3,525/mo
Price history
| Date | Event | Price |
|---|---|---|
| 8/1/2026 | Pending sale | $799,000$888/sqft |
Source:  bridgeMLS/CCAR/Bay East AOR #41139839 Report a problem bridgeMLS/CCAR/Bay East AOR #41139839 Report a problem | ||
| 7/3/2026 | Listed for sale | $799,000+8.7%$888/sqft |
Source: bridgeMLS/CCAR/Bay East AOR #41139839 Report a problem | ||
| 10/24/2022 | Sold | $735,000-5.2%$817/sqft |
Source: bridgeMLS/CCAR/Bay East AOR #41009264 Report a problem | ||
| 10/7/2022 | Pending sale | $775,000$861/sqft |
Source: bridgeMLS/CCAR/Bay East AOR #41009264 Report a problem | ||
| 9/21/2022 | Listed for sale | $775,000+222.9%$861/sqft |
Source: bridgeMLS/CCAR/Bay East AOR #41009264 Report a problem | ||
| 10/26/1998 | Sold | $240,000+41.2%$267/sqft |
Source: Public Record Report a problem | ||
| 2/26/1997 | Sold | $170,000$189/sqft |
Source: Public Record Report a problem | ||
Public tax history
| Year | Property taxes | Tax assessment |
|---|---|---|
| 2025 | $12,665 +13.8% | $764,693 +7.4% |
| 2024 | $11,129 +4.7% | $712,000 +5.3% |
| 2023 | $10,634 +61% | $676,000 +90.7% |
| 2022 | $6,606 +0.1% | $354,531 +2% |
| 2021 | $6,601 +6.8% | $347,581 +1% |
| 2020 | $6,180 +5.4% | $344,017 +2% |
| 2019 | $5,863 +6% | $337,274 +2% |
| 2018 | $5,531 | $330,661 +2% |
| 2017 | $5,531 +4.4% | $324,180 +2% |
| 2016 | $5,300 +2.6% | $317,824 +1.5% |
| 2015 | $5,165 | $313,050 +2% |
| 2014 | $5,165 | $306,918 +0.5% |
| 2013 | -- | $305,534 +2% |
| 2012 | -- | $299,543 +2% |
| 2011 | -- | $293,670 +0.8% |
| 2010 | -- | $291,477 |
Find assessor info on the county website
Monthly payment
Est. payment
Payment breakdown
Explore the cost of this home by adjusting the details. Changes won't be saved.Climate risks
Neighborhood: North Campus
Nearby schools
GreatSchools rating
- 10/10Berkeley Arts Magnet at Whittier SchoolGrades: K-5Distance: 0.5 mi
- 10/10Willard Middle SchoolGrades: 6-8Distance: 1.2 mi
- 9/10Berkeley High SchoolGrades: 9-12Distance: 0.9 mi
- $993,5962 bd2 ba930 sqft2444 Virginia St APT A, Berkeley, CA 94709Sold
- $980,9002 bd2 ba1.1k sqft2444 Virginia St APT C, Berkeley, CA 94709Off Market
- $1,392,9002 bd3 ba1.6k sqft2444 Virginia St APT D, Berkeley, CA 94709Off Market
- $1,114,2002 bd2 ba1.3k sqft2444 Virginia St APT E, Berkeley, CA 94709Off Market
- $887,4002 bd1 ba930 sqft2444 Virginia St APT F, Berkeley, CA 94709Off Market
- $947,2002 bd3 ba976 sqft2449 Virginia St #1, Berkeley, CA 94709Off Market
- $4,250,00015 bd18 ba13k sqft2466 Virginia St, Berkeley, CA 94709Sold
- $1,253,421-- bd18 ba12k sqft2420 Virginia St, Berkeley, CA 94709Off Market
A local agent can set up tours, give advice and negotiate with sellers.
Similar homes
- $749,0002 bd1 ba837 sqft1767 Euclid Ave APT 2, Berkeley, CA 94709For Sale
 MLS ID #41143251, Ann Wilkins. bridgeMLS/CCAR/Bay East AOR
 - $550,0001 bd1 ba679 sqft1730 Highland Pl APT 1, Berkeley, CA 94709For Sale
 MLS ID #41142667, Derrick Gardner. bridgeMLS/CCAR/Bay East AOR
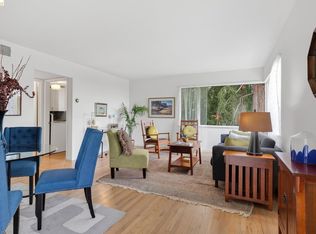
 - $625,0001 bd1 ba712 sqft1825 Highland Pl #1831, Berkeley, CA 94709For Sale
 MLS ID #41134014, Allison Erdiakoff. bridgeMLS/CCAR/Bay East AOR
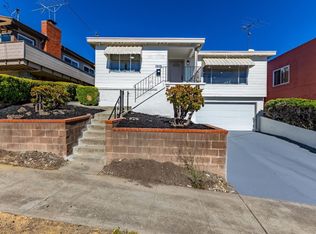
 - $799,0003 bd2 ba1.2k sqft7418 Stockton Ave, El Cerrito, CA 94530For Sale
 MLS ID #ML82055553, Mariaelena Diaz. MLSListings Inc
 - $798,0002 bd1 ba818 sqft753 Burrows St #14, San Francisco, CA 94134For SaleMLS ID #426146112, Cheryl Yeung DRE #01890397, Coldwell Banker Infiniti Group. SFAR
- $735,0003 bd2 ba1.1k sqft3221 Delaware St, Oakland, CA 94602For SaleMLS ID #41145938, Eva Castro. bridgeMLS/CCAR/Bay East AOR
- $998,0003 bd2 ba1k sqft2081 Bonar St, Berkeley, CA 94702For SaleMLS ID #41142644, Gerardo Barron. bridgeMLS/CCAR/Bay East AOR
- $950,0002 bd2 ba1k sqft621 Kains Ave, Albany, CA 94706For SaleMLS ID #41144722, Meridee Carter. bridgeMLS/CCAR/Bay East AOR
- $665,0002 bd2 ba944 sqft1390 E 31st St, Oakland, CA 94602For SaleMLS ID #41145536, Min Zhao. bridgeMLS/CCAR/Bay East AOR
- $738,0002 bd1 ba1.3k sqft6556 Claremont Ave, Richmond, CA 94805For SaleMLS ID #41145516, Patricia Underhile. bridgeMLS/CCAR/Bay East AOR
- $899,0003 bd2 ba1.3k sqft4471 Tulip Ave, Oakland, CA 94619For SaleMLS ID #41145886, Jason Pugao. Bay East AOR
- $899,0003 bd2 ba1.2k sqft844 Blair Ave, Oakland, CA 94611For SaleMLS ID #41145099, Alissa Custer. bridgeMLS/CCAR/Bay East AOR
- $649,0002 bd2 ba1k sqft3246 Martin Luther King Jr Way, Oakland, CA 94609For SaleMLS ID #41137314, Colin Blake. Bay East AOR
- $780,0003 bd2 ba1.3k sqft2609 Mendocino Dr, Pinole, CA 94564For SaleMLS ID #41143321, Megan Nazeri. bridgeMLS/CCAR/Bay East AOR
- $756,0003 bd2 ba1.3k sqftIslandia, Alameda, CA 94502For SaleMLS ID #41145904, Dania R. Alvarez. Bay East AOR
- $888,0003 bd1 ba1.1k sqft2515 Noble Ave, Alameda, CA 94501For SaleMLS ID #41145921, Ringo Liu. Bay East AOR
- $567,0002 bd2 ba1.1k sqftNone, Alameda, CA 94501For SaleMLS ID #41140845, Jose Cerda-Zein. Bay East AOR
- $749,9903 bd2 ba1.1k sqft2908 Sargent Ave, San Pablo, CA 94806For SaleMLS ID #41144078, Brian Atizado. CCAR
- $498,0002 bd2 ba1.1k sqft2091 Ascot Dr Unit 130, Moraga, CA 94556For SaleMLS ID #41142314, Mohsen Rostami. CCAR
- $688,8882 bd2 ba1.1k sqftRavenwood, Lafayette, CA 94549For SaleMLS ID #41141654, Mary Mok. Bay East AOR
Local buyer's agents are ready to help
