Skip main navigation
Sold
  • Price Unknown

    2444 W 177th St, Overland Park, KS 66085

    4beds
    3,606sqft
    Single Family Residence
    Built in 2023
    0.27 Acres Lot
    $896,600 Zestimate®
    $--/sqft
    $4,848 Estimated rent

    Home value

    $896,600

    $852,000 - $941,000

    $4,848/mo

    Zestimate® history
    Loading
    Loading...

    Owner options

    List your home for rent

    $4,848/mo

    Rent Zestimate®

    Find your next renter with Zillow Rental Manager. Plus, with online applications, you can quickly screen prospective tenants – for free.

    Learn more

    $4,848/mo

    Rent Zestimate®

    Refinance and save

    $1,100/mo

    Est. payment

    Refinancing to a lower rate could help reduce your monthly payments and save thousands over the life of the loan.

    See today's rates

    $1,100/mo

    Est. payment

    Explore your selling options

    Work with a Zillow partner agent

    Leverage their expertise and Zillow's premium Showcase listings to get your home seen by more buyers.

    Get started

    List with your own agent

    Get your home in front of millions of buyers by listing it on Zillow.

    Learn how to do it

    Sell it yourself

    Take full control of how buyers see your home on Zillow by listing For Sale by Owner (FSBO).

    List your home

    What's special

    Oversized pantryIsland gourmet kitchenSpectacular wet bar areaWalk-in showerBocce ball courtPickle ball courtsState-of-the-art indoor gymnasium
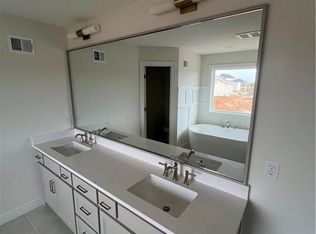
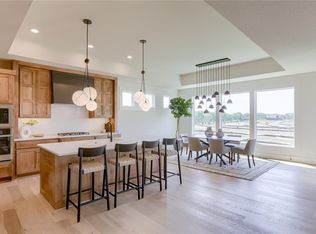
    STUNNING Rev. 1.5!!! This beautiful floor plan is complete and ready for your buyers moving van! Belmont Reverse 1.5 by Pyramid Homes. Note: Pictures are of a previously finished home. Stunning layout based on award winning "Olympus" series. Soaring vaulted ceilings in spacious Great Room, featuring floor to ceiling tiled fireplace. Open and spacious layout w/center island gourmet kitchen w/enameled cabinets & oversized pantry. Expanded dining area convenient to kitchen. Main level features resort style Owners Suite, spacious closet and bath area w/oversized walk-in shower & free standing tub. Main level office/bedroom to fit your lifestyle needs. Lower level features secondary bedrooms w/private baths, spectacular wet bar area, rec. room and private office. Garage and lower level storage areas feature epoxy coated flooring! (Nice optional upgrade provided at N/C!) Sq. ft. and taxes estimated. Sundance Ridge’s multi-million-dollar amenities center, dubbed “The Village,” will include a spacious, welcoming clubhouse and two swimming pools. Additional amenities will include a state-of-the-art indoor gymnasium, pickle ball courts, bocce ball court, playground, and community garden. Nature trails serve as a wonderful way to connect all three neighborhoods within the larger community. CLUBHOUSE W/FITNESS CENTER AND FIRST POOL ARE OPEN NOW!

    Zillow last checked:

    Listing updated:

    Listed by:

    Sundance Team,

    Rodrock & Associates Realtors,

    Bruce Stout 913-231-8404,

    Rodrock & Associates Realtors

    Bought with:

    Malina Group

    Keller Williams Realty Partners Inc.

    Source: Heartland MLS as distributed by MLS GRID,MLS#: 2429986MLS Logo

    Facts & features

    Interior

    Bedrooms & bathrooms
    • Bedrooms: 4
    • Bathrooms: 4
    • Full bathrooms: 4
    Primary bedroom
    • Features: Carpet
    • Level: Main
    Bedroom 2
    • Features: Carpet, Walk-In Closet(s)
    • Level: Main
    Bedroom 3
    • Features: Carpet, Walk-In Closet(s)
    • Level: Lower
    Bedroom 4
    • Features: Carpet, Walk-In Closet(s)
    • Level: Lower
    Primary bathroom
    • Features: Ceramic Tiles, Double Vanity, Separate Shower And Tub, Walk-In Closet(s)
    • Level: Main
    Bathroom 2
    • Features: Ceramic Tiles, Shower Only
    • Level: Main
    Bathroom 3
    • Features: Ceramic Tiles, Shower Only
    • Level: Lower
    Bathroom 4
    • Features: Ceramic Tiles, Shower Over Tub
    • Level: Lower
    Breakfast room
    • Level: Main
    Great room
    • Features: Built-in Features
    • Level: Main
    Kitchen
    • Features: Granite Counters, Kitchen Island, Pantry
    • Level: Main
    Laundry
    • Features: Ceramic Tiles
    • Level: Main
    Office
    • Features: Carpet
    • Level: Lower
    Recreation room
    • Features: Carpet, Wet Bar
    • Level: Lower
    Heating
    • Forced Air
    Cooling
    • Electric
    Appliances
    • Included: Cooktop, Dishwasher, Disposal, Humidifier, Microwave, Built-In Electric Oven, Stainless Steel Appliance(s)
    • Laundry: Laundry Room, Main Level
    Features
    • Ceiling Fan(s), Custom Cabinets, Kitchen Island, Painted Cabinets, Pantry, Vaulted Ceiling(s), Walk-In Closet(s), Wet Bar
    • Flooring: Carpet, Ceramic Tile, Wood
    • Basement: Finished,Walk-Out Access
    • Number of fireplaces: 1
    • Fireplace features: Gas, Great Room
    Interior area
    • Total structure area: 3,606
    • Total interior livable area: 3,606 sqft
    • Finished area above ground: 2,183
    • Finished area below ground: 1,423

    Property

    Parking
    • Total spaces: 3
    • Parking features: Attached, Garage Faces Front
    • Attached garage spaces: 3
    Features
    • Patio & porch: Covered
    Lot
    • Size: 0.27 Acres
    • Features: City Lot
    Details
    • Parcel number: NP729000000090

    Construction

    Type & style
    • Home type: SingleFamily
    • Architectural style: Traditional
    • Property subtype: Single Family Residence
    Materials
    • Stucco
    • Roof: Composition
    Condition
    • Under Construction
    • New construction: Yes
    • Year built: 2023
    Details
    • Builder model: Belmont Rev. 1.5
    • Builder name: Pyramid Homes

    Utilities & green energy

    • Sewer: Public Sewer
    • Water: Public

    Community & HOA

    Community
    • Security: Smoke Detector(s)
    • Subdivision: Sundance Ridge- Red Fox Run
    HOA
    • Has HOA: Yes
    • Amenities included: Clubhouse, Exercise Room, Play Area, Pool, Trail(s)
    • Services included: Curbside Recycle, Management, Trash
    • HOA fee: $1,100 annually
    • HOA name: First Service Residential
    Location
    • Region: Overland Park

    Financial & listing details

    • Tax assessed value: $908,300
    • Annual tax amount: $11,176
    • Date on market: 4/13/2023
    • Listing terms: Cash,Conventional,VA Loan
    • Ownership: Private
    • Road surface type: Paved

    Price history

    DateEventPrice
    1/5/2024Sold--
    Source: Heartland MLS as distributed by MLS GRID #2429986 Report a problem
    12/20/2023Pending sale$857,200$238/sqft
    Source: Heartland MLS as distributed by MLS GRID #2429986 Report a problem
    7/30/2023Price change$857,200+0.2%$238/sqft
    Source: Heartland MLS as distributed by MLS GRID #2429986 Report a problem
    6/10/2023Price change$855,089+0.7%$237/sqft
    Source: Heartland MLS as distributed by MLS GRID #2429986 Report a problem
    4/13/2023Listed for sale$849,530$236/sqft
    Source: Heartland MLS as distributed by MLS GRID #2429986 Report a problem

    Public tax history

    YearProperty taxesTax assessment
    2025$10,783 +9.2%$104,455 +9.4%
    2024$9,871 +188.8%$95,450 +185.8%
    2023$3,418 +179.9%$33,399 +227.1%
    2022$1,221 $10,212
    2021-- $10,212 +70.7%
    2020$801 $5,981
    Find assessor info on the county website

    Neighborhood: 66085

    Nearby schools

    GreatSchools rating
    Schools provided by the listing agent
    • Elementary: Stilwell
    • Middle: Blue Valley
    • High: Blue Valley

    Source: Heartland MLS as distributed by MLS GRID. This data may not be complete. We recommend contacting the local school district to confirm school assignments for this home.

    Get a cash offer in 3 minutes
    Find out how much your home could sell for in as little as 3 minutes with a no-obligation cash offer.
    Estimated market value
    $896,600
    Get a cash offer in 3 minutes
    Find out how much your home could sell for in as little as 3 minutes with a no-obligation cash offer.
    Estimated market value
    $896,600