Nestled in one of Wilmington's most sought-after neighborhoods, this charming 4-bedroom brick twin home offers the perfect blend of classic appeal and modern convenience with a one-car detached garage. With its spacious floor plan, hardwood floors, and plenty of natural light, this home is perfect for everyday living. The generous living areas include a cozy living room with a welcoming fireplace and a separate dining room ideal for hosting family and friends. The updated eat-in kitchen boasts ample cabinetry, sleek countertops, and updated appliances with access to the beautifully designed backyard featuring a spacious deck and private patio – ideal for relaxing, entertaining, or dining al fresco. Whether you’re hosting summer barbecues or enjoying quiet evenings under the stars, this outdoor space offers the perfect setting for it all. Each of the four bedrooms plus office/den /5th bedroom offers plenty of space, including on the third level with a large custom walk-in closet. The second floor deck boasts scenic views and is the perfect spot to enjoy your morning coffee. Many original old-world charm features, yet meeting all of today's modern amenities. Gleaming, refinished hardwood floors and fresh paint complete this package. Walk or bike to Rockford Park, Trolley Square restaurants and shops, and Delaware Art Museum. *Seller offering one year Cinch Home Warranty.
Sold for $555,250
$555,250
2444 W 18th St, Wilmington, DE 19806
4beds
2,125sqft
Single Family Residence
Built in 1915
1,742 Square Feet Lot
$566,900 Zestimate®
$261/sqft
$1,835 Estimated rent
Home value
$566,900
$516,000 - $624,000
$1,835/mo
Zestimate® history
Owner options
List your home for rent
$1,835/mo
Rent Zestimate®
Find your next renter with Zillow Rental Manager. Plus, with online applications, you can quickly screen prospective tenants – for free.
$1,835/mo
Rent Zestimate®
Refinance and save
$2,662/mo
Est. payment
Refinancing to a lower rate could help reduce your monthly payments and save thousands over the life of the loan.
$2,662/mo
Est. payment
Explore your selling options
Work with a Zillow partner agent
Leverage their expertise and Zillow's premium Showcase listings to get your home seen by more buyers.
Get startedList with your own agent
Get your home in front of millions of buyers by listing it on Zillow.
Learn how to do itSell it yourself
Take full control of how buyers see your home on Zillow by listing For Sale by Owner (FSBO).
List your homeWhat's special
Refinished hardwood floorsFresh paintUpdated appliancesBeautifully designed backyardPrivate patioSleek countertopsPlenty of natural light
Zillow last checked:
Listing updated:
Listed by:
Rose Bloom 302-690-3298,
Long & Foster Real Estate, Inc.,
Listing Team: Team Wilson
Bought with:
Michael Dunning, RA-0031046
Redfin Corporation
Source: Bright MLS,MLS#: DENC2087140
Facts & features
Interior
Bedrooms & bathrooms
- Bedrooms: 4
- Bathrooms: 2
- Full bathrooms: 1
- 1/2 bathrooms: 1
- Main level bathrooms: 1
Rooms
- Room types: Living Room, Dining Room, Bedroom 2, Bedroom 3, Bedroom 4, Kitchen, Bedroom 1, Office
Bedroom 1
- Level: Upper
- Area: 126 Square Feet
- Dimensions: 14 x 9
Bedroom 2
- Level: Upper
- Area: 168 Square Feet
- Dimensions: 14 x 12
Bedroom 3
- Level: Upper
- Area: 154 Square Feet
- Dimensions: 14 x 11
Bedroom 4
- Level: Upper
- Area: 110 Square Feet
- Dimensions: 10 x 11
Dining room
- Level: Main
- Area: 154 Square Feet
- Dimensions: 14 x 11
Kitchen
- Level: Main
- Area: 160 Square Feet
- Dimensions: 16 x 10
Living room
- Level: Main
- Area: 266 Square Feet
- Dimensions: 14 x 19
Office
- Level: Upper
- Area: 154 Square Feet
- Dimensions: 14 x 11
Heating
- Radiator, Natural Gas
Cooling
- Central Air, Other, Electric
Appliances
- Included: Gas Water Heater
- Laundry: In Basement
Features
- Bathroom - Walk-In Shower, Floor Plan - Traditional, Formal/Separate Dining Room, Kitchen - Gourmet, Kitchen - Table Space, Recessed Lighting, Walk-In Closet(s)
- Flooring: Hardwood, Carpet, Wood
- Basement: Unfinished,Walk-Out Access
- Number of fireplaces: 1
- Fireplace features: Wood Burning
Interior area
- Total structure area: 2,125
- Total interior livable area: 2,125 sqft
- Finished area above ground: 2,125
- Finished area below ground: 0
Property
Parking
- Total spaces: 1
- Parking features: Garage Door Opener, Detached
- Garage spaces: 1
Accessibility
- Accessibility features: None
Features
- Levels: Three
- Stories: 3
- Patio & porch: Porch, Deck, Patio
- Exterior features: Balcony
- Pool features: None
Lot
- Size: 1,742 Square Feet
- Dimensions: 23.00 x 85.00
Details
- Additional structures: Above Grade, Below Grade
- Parcel number: 26005.40156
- Zoning: 26R-2
- Special conditions: Standard
Construction
Type & style
- Home type: SingleFamily
- Architectural style: Traditional
- Property subtype: Single Family Residence
- Attached to another structure: Yes
Materials
- Brick, Stucco
- Foundation: Block
Condition
- New construction: No
- Year built: 1915
Utilities & green energy
- Sewer: Public Sewer
- Water: Public
Community & HOA
Community
- Subdivision: Highlands
HOA
- Has HOA: No
Location
- Region: Wilmington
Financial & listing details
- Price per square foot: $261/sqft
- Tax assessed value: $104,000
- Annual tax amount: $5,258
- Date on market: 8/7/2025
- Listing agreement: Exclusive Right To Sell
- Inclusions: Shelving In Basement, Washer, Dryer, Refrigerator - All In As Is Condition.
- Ownership: Fee Simple
Price history
| Date | Event | Price |
|---|---|---|
| 9/8/2025 | Sold | $555,250-5.1%$261/sqft |
Source:  Bright MLS #DENC2087140 Report a problem Bright MLS #DENC2087140 Report a problem | ||
| 8/15/2025 | Contingent | $585,000$275/sqft |
Source: Bright MLS #DENC2087140 Report a problem | ||
| 8/10/2025 | Price change | $585,000-2.3%$275/sqft |
Source: Bright MLS #DENC2087140 Report a problem | ||
| 8/7/2025 | Listed for sale | $599,000$282/sqft |
Source: Bright MLS #DENC2087140 Report a problem | ||
Public tax history
| Year | Property taxes | Tax assessment |
|---|---|---|
| 2025 | -- | $564,400 +442.7% |
| 2024 | $3,245 +15.1% | $104,000 |
| 2023 | $2,820 -0.5% | $104,000 |
| 2022 | $2,833 +0.2% | $104,000 |
| 2021 | $2,829 -0.6% | $104,000 |
| 2020 | $2,845 -0.5% | $104,000 |
| 2019 | $2,860 +1.2% | $104,000 |
| 2017 | $2,827 -38.7% | $104,000 |
| 2016 | $4,608 | $104,000 |
| 2015 | $4,608 +4.6% | $104,000 |
| 2014 | $4,407 | $104,000 |
| 2013 | -- | $104,000 |
| 2012 | -- | $104,000 |
| 2011 | -- | $104,000 |
| 2010 | -- | $104,000 |
| 2009 | -- | $104,000 |
| 2008 | -- | $104,000 |
| 2007 | -- | $104,000 |
| 2006 | -- | $104,000 |
| 2005 | -- | $104,000 |
| 2004 | -- | $104,000 |
| 2003 | -- | $104,000 |
| 2002 | -- | $104,000 |
| 2001 | -- | $104,000 |
Find assessor info on the county website
Neighborhood: The Highlands
Nearby homes
- $625,0005 bd3 ba2.6k sqft2442 W 18th St, Wilmington, DE 19806Sold
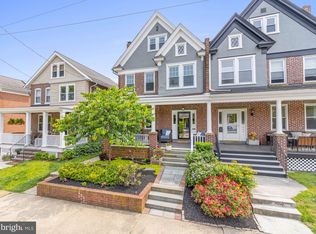
- $592,4004 bd1 ba2.3k sqft2440 W 18th St, Wilmington, DE 19806Off Market
- $536,0003 bd1 ba2k sqft2500 W 18th St, Wilmington, DE 19806Off Market
- $671,3005 bd1 ba2.1k sqft2438 W 18th St, Wilmington, DE 19806Off Market
- $521,0003 bd1 ba1.7k sqft2502 W 18th St, Wilmington, DE 19806Off Market
- $426,2003 bd1 ba1.5k sqft2504 W 18th St, Wilmington, DE 19806Off Market
- $487,4004 bd3 ba1.5k sqft2445 W 18th St, Wilmington, DE 19806Off Market
- $612,2003 bd2 ba1.6k sqft2436 W 18th St, Wilmington, DE 19806Off Market
Nearby schools
GreatSchools rating
- 2/10Highlands Elementary SchoolGrades: K-5Distance: 0.4 mi
- 1/10duPont (Alexis I.) Middle SchoolGrades: 6-8Distance: 0.7 mi
- 4/10duPont (Alexis I.) High SchoolGrades: 9-12Distance: 1.8 mi
Schools provided by the listing agent
- District: Red Clay Consolidated
Source: Bright MLS. This data may not be complete. We recommend contacting the local school district to confirm school assignments for this home.
Get a cash offer in 3 minutes
Find out how much your home could sell for in as little as 3 minutes with a no-obligation cash offer.
Estimated market value
$566,900
Get a cash offer in 3 minutes
Find out how much your home could sell for in as little as 3 minutes with a no-obligation cash offer.
Estimated market value
$566,900
- Delaware
- New Castle County
- Wilmington
- 19806
- The Highlands
- 2444 W 18th St
Nearby cities
Nearby neighborhoods
Nearby zip codes
Other Wilmington Topics
