Skip main navigation
Closed
  • $442,500

    2444 W Diversey Ave #2E, Chicago, IL 60647

    2beds
    1,300sqft
    Condominium, Single Family Residence
    Built in 2008
    -- sqft lot
    $475,500 Zestimate®
    $340/sqft
    $3,078 Estimated rent

    Home value

    $475,500

    $423,000 - $533,000

    $3,078/mo

    Zestimate® history
    Loading
    Loading...

    Owner options

    List your home for rent

    $3,078/mo

    Rent Zestimate®

    Find your next renter with Zillow Rental Manager. Plus, with online applications, you can quickly screen prospective tenants – for free.

    Learn more

    $3,078/mo

    Rent Zestimate®

    Refinance and save

    $3,370/mo

    Est. payment

    Refinancing to a lower rate could help reduce your monthly payments and save thousands over the life of the loan.

    See today's rates

    $3,370/mo

    Est. payment

    Explore your selling options

    Work with a Zillow partner agent

    Leverage their expertise and Zillow's premium Showcase listings to get your home seen by more buyers.

    Get started

    List with your own agent

    Get your home in front of millions of buyers by listing it on Zillow.

    Learn how to do it

    Sell it yourself

    Take full control of how buyers see your home on Zillow by listing For Sale by Owner (FSBO).

    List your home

    What's special

    Newly converted gas fireplaceHeart of the cityExpansive primary suiteCabinet spaceSpacious kitchenAdditional storage unitNatural light
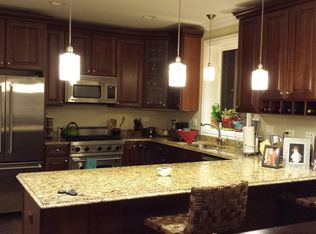
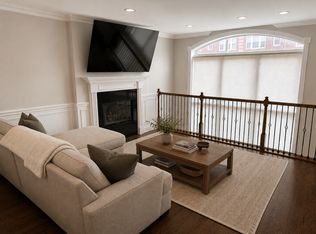
    Welcome to your sun-filled sanctuary in the heart of the city! This immaculately maintained, 2 bed/ 2 bath condo exudes elegance at every turn, featuring stunning oak floors, newly converted gas fireplace, wainscoting, and crown molding throughout. The open-concept floor plan creates an inviting ambiance flooded with natural light, and is ideal for entertaining. The spacious kitchen is a culinary haven, featuring ample counter & cabinet space, high-end stainless-steel appliances, and granite countertops with breakfast bar. Retreat to the expansive primary suite, with his/her closets, a balcony for morning coffee, and spa-like ensuite featuring dual vanities, a luxurious soaking tub, and steam shower. In unit w/d, additional storage unit, and TWO exterior parking spaces are all included in the price. Walk out your door to Target, shopping, restaurants, and so much more!

    Zillow last checked:

    Listing updated:

    Listed by:

    Jackie Luxem 847-624-3307,

    @properties Christie's International Real Estate

    Bought with:

    Kathie Bock, CRS

    @properties Christie's International Real Estate

    Source: MRED as distributed by MLS GRID,MLS#: 12042215MLS Logo

    Facts & features

    Interior

    Bedrooms & bathrooms
    • Bedrooms: 2
    • Bathrooms: 2
    • Full bathrooms: 2
    Rooms
    • Room types: No additional rooms
    Primary bedroom
    • Features: Flooring (Hardwood), Bathroom (Full)
    • Level: Main
    • Area: 304 Square Feet
    • Dimensions: 16X19
    Bedroom 2
    • Features: Flooring (Hardwood)
    • Level: Main
    • Area: 121 Square Feet
    • Dimensions: 11X11
    Dining room
    • Features: Flooring (Hardwood)
    • Level: Main
    • Dimensions: COMBO
    Kitchen
    • Features: Kitchen (Eating Area-Breakfast Bar), Flooring (Hardwood)
    • Level: Main
    • Area: 168 Square Feet
    • Dimensions: 12X14
    Living room
    • Features: Flooring (Hardwood)
    • Level: Main
    • Area: 266 Square Feet
    • Dimensions: 19X14
    Heating
    • Natural Gas, Forced Air
    Cooling
    • Central Air
    Appliances
    • Included: Range, Microwave, Dishwasher, Refrigerator, Washer, Dryer, Disposal, Stainless Steel Appliance(s), Humidifier
    • Laundry: Washer Hookup, In Unit
    Features
    • Storage, Built-in Features
    • Flooring: Hardwood
    • Windows: Screens
    • Basement: None
    • Number of fireplaces: 1
    • Fireplace features: Gas Log, Gas Starter, Living Room
    Interior area
    • Total structure area: 0
    • Total interior livable area: 1,300 sqft

    Property

    Parking
    • Total spaces: 2
    • Parking features: Concrete, Assigned, On Site, Owned
    Accessibility
    • Accessibility features: No Disability Access
    Features
    • Exterior features: Balcony
    Details
    • Parcel number: 13252290491003
    • Special conditions: List Broker Must Accompany
    • Other equipment: Intercom, Ceiling Fan(s)

    Construction

    Type & style
    • Home type: Condo
    • Property subtype: Condominium, Single Family Residence
    Materials
    • Brick
    Condition
    • New construction: No
    • Year built: 2008

    Utilities & green energy

    • Electric: Circuit Breakers, 200+ Amp Service
    • Sewer: Public Sewer
    • Water: Public
    • Utilities for property: Cable Available

    Community & HOA

    Community
    • Security: Security System, Carbon Monoxide Detector(s)
    HOA
    • Has HOA: Yes
    • Amenities included: Bike Room/Bike Trails, Storage
    • Services included: Water, Parking, Insurance, Exterior Maintenance, Lawn Care, Scavenger, Snow Removal
    • HOA fee: $215 monthly
    Location
    • Region: Chicago

    Financial & listing details

    • Price per square foot: $340/sqft
    • Tax assessed value: $381,490
    • Annual tax amount: $5,980
    • Date on market: 5/1/2024
    • Listing terms: Conventional
    • Ownership: Condo

    Price history

    DateEventPrice
    3/7/2025Sold$442,500$340/sqft
    Source: Public Record Report a problem
    7/31/2024Sold$442,500+6.6%$340/sqft
    Source: MRED as distributed by MLS GRID #12042215 Report a problem
    7/15/2024Pending sale$415,000$319/sqft
    Source: MRED as distributed by MLS GRID #12042215 Report a problem
    5/6/2024Contingent$415,000$319/sqft
    Source: MRED as distributed by MLS GRID #12042215 Report a problem
    5/1/2024Listed for sale$415,000+6%$319/sqft
    Source: MRED as distributed by MLS GRID #12042215 Report a problem
    7/31/2019Sold$391,500+47.2%$301/sqft
    Source: MRED as distributed by MLS GRID #10379400 Report a problem
    5/30/2012Sold$266,000-12.8%$205/sqft
    Source: Public Record Report a problem
    6/10/2009Sold$305,000$235/sqft
    Source: Baird & Warnerc #07146813_60647_2E Report a problem

    Public tax history

    YearProperty taxesTax assessment
    2024-- $38,149 +17.7%
    2023$6,158 +3%$32,399
    2022$5,981 +2%$32,399
    2021$5,865 -15.4%$32,399 +4.5%
    2020$6,933 +11.4%$31,009 -9.6%
    2019$6,223 +2.1%$34,292
    2018$6,095 +25%$34,292 +31.7%
    2017$4,878 +3.5%$26,033
    2016$4,714 +9.9%$26,033
    2015$4,290 +13.6%$26,033 +13.6%
    2014$3,775 -9.4%$22,914
    2013$4,167 +1.4%$22,914
    2012$4,112 -16.8%$22,914 -24.9%
    2011$4,942 -0.4%$30,499
    2010$4,963 -8.7%$30,499 -12.5%
    2009$5,434 $34,845
    Find assessor info on the county website

    Neighborhood: Avondale

    Nearby schools

    GreatSchools rating
    Schools provided by the listing agent
    • District: 299

    Source: MRED as distributed by MLS GRID. This data may not be complete. We recommend contacting the local school district to confirm school assignments for this home.

    Get a cash offer in 3 minutes
    Find out how much your home could sell for in as little as 3 minutes with a no-obligation cash offer.
    Estimated market value
    $475,500
    Get a cash offer in 3 minutes
    Find out how much your home could sell for in as little as 3 minutes with a no-obligation cash offer.
    Estimated market value
    $475,500