A quiet street in the Tremont Park neighborhood of West End Allentown is the setting for this cheery brick home on just under a quarter acre. Built in 1950, the house blends antique touches with seamless modern upgrades and offers more than 2,000 square feet of living space over three finished levels.
Easy care wood-look floors and large windows accent spacious living and dining areas. The recently renovated bright eat-in kitchen elevates first floor living with features of quartz countertops, expansive prep and storage space, and an island with seating. The dining room opens to a sweet covered side porch, and the sunny family room leads to an additional covered patio and an expansive rear yard. Upstairs, three spacious bedrooms share an updated hall bath, one with access to a 2nd floor porch to enjoy sunshine views of greenery. A finished lower level, carport and attached garage are welcome amenities.
The spacious backyard offers multiple entertaining areas, horseshoe pits, and a charming storage shed. The tree lined sidewalks weave through this quiet block in a picturesque neighborhood, with close proximity to necessary commuter routes and the area’s prestigious colleges, universities, and hospitals.
Sold for $449,900
$449,900
2444 W Tremont St, Allentown, PA 18104
3beds
2,123sqft
Single Family Residence
Built in 1950
9,147 Square Feet Lot
$451,400 Zestimate®
$212/sqft
$2,537 Estimated rent
Home value
$451,400
$415,000 - $492,000
$2,537/mo
Zestimate® history
Owner options
List your home for rent
$2,537/mo
Rent Zestimate®
Find your next renter with Zillow Rental Manager. Plus, with online applications, you can quickly screen prospective tenants – for free.
$2,537/mo
Rent Zestimate®
Refinance and save
$2,968/mo
Est. payment
Refinancing to a lower rate could help reduce your monthly payments and save thousands over the life of the loan.
$2,968/mo
Est. payment
Explore your selling options
Work with a Zillow partner agent
Leverage their expertise and Zillow's premium Showcase listings to get your home seen by more buyers.
Get startedList with your own agent
Get your home in front of millions of buyers by listing it on Zillow.
Learn how to do itSell it yourself
Take full control of how buyers see your home on Zillow by listing For Sale by Owner (FSBO).
List your homeWhat's special
Zillow last checked:
Listing updated:
Listed by:
Michelle G. Olson 610-653-6667,
Dorey, Carol C Real Estate
Bought with:
Brooke S. Dietrick, RS304061
BHHS Fox & Roach - Allentown
Source: GLVR,MLS#: 775631 Originating MLS: Lehigh Valley MLS
Originating MLS: Lehigh Valley MLSFacts & features
Interior
Bedrooms & bathrooms
- Bedrooms: 3
- Bathrooms: 2
- Full bathrooms: 1
- 1/2 bathrooms: 1
Primary bedroom
- Level: Second
- Dimensions: 13.00 x 16.00
Bedroom
- Level: Second
- Dimensions: 12.00 x 16.00
Bedroom
- Level: Second
- Dimensions: 8.00 x 11.00
Dining room
- Level: First
- Dimensions: 12.00 x 8.00
Family room
- Level: First
- Dimensions: 18.00 x 15.00
Other
- Level: Second
- Dimensions: 7.00 x 7.00
Half bath
- Level: First
- Dimensions: 4.00 x 5.00
Kitchen
- Level: First
- Dimensions: 12.00 x 14.00
Laundry
- Level: Lower
- Dimensions: 13.00 x 23.00
Living room
- Level: First
- Dimensions: 16.00 x 19.00
Recreation
- Level: Lower
- Dimensions: 15.00 x 23.00
Heating
- Forced Air, Oil
Cooling
- Central Air
Appliances
- Included: Dryer, Dishwasher, Electric Oven, Electric Range, Electric Water Heater, Disposal, Microwave, Washer
Features
- Dining Area, Separate/Formal Dining Room, Kitchen Island
- Flooring: Ceramic Tile, Hardwood, Laminate, Resilient
- Basement: Concrete,Partially Finished
Interior area
- Total interior livable area: 2,123 sqft
- Finished area above ground: 1,778
- Finished area below ground: 345
Property
Parking
- Total spaces: 1
- Parking features: Attached, Carport, Driveway, Garage, On Street
- Attached garage spaces: 1
- Has carport: Yes
- Has uncovered spaces: Yes
Features
- Patio & porch: Covered, Deck, Patio, Porch
- Exterior features: Deck, Fence, Porch, Patio, Shed
- Fencing: Yard Fenced
Lot
- Size: 9,147 Square Feet
Details
- Additional structures: Shed(s)
- Parcel number: 548781880516 001
- Zoning: RLL
- Special conditions: None
Construction
Type & style
- Home type: SingleFamily
- Architectural style: Colonial
- Property subtype: Single Family Residence
Materials
- Brick, Other
- Foundation: Basement
- Roof: Asphalt,Fiberglass
Condition
- Unknown
- Year built: 1950
Utilities & green energy
- Sewer: Public Sewer
- Water: Public
Community & HOA
Community
- Subdivision: Not in Development
Location
- Region: Allentown
Financial & listing details
- Price per square foot: $212/sqft
- Tax assessed value: $173,300
- Annual tax amount: $6,000
- Date on market: 4/23/2026
- Cumulative days on market: 5 days
- Ownership type: Fee Simple
Price history
| Date | Event | Price |
|---|---|---|
| 6/4/2026 | Sold | $449,900+12.8%$212/sqft |
Source:  GLVR #775631 Report a problem GLVR #775631 Report a problem | ||
| 4/28/2026 | Pending sale | $399,000$188/sqft |
Source:  Bright MLS #PALH2015338 Report a problem Bright MLS #PALH2015338 Report a problem | ||
| 4/25/2026 | Listed for sale | $399,000+16.7%$188/sqft |
Source: Bright MLS #PALH2015338 Report a problem | ||
| 6/17/2022 | Sold | $342,000+0.6%$161/sqft |
Source: GLVR #691754 Report a problem | ||
| 5/3/2022 | Pending sale | $339,900$160/sqft |
Source: GLVR #691754 Report a problem | ||
| 4/26/2022 | Listed for sale | $339,900+61.9%$160/sqft |
Source: GLVR #691754 Report a problem | ||
| 12/1/2017 | Sold | $210,000+0%$99/sqft |
Source: GLVR #557901 Report a problem | ||
| 10/19/2017 | Price change | $209,900-4.5%$99/sqft |
Source: BHHS Fox & Roach - Bethlehem #557901 Report a problem | ||
| 9/14/2017 | Listed for sale | $219,9000%$104/sqft |
Source: BHHS Fox & Roach - Bethlehem #557901 Report a problem | ||
| 9/18/2014 | Sold | $220,000-6.4%$104/sqft |
Source: Public Record Report a problem | ||
| 7/29/2014 | Listed for sale | $235,000+22.1%$111/sqft |
Source: Keller Williams Real Estate #477769 Report a problem | ||
| 11/15/2011 | Sold | $192,500-3.7%$91/sqft |
Source: Public Record Report a problem | ||
| 9/24/2011 | Listed for sale | $199,900+73.8%$94/sqft |
Source: RE/MAX real estate #417716 Report a problem | ||
| 8/24/1998 | Sold | $115,000$54/sqft |
Source: Public Record Report a problem | ||
Public tax history
| Year | Property taxes | Tax assessment |
|---|---|---|
| 2025 | $9,430 | $173,300 |
| 2024 | $9,430 | $173,300 |
| 2023 | $9,430 | $173,300 |
| 2022 | $9,430 +3.4% | $173,300 |
| 2021 | $9,124 +1.5% | $173,300 |
| 2020 | $8,985 +11280.2% | $173,300 |
| 2019 | $79 +1.6% | $173,300 |
| 2018 | $78 | $173,300 |
| 2017 | -- | $173,300 |
| 2016 | -- | $173,300 |
| 2015 | -- | $173,300 |
| 2014 | -- | $173,300 +184.1% |
| 2012 | -- | $61,000 |
| 2011 | -- | $61,000 |
| 2010 | -- | $61,000 |
| 2009 | -- | $61,000 |
| 2008 | -- | $61,000 |
| 2007 | -- | $61,000 |
| 2006 | -- | $61,000 |
| 2005 | -- | $61,000 |
| 2004 | -- | $61,000 |
| 2003 | -- | $61,000 |
| 2002 | -- | $61,000 |
| 2000 | -- | $61,000 |
Find assessor info on the county website
Neighborhood: West End
Nearby homes
- $463,4003 bd3 ba2.1k sqft2450 W Tremont St, Allentown, PA 18104Off Market
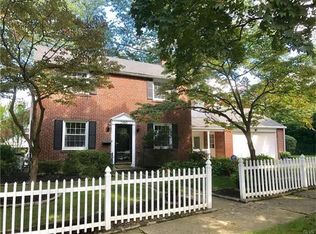
- $409,7003 bd2 ba1.4k sqft2438 W Tremont St, Allentown, PA 18104Off Market

- $313,0003 bd2 ba1.6k sqft2443 W Livingston St, Allentown, PA 18104Sold
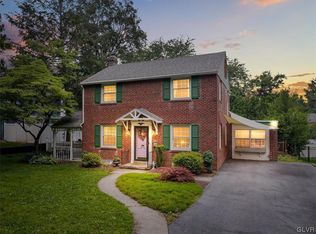
- $407,1003 bd2 ba1.5k sqft2430 W Tremont St, Allentown, PA 18104Off Market
- $395,3003 bd2 ba1.6k sqft2437 W Livingston St, Allentown, PA 18104Off Market
- $380,4003 bd2 ba1.4k sqft2449 W Livingston St, Allentown, PA 18104Off Market
- $393,9003 bd1 ba1.7k sqft2443 W Tremont St, Allentown, PA 18104Off Market
- $413,2003 bd1 ba1.7k sqft2449 W Tremont St, Allentown, PA 18104Off Market
Nearby schools
GreatSchools rating
- 3/10Muhlenberg Elementary SchoolGrades: K-5Distance: 0.5 mi
- 2/10Trexler Middle SchoolGrades: 6-8Distance: 1.2 mi
- 2/10William Allen High SchoolGrades: 9-12Distance: 1.3 mi
Schools provided by the listing agent
- District: Allentown
Source: GLVR. This data may not be complete. We recommend contacting the local school district to confirm school assignments for this home.
Get a cash offer in 3 minutes
Find out how much your home could sell for in as little as 3 minutes with a no-obligation cash offer.
Estimated market value
$451,400
Get a cash offer in 3 minutes
Find out how much your home could sell for in as little as 3 minutes with a no-obligation cash offer.
Estimated market value
$451,400
- Pennsylvania
- Lehigh County
- Allentown
- 18104
- West End
- 2444 W Tremont St
Nearby cities
Nearby neighborhoods
Nearby zip codes
Other Allentown Topics
