Skip main navigation
Closed
  • $489,000

    2444 Whites Rdg, Decatur, GA 30034

    4beds
    2,337sqft
    Single Family Residence, Residential
    Built in 2022
    6,534 Square Feet Lot
    $469,900 Zestimate®
    $209/sqft
    $3,232 Estimated rent

    Home value

    $469,900

    $446,000 - $493,000

    $3,232/mo

    Zestimate® history
    Loading
    Loading...

    Owner options

    List your home for rent

    $3,232/mo

    Rent Zestimate®

    Find your next renter with Zillow Rental Manager. Plus, with online applications, you can quickly screen prospective tenants – for free.

    Learn more

    $3,232/mo

    Rent Zestimate®

    Refinance and save

    $3,409/mo

    Est. payment

    Refinancing to a lower rate could help reduce your monthly payments and save thousands over the life of the loan.

    See today's rates

    $3,409/mo

    Est. payment

    Explore your selling options

    Work with a Zillow partner agent

    Leverage their expertise and Zillow's premium Showcase listings to get your home seen by more buyers.

    Get started

    List with your own agent

    Get your home in front of millions of buyers by listing it on Zillow.

    Learn how to do it

    Sell it yourself

    Take full control of how buyers see your home on Zillow by listing For Sale by Owner (FSBO).

    List your home

    What's special

    Golf coursesPlenty of shoppingOwner suitesAmple spaceGuest suitesWorkout facilitiesGreat schools
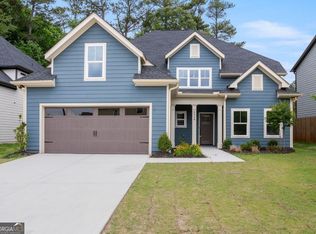
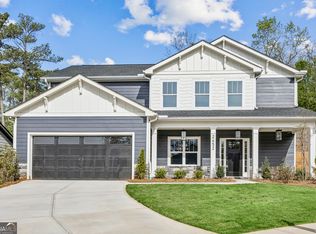
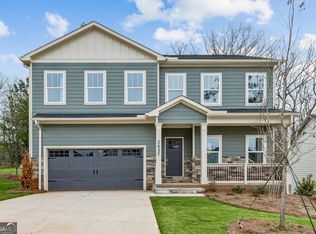
    Experience the elegance and charm of HIGHLANDS OF DECATUR Presented By P. René Estates & Associates! Be a part of the excitement in this vibrant & thriving community with 20 parks within a four mile radius, golf courses, great schools, workout facilities, eateries and plenty of shopping! This Amazing 4 Bedroom 3.5 Bath Gresham Plan LOT 3 is at an Incredible Price with 100% Financing Available! In addition, the Seller is offering an incentive to help you SAY YES TO THIS ADDRESS! Just imagine celebrating at your closing table with very little to no money down! This Exclusive, Diverse and Welcoming Community is perfect for All Buyers! We have considered you as we unveiled the Owner Suites on the Main for One Level Lovers, Guest Suites on the Main, Grand Floorplans for Growing Families, Ample Space for Singles and even Favorable Plans for Investors! Our Rolling landscape with lush greenery and convenience to downtown, the airport and I20|285 is just what you have asked for! Let us deliver your Dream Home to You! Our team can help you make an offer today! Please contact us at the number below to become one of our Happy Craftsman Style Homeowners! $10,000 TOWARDS YOUR CLOSING COSTS TO BUY DOWN YOUR INTEREST RATE!

    Zillow last checked:

    Listing updated:

    Listed by:

    Pamela R Ferguson,

    P. Rene Estates & Associates, LLC. 404-964-4294

    Bought with:

    NICOLE JOHNSON, 168048

    Solutions First Realty of GA

    Source: FMLS GA,MLS#: 7160127MLS Logo

    Facts & features

    Interior

    Bedrooms & bathrooms
    • Bedrooms: 4
    • Bathrooms: 4
    • Full bathrooms: 3
    • 1/2 bathrooms: 1
    • Main level bathrooms: 1
    • Main level bedrooms: 1
    Rooms
    • Room types: Bonus Room, Computer Room, Den, Exercise Room, Game Room, Library, Media Room, Office
    Primary bedroom
    • Features: Roommate Floor Plan, Other
    • Level: Roommate Floor Plan, Other
    Bedroom
    • Features: Roommate Floor Plan, Other
    Primary bathroom
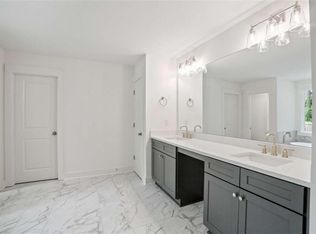
    • Features: Double Vanity, Other, Shower Only
    Dining room
    • Features: Separate Dining Room, Other
    Kitchen
    • Features: Breakfast Bar, Cabinets Other, Eat-in Kitchen, Kitchen Island, Stone Counters, Pantry, View to Family Room
    Heating
    • Central, Electric, Forced Air
    Cooling
    • Ceiling Fan(s), Central Air
    Appliances
    • Included: Dishwasher, Disposal, Gas Range, Gas Cooktop, Electric Water Heater, Refrigerator, Microwave
    • Laundry: In Hall, Laundry Room
    Features
    • High Ceilings 9 ft Main, Double Vanity, Entrance Foyer, Walk-In Closet(s)
    • Flooring: Carpet, Ceramic Tile, Hardwood
    • Windows: Double Pane Windows, Insulated Windows
    • Basement: None
    • Attic: Pull Down Stairs
    • Number of fireplaces: 1
    • Fireplace features: Electric, Family Room, Factory Built, Living Room
    • Common walls with other units/homes: No Common Walls
    Interior area
    • Total structure area: 2,337
    • Total interior livable area: 2,337 sqft
    • Finished area above ground: 2,337
    • Finished area below ground: 0

    Property

    Parking
    • Total spaces: 2
    • Parking features: Attached, Garage
    • Attached garage spaces: 2
    Features
    • Levels: Two
    • Stories: 2
    • Patio & porch: Front Porch, Patio
    • Exterior features: Lighting, Other, Private Yard
    • Pool features: None
    • Spa features: None
    • Fencing: None
    • Has view: Yes
    • View description: Other
    • Waterfront features: None
    • Body of water: None
    Lot
    • Size: 6,534 Square Feet
    • Features: Back Yard, Front Yard, Level, Landscaped
    Details
    • Additional structures: None
    • Parcel number: 15 118 06 096
    • Other equipment: None
    • Horse amenities: None

    Construction

    Type & style
    • Home type: SingleFamily
    • Architectural style: Craftsman
    • Property subtype: Single Family Residence, Residential
    Materials
    • HardiPlank Type
    • Foundation: Slab
    • Roof: Composition
    Condition
    • New Construction
    • New construction: Yes
    • Year built: 2022
    Details
    • Builder name: EVANS
    • Warranty included: Yes

    Utilities & green energy

    • Electric: 220 Volts
    • Sewer: Public Sewer
    • Water: Public
    • Utilities for property: Underground Utilities
    Green energy
    • Energy efficient items: None
    • Energy generation: None

    Community & HOA

    Community
    • Features: Near Beltline, Golf, Homeowners Assoc, Public Transportation, Near Trails/Greenway, Other, Street Lights, Sidewalks, Playground, Park, Near Schools, Near Shopping
    • Security: Security Lights, Secured Garage/Parking, Security System Owned
    • Subdivision: Hignlands Of Decatur
    HOA
    • Has HOA: Yes
    • Services included: Maintenance Grounds, Reserve Fund
    • HOA fee: $350 monthly
    Location
    • Region: Decatur

    Financial & listing details

    • Price per square foot: $209/sqft
    • Tax assessed value: $489,400
    • Annual tax amount: $614
    • Date on market: 1/6/2023
    • Cumulative days on market: 170 days
    • Listing terms: Cash,Conventional,FHA,VA Loan
    • Road surface type: Asphalt, Paved

    Price history

    DateEventPrice
    7/31/2024Listing removed$549,000$235/sqft
    Source: GAMLS #10308609 Report a problem
    7/28/2024Listed for sale$549,000+12.3%$235/sqft
    Source: GAMLS #10308609 Report a problem
    8/22/2023Sold$489,000$209/sqft
    Source: FMLS GA #7160127 Report a problem
    8/7/2023Pending sale$489,000$209/sqft
    Source: GAMLS #10121080 Report a problem
    4/5/2023Price change$489,000-9.3%$209/sqft
    Source: FMLS GA #7160127 Report a problem
    2/25/2023Price change$539,000+15.9%$231/sqft
    Source: FMLS GA #7160127 Report a problem
    1/10/2023Listed for sale$465,000$199/sqft
    Source: GAMLS #10121080 Report a problem

    Public tax history

    YearProperty taxesTax assessment
    2025$6,169 -3.9%$195,760 +1.5%
    2024$6,422 -11.3%$192,840 +16.6%
    2023$7,243 +1078.7%$165,400 +1081.4%
    2022$614 $14,000
    2021$614 $14,000
    Find assessor info on the county website

    Neighborhood: Panthersville

    Nearby schools

    GreatSchools rating
    Schools provided by the listing agent
    • Elementary: Barack H. Obama
    • Middle: McNair - Dekalb
    • High: McNair

    Source: FMLS GA. This data may not be complete. We recommend contacting the local school district to confirm school assignments for this home.

    Get a cash offer in 3 minutes
    Find out how much your home could sell for in as little as 3 minutes with a no-obligation cash offer.
    Estimated market value
    $469,900
    Get a cash offer in 3 minutes
    Find out how much your home could sell for in as little as 3 minutes with a no-obligation cash offer.
    Estimated market value
    $469,900