Introducing 24440 Brassie Circle, nestled in the desirable Minnetonka Country Club neighborhood of Shorewood, Minnesota. Located minutes from charming boutiques and restaurants of Downtown Excelsior and the scenic shores of Lake Minnetonka, this luxurious main level living home offers the perfect blend of elegance, comfort and convenience. Spanning 5,369 finished square feet, this home features four bedrooms and four bathrooms, thoughtfully designed for both everyday living and effortless entertaining. The open-concept main level is as functional as it is beautiful, showcasing custom cabinetry, hardwood floors, designer lighting, and 10-foot ceilings throughout. The gourmet kitchen features a large center island, quartz countertops, walk-in pantry, and professional-grade stainless steel appliances. The inviting living room centers around the gas fireplace, while large windows fill the space with natural light. Enjoy gathering around the fire in the screened-in porch overlooking the spacious backyard. The primary bedroom suite showcases a spa-inspired bathroom with soaking tub, walk-in shower, dual vanities, and spacious walk-in closet. The main level also includes two additional bedrooms, a laundry room, and hallway study area. The walkout lower level offers a family room, wet bar with custom cabinetry, game area, exercise room, guest bedroom, and bathroom. Completing this home is an oversized three-car garage and 0.68-acre cul-de-sac lot. Close to the Lake Minnetonka LRT Regional Trail for miles of walking and biking. Located in the award-winning Minnetonka School District.
Closed
$1,655,000
24440 Brassie Cir, Shorewood, MN 55331
4beds
5,369sqft
Single Family Residence
Built in 2019
0.68 Acres Lot
$1,692,000 Zestimate®
$308/sqft
$6,581 Estimated rent
Home value
$1,692,000
$1.56M - $1.83M
$6,581/mo
Zestimate® history
Owner options
List your home for rent
$6,581/mo
Rent Zestimate®
Find your next renter with Zillow Rental Manager. Plus, with online applications, you can quickly screen prospective tenants – for free.
$6,581/mo
Rent Zestimate®
Refinance and save
$8,706/mo
Est. payment
Refinancing to a lower rate could help reduce your monthly payments and save thousands over the life of the loan.
$8,706/mo
Est. payment
Explore your selling options
Work with a Zillow partner agent
Leverage their expertise and Zillow's premium Showcase listings to get your home seen by more buyers.
Get startedList with your own agent
Get your home in front of millions of buyers by listing it on Zillow.
Learn how to do itSell it yourself
Take full control of how buyers see your home on Zillow by listing For Sale by Owner (FSBO).
List your homeWhat's special
Gas fireplaceHardwood floorsLarge center islandOversized three-car garageWalk-in pantrySpacious backyardOpen-concept main level
Zillow last checked:
Listing updated:
Listed by:
Sarah E Polovitz 612-743-6801,
Compass,
Al Anderson 651-802-0271
Bought with:
Patrice L Simpson
Edina Realty, Inc.
Source: NorthstarMLS as distributed by MLS GRID,MLS#: 6808581
Facts & features
Interior
Bedrooms & bathrooms
- Bedrooms: 4
- Bathrooms: 4
- Full bathrooms: 2
- 3/4 bathrooms: 1
- 1/2 bathrooms: 1
Bedroom
- Level: Main
- Area: 252 Square Feet
- Dimensions: 18x14
Bedroom 2
- Level: Main
- Area: 143 Square Feet
- Dimensions: 13x11
Bedroom 3
- Level: Main
- Area: 143 Square Feet
- Dimensions: 13x11
Bedroom 4
- Level: Lower
- Area: 189 Square Feet
- Dimensions: 14x13.5
Primary bathroom
- Level: Main
- Area: 180 Square Feet
- Dimensions: 20x9
Other
- Level: Lower
- Area: 437 Square Feet
- Dimensions: 23x19
Other
- Level: Lower
- Area: 216 Square Feet
- Dimensions: 18x12
Deck
- Area: 168 Square Feet
- Dimensions: 14x12
Dining room
- Level: Main
- Area: 210 Square Feet
- Dimensions: 15x14
Exercise room
- Level: Lower
- Area: 297.5 Square Feet
- Dimensions: 17.5x17
Family room
- Level: Lower
- Area: 289 Square Feet
- Dimensions: 17x17
Game room
- Level: Lower
- Area: 270 Square Feet
- Dimensions: 18x15
Kitchen
- Level: Main
- Area: 255 Square Feet
- Dimensions: 17x15
Laundry
- Level: Main
- Area: 84 Square Feet
- Dimensions: 12x7
Living room
- Level: Main
- Area: 270 Square Feet
- Dimensions: 18x15
Mud room
- Level: Main
- Area: 90 Square Feet
- Dimensions: 10x9
Office
- Level: Main
- Area: 154 Square Feet
- Dimensions: 14x11
Other
- Level: Main
- Area: 168 Square Feet
- Dimensions: 14x12
Heating
- Forced Air
Cooling
- Central Air
Appliances
- Included: Air-To-Air Exchanger, Cooktop, Dishwasher, Disposal, Dryer, Exhaust Fan, Humidifier, Microwave, Refrigerator, Stainless Steel Appliance(s), Wall Oven, Washer, Water Softener Owned, Wine Cooler
- Laundry: Laundry Room, Main Level, Sink
Features
- Basement: Daylight,Finished,Concrete,Storage Space,Sump Pump,Walk-Out Access
- Number of fireplaces: 2
- Fireplace features: Gas, Living Room, Stone
Interior area
- Total structure area: 5,369
- Total interior livable area: 5,369 sqft
- Finished area above ground: 2,983
- Finished area below ground: 2,386
Property
Parking
- Total spaces: 3
- Parking features: Attached, Concrete, Garage Door Opener, Insulated Garage
- Attached garage spaces: 3
- Has uncovered spaces: Yes
- Details: Garage Dimensions (34x24)
Accessibility
- Accessibility features: None
Features
- Levels: One
- Stories: 1
- Patio & porch: Deck, Enclosed, Porch, Screened
- Fencing: Invisible
Lot
- Size: 0.68 Acres
- Dimensions: 62 x 272 x 65 x 155 x 194
- Features: Irregular Lot, Tree Coverage - Light
Details
- Foundation area: 2983
- Parcel number: 3311723420042
- Zoning description: Residential-Single Family
Construction
Type & style
- Home type: SingleFamily
- Property subtype: Single Family Residence
Materials
- Roof: Age 8 Years or Less,Asphalt
Condition
- New construction: No
- Year built: 2019
Utilities & green energy
- Gas: Natural Gas
- Sewer: City Sewer/Connected
- Water: City Water/Connected
Community & HOA
Community
- Subdivision: Minnetonka Country Club
HOA
- Has HOA: Yes
- Services included: Professional Mgmt
- HOA fee: $96 monthly
- HOA name: Associa Minnesota
- HOA phone: 763-225-6400
Location
- Region: Shorewood
Financial & listing details
- Price per square foot: $308/sqft
- Tax assessed value: $1,642,800
- Annual tax amount: $20,749
- Date on market: 11/26/2025
- Cumulative days on market: 2 days
- Road surface type: Paved
Price history
| Date | Event | Price |
|---|---|---|
| 12/15/2025 | Sold | $1,655,000-2.6%$308/sqft |
Source:  NorthstarMLS as distributed by MLS GRID #6808581 Report a problem NorthstarMLS as distributed by MLS GRID #6808581 Report a problem | ||
| 11/26/2025 | Pending sale | $1,700,000$317/sqft |
Source: NorthstarMLS as distributed by MLS GRID #6808581 Report a problem | ||
| 11/19/2025 | Listing removed | $1,700,000$317/sqft |
Source: NorthstarMLS as distributed by MLS GRID #6808581 Report a problem | ||
| 11/17/2025 | Listed for sale | $1,700,000+51.9%$317/sqft |
Source: NorthstarMLS as distributed by MLS GRID #6808581 Report a problem | ||
| 5/2/2019 | Sold | $1,119,342$208/sqft |
Source: NorthstarMLS as distributed by MLS GRID #5202877 Report a problem | ||
Public tax history
| Year | Property taxes | Tax assessment |
|---|---|---|
| 2025 | $20,749 +22.8% | $1,642,800 +4.4% |
| 2024 | $16,891 +4.6% | $1,573,500 +16.4% |
| 2023 | $16,147 +4.5% | $1,351,900 +5.6% |
| 2022 | $15,445 +4.3% | $1,280,000 +16.4% |
| 2021 | $14,814 +206% | $1,100,000 +4.8% |
| 2020 | $4,842 -67.3% | $1,050,000 +192.5% |
| 2019 | $14,814 +206% | $359,000 +28.2% |
| 2018 | $4,842 +52.8% | $280,000 +83.7% |
| 2017 | $3,170 | $152,400 |
Find assessor info on the county website
Neighborhood: 55331
Nearby homes
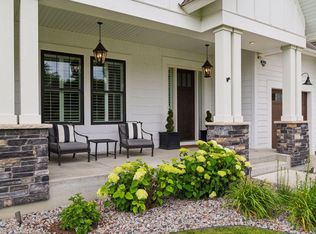
- $1,700,0004 bd4 ba5.3k sqft24460 Brassie Cir, Shorewood, MN 55331Sold
- $1,886,1004 bd4 ba5.3k sqft24420 Brassie Cir, Shorewood, MN 55331Off Market
- $1,562,5004 bd4 ba3.4k sqft24400 Brassie Cir, Shorewood, MN 55331Off Market
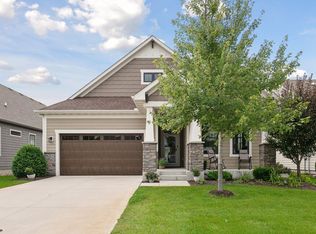
- $1,150,0003 bd4 ba3.6k sqft24545 Niblick Alcove, Shorewood, MN 55331Sold
- $1,163,0002 bd3 ba2.1k sqft24525 Niblick Alcove, Shorewood, MN 55331Off Market
- $1,084,1002 bd3 ba2.1k sqft24565 Niblick Alcove, Shorewood, MN 55331Off Market
- $1,033,2002 bd3 ba2.1k sqft24505 Niblick Alcove, Shorewood, MN 55331Off Market
- $1,030,0002 bd3 ba2k sqft24485 Niblick Alcove, Shorewood, MN 55331Off Market
Nearby schools
GreatSchools rating
- 9/10Minnewashta Elementary SchoolGrades: K-5Distance: 1.2 mi
- 9/10Minnetonka West Middle SchoolGrades: 6-8Distance: 0.8 mi
- 10/10Minnetonka Senior High SchoolGrades: 9-12Distance: 4 mi
Get a cash offer in 3 minutes
Find out how much your home could sell for in as little as 3 minutes with a no-obligation cash offer.
Estimated market value
$1,692,000
Get a cash offer in 3 minutes
Find out how much your home could sell for in as little as 3 minutes with a no-obligation cash offer.
Estimated market value
$1,692,000
- Minnesota
- Hennepin County
- Shorewood
- 55331
- 24440 Brassie Cir
Nearby cities
Nearby zip codes
Other Shorewood Topics
