Skip main navigation
Off market
  • $1,014,700

    24440 Mondon Hill Rd, Brooksville, FL 34601

    4beds
    2,452sqft
    SingleFamily
    Built in 2006
    32.2 Acres Lot
    $1,014,700 Zestimate®
    $414/sqft
    $2,631 Estimated rent

    Home value

    $1,014,700

    $873,000 - $1.18M

    $2,631/mo

    Zestimate® history
    Loading
    Loading...

    Owner options

    List your home for rent

    $2,631/mo

    Rent Zestimate®

    Find your next renter with Zillow Rental Manager. Plus, with online applications, you can quickly screen prospective tenants – for free.

    Learn more

    $2,631/mo

    Rent Zestimate®

    Refinance and save

    $6,703/mo

    Est. payment

    Refinancing to a lower rate could help reduce your monthly payments and save thousands over the life of the loan.

    See today's rates

    $6,703/mo

    Est. payment

    Explore your selling options

    Work with a Zillow partner agent

    Leverage their expertise and Zillow's premium Showcase listings to get your home seen by more buyers.

    Get started

    List with your own agent

    Get your home in front of millions of buyers by listing it on Zillow.

    Learn how to do it

    Sell it yourself

    Take full control of how buyers see your home on Zillow by listing For Sale by Owner (FSBO).

    List your home

    What's special

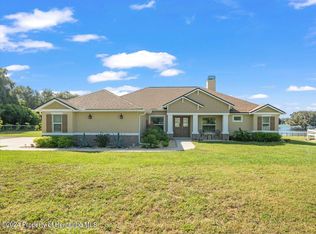
    104.5 acre lakefront ranch in the rolling hills of Brooksville, features a 2006 4/2/2 lakefront home with a fireplace to hang the stockings from, new stable (36x36 with 3 12x12 + each stall has an additional 12x12 personal paddock, with room for 3 more stalls!), & spectacular sunset views. Plus, a mobile home with additional travel trailer hook-up. The 2nd barn is 8,555 sf with 3,000 sf concrete floor, twin post lift, office, & ½ bath. The 3rd barn in enclosed with concrete floor & loft with tongue & groove flooring. The 4th barn is 36x100 with concrete floor & block base. The 5th barn is 56x60 & 18 ft high. The 6th barn's butchering equipment is not included in the sale, but the cooler stays with the property. 2 Diesel Fuel Tanks. 3 wells (approximately 180 ft, 320 ft, & 600? ft) on property. Operating cattle ranch with flourishing Tifton 44 hay pastures. Bystre Lake is about 211 acres of wildlife paradise! This is a spring fed lake that has been able to keep it's natural beauty. There are very few homes & they are hard to see. Stocked fish pond with brim, bass, & blue gill (1 +/- acre). This property has roughly a mile of shoreline of Bystre Lake. Your Dream Ranch is Waiting! {Adjoining Parcel also available} Check out the Drone Video Tour!

    This property is off market, which means it's not currently listed for sale or rent on Zillow. This may be different from what's available on other websites or public sources.
    Facts & features

    Interior

    Bedrooms & bathrooms
    • Bedrooms: 4
    • Bathrooms: 2
    • Full bathrooms: 2
    Heating
    • Other
    Cooling
    • Central
    Appliances
    • Included: Dishwasher, Dryer, Microwave, Range / Oven, Refrigerator, Washer
    • Laundry: Inside
    Features
    • Cathedral Ceiling(s), Ceiling Fans(s), High Ceiling(s), Master Bedroom Downstairs, Split Bedroom, Vaulted Ceiling(s), Crown Molding, Walk-In Closet(s), Attic
    • Flooring: Carpet
    • Windows: Blinds
    • Has fireplace: Yes
    • Fireplace features: Living Room
    Interior area
    • Structure area source: Owner
    • Total interior livable area: 2,452 sqft

    Property

    Parking
    • Parking features: Carport, Garage - Detached
    Features
    • Levels: One
    • Patio & porch: Covered, Deck, Patio, Porch
    • Exterior features: Stucco, Cement / Concrete
    • Has view: Yes
    • View description: Water
    • Has water view: Yes
    • Water view: Water
    • Waterfront features: Lake
    • Body of water: BYSTRE LAKE
    Lot
    • Size: 32.20 Acres
    • Features: Street Paved, Pasture, Zoned for Horses, Greenbelt, Gentle Sloping
    • Residential vegetation: Oak Trees
    Details
    • Additional structures: Workshop, Barn(s)
    • Parcel number: R2942220000001500030
    • Zoning: RES/AG

    Construction

    Type & style
    • Home type: SingleFamily
    Materials
    • concrete
    • Foundation: Footing
    • Roof: Composition
    Condition
    • Year built: 2006

    Utilities & green energy

    • Utilities for property: Electricity Connected

    Community & neighborhood

    Security
    • Security features: Smoke Detector(s)
    Location
    • Region: Brooksville

    Other

    Other facts
    • Additional Rooms: Inside Utility, Attic, Foyer
    • Appliances: Dishwasher, Dryer, Electric Water Heater, Refrigerator, Washer, Microwave, Oven, Range
    • Construction Materials: Block
    • Cooling: Central Air
    • Flooring: Carpet
    • Foundation Details: Slab
    • Interior Features: Cathedral Ceiling(s), Ceiling Fans(s), High Ceiling(s), Master Bedroom Downstairs, Split Bedroom, Vaulted Ceiling(s), Crown Molding, Walk-In Closet(s), Attic
    • Fireplace Features: Living Room
    • Laundry Features: Inside
    • Levels: One
    • Lot Features: Street Paved, Pasture, Zoned for Horses, Greenbelt, Gentle Sloping
    • Exterior Features: Fenced
    • Patio And Porch Features: Covered, Deck, Patio, Porch
    • Roof: Shingle
    • Heating: Central
    • Property Type: Residential
    • Security Features: Smoke Detector(s)
    • View: Greenbelt, Water
    • Building Area Source: Owner
    • Utilities: Electricity Connected
    • Vegetation: Oak Trees
    • Other Structures: Workshop, Barn(s)
    • Window Features: Blinds
    • Water Access: Lake
    • Water View: Lake
    • Parking Features: Boat, RV Carport
    • Waterfront Features: Lake
    • Minimum Lease: No Minimum
    • Water Extras: Dock - Wood
    • Total Acreage: 100 to less than 200
    • Association Approval Required YN: 0
    • Available For Lease YN: 1
    • Flood Zone Code: X
    • Pool Private YN: 0
    • Fireplace YN: 1
    • Tax Year: 2016
    • Public Survey Section: 19
    • Waterfront YN: 1
    • Water Access YN: 1
    • Water Extras YN: 1
    • Water View YN: 1
    • Public Survey Range: 20
    • Room Count: 4
    • Flood Zone Date: 2012-02-02T00:00:00.000
    • Additional Parcels YN: 1
    • Year Built: 2006
    • Waterfront Feet Total: 1000
    • Flood Zone Panel: 12053C0212D
    • Water Body Name: BYSTRE LAKE
    • Living Area: 2452.00
    • Tax Annual Amount: 137
    • Water Frontage Feet Lake: 1000
    • Attached Garage YN: 0
    • Garage YN: 1
    • New Construction YN: 0
    • Zoning: RES/AG
    • DPRYN: 0

    Price history

    DateEventPrice
    11/3/2025Listing removed$650,000$265/sqft
    Source: Stellar MLS #W7874804 Report a problem
    10/12/2025Price change$650,000-7.1%$265/sqft
    Source: HCMLS #2251590 Report a problem
    9/27/2025Price change$700,000-7.3%$285/sqft
    Source: HCMLS #2251590 Report a problem
    8/11/2025Price change$755,000-3.9%$308/sqft
    Source: HCMLS #2251590 Report a problem
    4/29/2025Price change$786,000-15.8%$321/sqft
    Source: HCMLS #2251590 Report a problem
    4/21/2025Price change$933,000-5.1%$381/sqft
    Source: HCMLS #2251590 Report a problem
    2/15/2025Listed for sale$983,500$401/sqft
    Source: HCMLS #2251590 Report a problem

    Public tax history

    YearProperty taxesTax assessment
    2024$8,849 +1.5%$603,911 +3%
    2023$8,719 +0.8%$586,321 +3%
    2022$8,646 +268.1%$569,244 +251.1%
    2021$2,349 $162,147

    Find assessor info on the county website

    Neighborhood: 34601

    Nearby schools

    GreatSchools rating
    Get a cash offer in 3 minutes
    Find out how much your home could sell for in as little as 3 minutes with a no-obligation cash offer.
    Estimated market value
    $1,014,700
    Get a cash offer in 3 minutes
    Find out how much your home could sell for in as little as 3 minutes with a no-obligation cash offer.
    Estimated market value
    $1,014,700