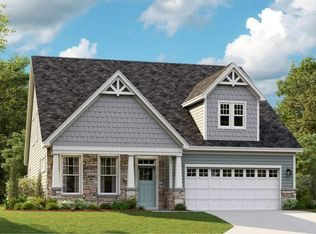
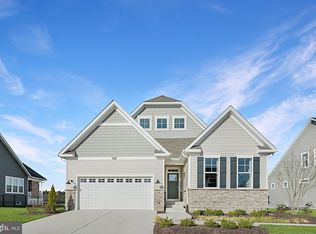
Welcome to your dream home in the sought-after Acadia Landing community in Lewes, Delaware! This stunning two-story residence offers the perfect blend of style, comfort, and functionality, designed to fit the needs of today’s modern family. Step into the open-concept first floor, where the great room, dining area, and gourmet kitchen seamlessly connect, creating an inviting space to gather and entertain. The kitchen boasts quartz countertops, premium finishes, and an abundance of storage. A lovely living room off the foyer offers additional flexibility—perfect as a home office or formal sitting area. Tucked away at the back of the home, the first-floor owner’s suite offers unmatched privacy, complete with an en-suite bath and walk-in closet. Upstairs, a versatile loft provides the perfect hangout or media space, surrounded by two spacious secondary bedrooms—each featuring walk-in closets. An unfinished basement offers even more potential, whether you dream of creating a home gym, playroom, or additional living space. Outdoors, relax and unwind on your deck with a cozy fireplace, perfect for year-round enjoyment. As part of the Acadia Landing community, you’ll enjoy an impressive array of amenities, including a pool, tennis and pickleball courts, and a fitness room. Don’t miss this incredible opportunity to own a brand-new home in Acadia Landing, where resort-style living meets coastal charm. Contact us today to schedule your tour and learn more about this home, ready for you in Spring 2025! **Please note that the photos are of model homes and the features in the home listed may be different.
Sold for $610,000
$610,000
24442 Long Pond Dr, Lewes, DE 19958
3beds
2,588sqft
Single Family Residence
Built in 2024
-- sqft lot
$607,100 Zestimate®
$236/sqft
$2,791 Estimated rent
Home value
$607,100
$559,000 - $662,000
$2,791/mo
Zestimate® history
Owner options
List your home for rent
$2,791/mo
Rent Zestimate®
Find your next renter with Zillow Rental Manager. Plus, with online applications, you can quickly screen prospective tenants – for free.
$2,791/mo
Rent Zestimate®
Refinance and save
$3,667/mo
Est. payment
Refinancing to a lower rate could help reduce your monthly payments and save thousands over the life of the loan.
$3,667/mo
Est. payment
Explore your selling options
Work with a Zillow partner agent
Leverage their expertise and Zillow's premium Showcase listings to get your home seen by more buyers.
Get startedList with your own agent
Get your home in front of millions of buyers by listing it on Zillow.
Learn how to do itSell it yourself
Take full control of how buyers see your home on Zillow by listing For Sale by Owner (FSBO).
List your homeWhat's special
Great roomPremium finishesVersatile loftUnfinished basementEn-suite bathDining areaSpacious secondary bedrooms
Zillow last checked:
Listing updated:
Listed by:
Josette CASTIGLIONE 302-521-4414,
Monument Sotheby's International Realty,
Co-Listing Agent: Stephen Castiglione 302-588-7856,
Monument Sotheby's International Realty
Bought with:
Unrepresented Buyer
Unrepresented Buyer Office
Source: Bright MLS,MLS#: DESU2076058
Facts & features
Interior
Bedrooms & bathrooms
- Bedrooms: 3
- Bathrooms: 3
- Full bathrooms: 2
- 1/2 bathrooms: 1
- Main level bathrooms: 2
- Main level bedrooms: 1
Basement
- Area: 0
Heating
- Forced Air, Natural Gas
Cooling
- Central Air, Electric
Appliances
- Included: Stainless Steel Appliance(s), Gas Water Heater
- Laundry: Main Level
Features
- Dry Wall
- Flooring: Luxury Vinyl
- Basement: Unfinished
- Number of fireplaces: 1
Interior area
- Total structure area: 2,588
- Total interior livable area: 2,588 sqft
- Finished area above ground: 2,588
- Finished area below ground: 0
Property
Parking
- Total spaces: 4
- Parking features: Garage Faces Front, Garage Door Opener, Attached, Driveway, Garage
- Attached garage spaces: 4
- Has uncovered spaces: Yes
Accessibility
- Accessibility features: None
Features
- Levels: Two
- Stories: 2
- Patio & porch: Deck
- Pool features: Community
Details
- Additional structures: Above Grade, Below Grade
- Parcel number: 23411.001692.00
- Zoning: AR-1
- Special conditions: Standard
Construction
Type & style
- Home type: SingleFamily
- Architectural style: Coastal
- Property subtype: Single Family Residence
Materials
- Stick Built
- Foundation: Concrete Perimeter
- Roof: Architectural Shingle
Condition
- Excellent
- New construction: Yes
- Year built: 2024
Details
- Builder model: Clearwater
- Builder name: LENNAR
Utilities & green energy
- Sewer: Public Sewer
- Water: Public
Community & HOA
Community
- Subdivision: Acadia Landing
HOA
- Has HOA: Yes
- Amenities included: Fitness Center, Pool, Tennis Court(s)
- Services included: Common Area Maintenance, Lawn Care Front, Lawn Care Rear, Lawn Care Side, Maintenance Grounds, Pool(s)
- HOA fee: $185 monthly
Location
- Region: Lewes
Financial & listing details
- Price per square foot: $236/sqft
- Annual tax amount: $86
- Date on market: 1/2/2025
- Listing agreement: Exclusive Agency
- Listing terms: Cash,Conventional,FHA,VA Loan
- Inclusions: Ring Doorbell
- Ownership: Fee Simple
Price history
| Date | Event | Price |
|---|---|---|
| 5/27/2025 | Sold | $610,000-4.5%$236/sqft |
Source:  Bright MLS #DESU2076058 Report a problem Bright MLS #DESU2076058 Report a problem | ||
| 1/21/2025 | Pending sale | $638,590$247/sqft |
Source: Bright MLS #DESU2076058 Report a problem | ||
| 11/22/2024 | Price change | $638,590+3%$247/sqft |
Source:  Lennar Homes Report a problem Lennar Homes Report a problem | ||
| 11/21/2024 | Price change | $619,690-3%$239/sqft |
Source: Lennar Homes Report a problem | ||
| 10/28/2024 | Listed for sale | $638,590$247/sqft |
Source: Lennar Homes Report a problem | ||
Public tax history
Tax history is unavailable.
Neighborhood: 19958
Nearby homes
- $625,0003 bd3 ba2.5k sqft24131 Long Pond Dr, Lewes, DE 19958Sold

- $629,9903 bd3 ba5.1k sqft32917 Baggers Peak Trl, Lewes, DE 19958Sold

- $570,0003 bd3 ba2.5k sqft32911 Baggers Peak Trl, Lewes, DE 19958Sold
- $635,0004 bd4 ba4k sqft32919 Baggers Peak Trl, Lewes, DE 19958Sold
- $560,0003 bd2 ba1.5k sqft32909 Baggers Peak Trl, Lewes, DE 19958Sold
- $585,0003 bd3 ba2.5k sqft32914 Baggers Peak Trl, Lewes, DE 19958Sold
- $519,9903 bd3 ba-- sqft32925 Baggers Peak Trl, Lewes, DE 19958Sold
- $520,0003 bd3 ba1.9k sqft32912 Baggers Peak Trl, Lewes, DE 19958Sold
Nearby schools
GreatSchools rating
- 10/10Love Creek Elementary SchoolGrades: K-5Distance: 3.2 mi
- 7/10Beacon Middle SchoolGrades: 6-8Distance: 3.2 mi
- 8/10Cape Henlopen High SchoolGrades: 9-12Distance: 5.7 mi
Schools provided by the listing agent
- District: Cape Henlopen
Source: Bright MLS. This data may not be complete. We recommend contacting the local school district to confirm school assignments for this home.


Get pre-qualified for a loan
At Zillow Home Loans, we can pre-qualify you in as little as 5 minutes with no impact to your credit score.An equal housing lender. NMLS #10287.
Sell for more on Zillow
Get a Zillow Showcase℠ listing at no additional cost and you could sell for .
$607,100
2% more
+$12,142
With Zillow Showcase(estimated)
$619,242
- Delaware
- Sussex County
- Lewes
- 19958
- 24442 Long Pond Dr
Nearby cities
Nearby zip codes
Other Lewes Topics
