Located in the picturesque Painted Hills community, 24443 Borrego Circle offers a prime location, an updated, modern home and views for days. Just minutes from the 15 freeway, you're close to Dos Lagos shopping and dining plaza, and right next to Tom's Farms and Glen Ivy. The location within Painted Hills is ideal. Borrego Circle is an interior cul-de-sac with zero thru traffic, and little to no road noise. Painted Hills also benefits from low HOA fees and NO MELLO ROOS assessments. There's also a private community park and playground. The home features an open, modern layout with carpet and flooring installed in March 2024, and a newer HVAC system and hot water heater. 9' ceilings, recessed LED lighting and oversized rooms are found throughout. The kitchen and living room are open concept, with a backyard slider in the middle--perfect for entertaining. The backyard is open and has beautiful views of the forest-covered hills. This Western exposure also gives the opportunity for beautiful sunset views over the mountains. The upstairs bedrooms are in a smart, hub layout, with a huge master suite, a large bathroom and walk-in closet. The master bedroom windows also offer breathtaking views from multiple sides. With four additional upstairs rooms, you can customize your configuration for several bedrooms, multiple guest rooms and offices. An enviable location and modern, Californian living awaits at 24443 Borrego Circle. Priced below recent neighborhood comps, this one won't last.
Sold for $800,000
Listed by: Surterre Properties Inc. • Michael Wortel • Contact: 949-717-7100
Bought with: Seven Gables Real Estate
$800,000
24443 Borrego Cir, Corona, CA 92883
5beds
2,786sqft
Single Family Residence
Built in 2002
8,712 Square Feet Lot
$803,300 Zestimate®
$287/sqft
$4,125 Estimated rent
Home value
$803,300
$763,000 - $843,000
$4,125/mo
Zestimate® history
Owner options
List your home for rent
$4,125/mo
Rent Zestimate®
Find your next renter with Zillow Rental Manager. Plus, with online applications, you can quickly screen prospective tenants – for free.
$4,125/mo
Rent Zestimate®
Refinance and save
$5,201/mo
Est. payment
Refinancing to a lower rate could help reduce your monthly payments and save thousands over the life of the loan.
$5,201/mo
Est. payment
Explore your selling options
Work with a Zillow partner agent
Leverage their expertise and Zillow's premium Showcase listings to get your home seen by more buyers.
Get startedList with your own agent
Get your home in front of millions of buyers by listing it on Zillow.
Learn how to do itSell it yourself
Take full control of how buyers see your home on Zillow by listing For Sale by Owner (FSBO).
List your homeWhat's special
Modern homeMultiple guest roomsPainted hillsOpen conceptModern layoutHub layoutMaster bedroom windows
Zillow last checked:
Listing updated:
Listed by:
Michael Wortel DRE #02115025 657-269-2454,
Surterre Properties Inc.,
Nelson Coburn DRE #02083958,
Coldwell Banker Realty-Dana Point/San Clemente
Bought with:
Julia Wilson, DRE #00959162
Seven Gables Real Estate
Dylan Wilson, DRE #02106072
Seven Gables Real Estate
Source: CRMLS,MLS#: NP24040668 Originating MLS: California Regional MLS
Originating MLS: California Regional MLSFacts & features
Interior
Bedrooms & bathrooms
- Bedrooms: 5
- Bathrooms: 3
- Full bathrooms: 2
- 1/2 bathrooms: 1
- Main level bathrooms: 1
Rooms
- Room types: Bedroom, Entry/Foyer, Kitchen, Laundry, Living Room, Primary Bathroom, Primary Bedroom, Other, Pantry
Primary bedroom
- Features: Primary Suite
Bedroom
- Features: All Bedrooms Up
Bathroom
- Features: Bathroom Exhaust Fan, Bathtub, Dual Sinks, Enclosed Toilet, Separate Shower, Tile Counters, Tub Shower, Vanity
Kitchen
- Features: Kitchen Island, Kitchen/Family Room Combo, Tile Counters, Walk-In Pantry
Other
- Features: Walk-In Closet(s)
Heating
- Central, Natural Gas
Cooling
- Central Air
Appliances
- Included: Dishwasher, Disposal, Gas Oven, Gas Range, Gas Water Heater, Microwave, Water To Refrigerator, Water Heater
- Laundry: Electric Dryer Hookup, Gas Dryer Hookup, Inside
Features
- Built-in Features, Ceiling Fan(s), Eat-in Kitchen, Open Floorplan, Pantry, Recessed Lighting, Storage, Tile Counters, All Bedrooms Up, Primary Suite, Walk-In Pantry, Walk-In Closet(s)
- Flooring: Carpet, Tile, Vinyl
- Windows: Double Pane Windows, Screens
- Has fireplace: Yes
- Fireplace features: Gas, Living Room
- Common walls with other units/homes: No Common Walls
Interior area
- Total interior livable area: 2,786 sqft
Property
Parking
- Total spaces: 3
- Parking features: Concrete, Door-Multi, Direct Access, Driveway, Garage Faces Front, Garage
- Attached garage spaces: 3
Accessibility
- Accessibility features: Parking
Features
- Levels: Two
- Stories: 2
- Entry location: East
- Patio & porch: Rear Porch, Concrete, Front Porch, Open, Patio
- Exterior features: Lighting
- Pool features: None
- Spa features: None
- Fencing: Wood
- Has view: Yes
- View description: Hills, Mountain(s)
Lot
- Size: 8,712 Square Feet
- Features: 0-1 Unit/Acre, Cul-De-Sac, Front Yard, Lawn, Sprinkler System
Details
- Parcel number: 290241040
- Zoning: R-1
- Special conditions: Standard
Construction
Type & style
- Home type: SingleFamily
- Architectural style: Modern,Traditional
- Property subtype: Single Family Residence
Materials
- Stucco
- Roof: Concrete
Condition
- Turnkey
- New construction: No
- Year built: 2002
Utilities & green energy
- Electric: Electricity - On Property
- Sewer: Public Sewer
- Water: Private
- Utilities for property: Electricity Connected, Natural Gas Connected, Sewer Connected
Community & HOA
Community
- Features: Park
- Security: Carbon Monoxide Detector(s), Smoke Detector(s)
- Subdivision: ,Painted Hills
HOA
- Has HOA: Yes
- Amenities included: Playground
- HOA fee: $67 monthly
- HOA name: Painted Hills
- HOA phone: 800-400-2284
Location
- Region: Corona
Financial & listing details
- Price per square foot: $287/sqft
- Tax assessed value: $816,000
- Annual tax amount: $9,469
- Date on market: 3/1/2024
- Cumulative days on market: 4 days
- Listing terms: Submit
- Road surface type: Paved
Price history
| Date | Event | Price |
|---|---|---|
| 4/4/2024 | Sold | $800,000+6.7%$287/sqft |
Source:  CRMLS #NP24040668 Report a problem CRMLS #NP24040668 Report a problem | ||
| 3/31/2024 | Pending sale | $749,999$269/sqft |
Source: CRMLS #NP24040668 Report a problem | ||
| 3/22/2024 | Contingent | $749,999$269/sqft |
Source: CRMLS #NP24040668 Report a problem | ||
| 3/14/2024 | Listed for sale | $749,999+116.1%$269/sqft |
Source: CRMLS #NP24040668 Report a problem | ||
| 3/17/2009 | Sold | $347,000+2.1%$125/sqft |
Source: Public Record Report a problem | ||
| 2/11/2009 | Price change | $340,000-1.4%$122/sqft |
Source: Listhub #S558909 Report a problem | ||
| 1/10/2009 | Listed for sale | $345,000+4.5%$124/sqft |
Source: Listhub #S558909 Report a problem | ||
| 12/15/2008 | Listing removed | $330,000$118/sqft |
Source: SecondSpace #1350309 Report a problem | ||
| 11/19/2008 | Listed for sale | $330,000+13.4%$118/sqft |
Source: SecondSpace #1350309 Report a problem | ||
| 7/26/2002 | Sold | $291,000$104/sqft |
Source: Public Record Report a problem | ||
Public tax history
| Year | Property taxes | Tax assessment |
|---|---|---|
| 2025 | $9,469 +79.1% | $816,000 +78.3% |
| 2024 | $5,286 +1.4% | $457,631 +2% |
| 2023 | $5,211 +1.9% | $448,659 +2% |
| 2022 | $5,115 +2% | $439,863 +2% |
| 2021 | $5,013 +1.2% | $431,239 +1% |
| 2020 | $4,955 +2.4% | $426,818 +2% |
| 2019 | $4,840 +2.3% | $418,450 +2% |
| 2018 | $4,731 +2.5% | $410,246 +2% |
| 2017 | $4,614 | $402,203 +2% |
| 2016 | $4,614 +3.3% | $394,318 +1.5% |
| 2015 | $4,468 +8.2% | $388,397 +6.6% |
| 2014 | $4,128 | $364,515 +2.7% |
| 2013 | -- | $355,000 +15.3% |
| 2012 | -- | $308,000 -4.6% |
| 2011 | -- | $323,000 +0.1% |
| 2010 | -- | $322,762 -1.4% |
| 2009 | -- | $327,279 +2% |
| 2008 | -- | $320,863 +2% |
| 2007 | -- | $314,573 +2% |
| 2006 | -- | $308,406 +2% |
| 2005 | -- | $302,360 +3.9% |
| 2003 | -- | $291,000 +655.6% |
| 2002 | -- | $38,513 +2% |
| 2001 | $516 -1.3% | $37,758 +2% |
| 2000 | $523 | $37,018 |
Find assessor info on the county website
Neighborhood: Trilogy
Nearby homes
- $827,0003 bd2 ba2.4k sqft24429 Borrego Cir, Corona, CA 92883Off Market

- $858,1004 bd2 ba3k sqft24457 Borrego Cir, Corona, CA 92883Off Market
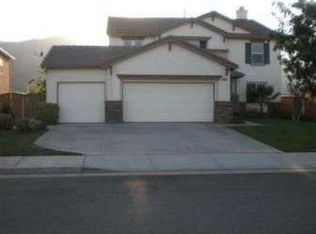
- $793,1003 bd2 ba3k sqft24460 Swift Deer Trl, Corona, CA 92883Off Market
- $788,8003 bd3 ba2.4k sqft24415 Borrego Cir, Corona, CA 92883Off Market

- $1,022,8004 bd2 ba3k sqft24476 Swift Deer Trl, Corona, CA 92883Off Market
- $868,5004 bd3 ba3.5k sqft24471 Borrego Cir, Corona, CA 92883Off Market
- $909,6004 bd3 ba3k sqft24444 Swift Deer Trl, Corona, CA 92883Off Market
- $758,3003 bd2 ba2.4k sqft24438 Borrego Cir, Corona, CA 92883Off Market
Nearby schools
GreatSchools rating
- 8/10Todd ElementaryGrades: K-6Distance: 1 mi
- 6/10El Cerrito Middle SchoolGrades: 6-8Distance: 5.4 mi
- 8/10Santiago High SchoolGrades: 9-12Distance: 6.1 mi
Get a cash offer in 3 minutes
Find out how much your home could sell for in as little as 3 minutes with a no-obligation cash offer.
Estimated market value
$803,300
Get a cash offer in 3 minutes
Find out how much your home could sell for in as little as 3 minutes with a no-obligation cash offer.
Estimated market value
$803,300
- California
- Riverside County
- Corona
- 92883
- Trilogy
- 24443 Borrego Cir
Nearby cities
Nearby neighborhoods
Nearby zip codes
Other Corona Topics
