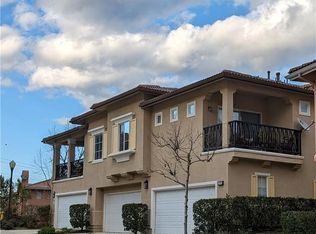
Located in the heart of Valencia and in the highly sought out Montevista community, close to award winning schools, NO MELLO ROOS, low HOA, and one of the largest floor plans in this community. This beautifully remodeled home showcases true pride of ownership and offers newer paint, newer flooring, an inviting open-concept floor plan designed for comfortable everyday living and entertaining. The gourmet kitchen features abundant cabinetry, stone countertops, tile backsplash, high end Viking range and hood, stainless steel appliances, block island table and generous prep space. The spacious living room is highlighted by a cozy fireplace and French door that opens to a private, low-maintenance enchanting backyard with lush landscaping and serenity. Interior features include recessed lighting, plantation shutters, dual pane windows, mirrored closet doors, and abundant windows with natural lighting. Private primary suite includes a walk-in closet and a spacious en-suite bathroom with dual sinks, shower stall and separate tub- away from the other two secondary bedrooms for added privacy. Washer and dryer conveniently located on the second story. Additional highlights include an oversized attached two-car garage, spacious driveway, and ample guest parking nearby. Residents enjoy access to a sparkling community pool, spa, playground, beautifully maintained greenbelts, and scenic walking paths. Ideally located near shopping, dining, parks, highly rated schools, and convenient commuter access.
For sale
Listed by: JohnHart Real Estate • Grace Kim • Contact: 818-272-5586
$725,000
24444 Montevista Cir, Valencia, CA 91354
3beds
1,694sqft
:
Get pre-qualified$5,080/mo
Townhouse
Built in 2002
0.65 Acres Lot
$722,600 Zestimate®
$428/sqft
$148/mo HOA
What's special
- 5 days |
- 523 |
- 44 |
Zillow last checked:
Listing updated:
Listed by:
Grace Kim DRE #01904662 818-272-5586,
JohnHart Real Estate
Source: CRMLS,MLS#: SR26169851 Originating MLS: California Regional MLS
Originating MLS: California Regional MLSFacts & features
Interior
Bedrooms & bathrooms
- Bedrooms: 3
- Bathrooms: 3
- Full bathrooms: 2
- 1/2 bathrooms: 1
- Main level bathrooms: 1
- Main level bedrooms: 1
Rooms
- Room types: Kitchen, Laundry, Living Room, Primary Bathroom, Primary Bedroom, Other
Bathroom
- Features: Bathtub, Dual Sinks, Separate Shower, Tub Shower
Kitchen
- Features: Kitchen Island, Pots & Pan Drawers, Quartz Counters
Other
- Features: Walk-In Closet(s)
Heating
- Central
Cooling
- Central Air
Appliances
- Included: Dishwasher, Gas Cooktop, Gas Oven, Refrigerator
- Laundry: Laundry Closet, Upper Level
Features
- High Ceilings, Open Floorplan, Walk-In Closet(s)
- Flooring: Laminate, Tile
- Doors: Mirrored Closet Door(s)
- Has fireplace: Yes
- Fireplace features: Living Room
- Common walls with other units/homes: No Common Walls
Interior area
- Total interior livable area: 1,694 sqft
Property
Parking
- Total spaces: 4
- Parking features: Garage
- Attached garage spaces: 2
- Uncovered spaces: 2
Features
- Levels: Two
- Stories: 2
- Entry location: Front Door
- Pool features: Community, Association
- Has view: Yes
- View description: Neighborhood
Lot
- Size: 0.65 Acres
Details
- Parcel number: 2810068124
- Special conditions: Standard
Construction
Type & style
- Home type: Townhouse
- Architectural style: Spanish
- Property subtype: Townhouse
Condition
- New construction: No
- Year built: 2002
Utilities & green energy
- Sewer: Public Sewer
- Water: Public
- Utilities for property: Cable Available, Electricity Available, Natural Gas Available, See Remarks, Water Available
Community & HOA
Community
- Features: Curbs, Sidewalks, Pool
- Subdivision: Montevista (Montv)
HOA
- Has HOA: Yes
- Amenities included: Call for Rules, Maintenance Grounds, Playground, Pool, Spa/Hot Tub, Water
- HOA fee: $98 monthly
- HOA name: Montevista HOA
- HOA phone: 661-295-9474
- Second HOA fee: $50 monthly
- Second HOA name: Copper Hill Hoa
Location
- Region: Valencia
Financial & listing details
- Price per square foot: $428/sqft
- Tax assessed value: $606,969
- Annual tax amount: $8,316
- Date on market: 8/5/2026
- Cumulative days on market: 5 days
- Listing terms: Cash,Cash to New Loan,Conventional,FHA
Estimated market value
$722,600
$686,000 - $759,000
$3,865/mo
Price history
| Date | Event | Price |
|---|---|---|
| 8/5/2026 | Listed for sale | $725,000+20038.9%$428/sqft |
Source: JohnHart Real Estate #SR26169851 Report a problem | ||
| 2/8/2024 | Sold | $3,600+12.5%$2/sqft |
Source: JohnHart Solds #ad7441f7db2fe4006740884fbf73a727 Report a problem | ||
| 2/8/2024 | Listing removed | -- |
Source: Zillow Rentals Report a problem | ||
| 1/23/2024 | Listed for rent | $3,600+12.5%$2/sqft |
Source: Zillow Rentals Report a problem | ||
| 9/23/2021 | Sold | $3,200-99.4%$2/sqft |
Source: JohnHart Solds #SR21187528_91387 Report a problem | ||
| 9/23/2021 | Listing removed | -- |
Source: JohnHart Real Estate Report a problem | ||
| 8/26/2021 | Listed for rent | $3,200+14.3%$2/sqft |
Source: JohnHart Real Estate #SR21187528 Report a problem | ||
| 11/21/2019 | Listing removed | $2,800$2/sqft |
Source: CENTURY 21 Peak #SR19244648 Report a problem | ||
| 10/17/2019 | Listed for rent | $2,800$2/sqft |
Source: CENTURY 21 Peak #SR19244648 Report a problem | ||
| 10/5/2019 | Listing removed | $549,999$325/sqft |
Source: HomeSmart Evergreen Realty #SR19207685 Report a problem | ||
| 10/5/2019 | Listed for sale | $549,999$325/sqft |
Source: HomeSmart Evergreen Realty #SR19207685 Report a problem | ||
| 10/5/2019 | Pending sale | $549,999-0.9%$325/sqft |
Source: HomeSmart Evergreen Realty #SR19207685 Report a problem | ||
| 10/4/2019 | Sold | $555,000+0.9%$328/sqft |
Source: CRISNet / SRAR #SR19207685 Report a problem | ||
| 9/13/2019 | Listed for sale | $549,999$325/sqft |
Source: HomeSmart Evergreen Realty #SR19207685 Report a problem | ||
| 9/7/2019 | Pending sale | $549,999$325/sqft |
Source: HomeSmart Evergreen Realty #SR19207685 Report a problem | ||
| 8/30/2019 | Listed for sale | $549,999+17.6%$325/sqft |
Source: HomeSmart Evergreen Realty #SR19207685 Report a problem | ||
| 1/23/2015 | Sold | $467,500-1.6%$276/sqft |
Source: Public Record Report a problem | ||
| 1/17/2015 | Pending sale | $475,000$280/sqft |
Source: RE/MAX of Santa Clarita #SR14243858 Report a problem | ||
| 11/18/2014 | Listed for sale | $475,000+38.7%$280/sqft |
Source: RE/MAX Of Santa Clarita #SR14243858 Report a problem | ||
| 3/28/2003 | Sold | $342,500$202/sqft |
Source: Public Record Report a problem | ||
Public tax history
| Year | Property taxes | Tax assessment |
|---|---|---|
| 2025 | $8,316 +4.4% | $606,969 +2% |
| 2024 | $7,969 +3.1% | $595,069 +2% |
| 2023 | $7,731 +0.1% | $583,402 +2% |
| 2022 | $7,724 +1.7% | $571,963 +2% |
| 2021 | $7,596 +0.9% | $560,749 +1% |
| 2020 | $7,530 | $555,000 +10.2% |
| 2019 | $7,530 +11.9% | $503,679 +2% |
| 2018 | $6,731 | $493,803 +2% |
| 2017 | $6,731 +1.9% | $484,121 +2% |
| 2016 | $6,608 +3.7% | $474,629 +25.3% |
| 2015 | $6,371 +27.2% | $378,700 |
| 2014 | $5,010 | $378,700 +22.6% |
| 2012 | -- | $309,000 -13.1% |
| 2011 | -- | $355,700 |
| 2010 | -- | $355,700 |
| 2009 | -- | $355,700 -5.7% |
| 2008 | -- | $377,317 +2% |
| 2007 | -- | $369,920 +2% |
| 2006 | -- | $362,668 |
| 2005 | -- | $362,668 +4% |
| 2004 | -- | $348,587 +1266.5% |
| 2003 | -- | $25,510 |
Find assessor info on the county website
Monthly payment
Est. payment
Payment breakdown
Explore the cost of this home by adjusting the details. Changes won't be saved.Climate risks
Neighborhood: Valencia
Nearby schools
GreatSchools rating
- 9/10Bridgeport Elementary SchoolGrades: K-6Distance: 1.7 mi
- 8/10Rio Norte Junior High SchoolGrades: 7-8Distance: 0.9 mi
- 10/10Valencia High SchoolGrades: 9-12Distance: 0.4 mi
- $689,3003 bd3 ba1.6k sqft24420 Montevista Cir, Santa Clarita, CA 91354Off Market

- $783,3003 bd3 ba1.6k sqft24428 Montevista Cir, Santa Clarita, CA 91354Off Market
- $754,2003 bd3 ba1.5k sqft24432 Montevista Cir, Santa Clarita, CA 91354Off Market
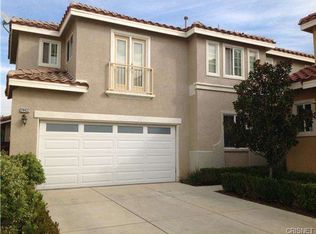
- $669,3003 bd2 ba1.5k sqft24436 Montevista Cir, Santa Clarita, CA 91354Off Market
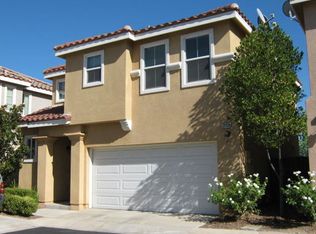
- $613,1003 bd2 ba1.5k sqft24440 Montevista Cir, Santa Clarita, CA 91354Off Market
- $738,9003 bd3 ba1.5k sqft24448 Montevista Cir, Santa Clarita, CA 91354Off Market
- $--3 bd3 ba1.5k sqft24420 Montevista Cir #1, Valencia, CA 91354Off Market
- $702,6003 bd3 ba1.5k sqft24424 Montevista Cir, Santa Clarita, CA 91354Off Market
A local agent can set up tours, give advice and negotiate with sellers.
Similar homes
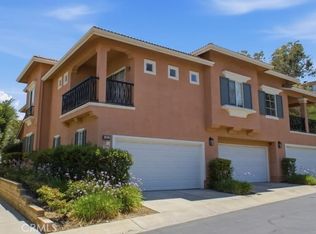
- $665,0003 bd3 ba1.7k sqft24212 Larkspur Ct, Valencia, CA 91354For Sale
 MLS ID #SR26152094, Craig Volding, RE/MAX of Santa Clarita. CRMLS
 - $729,0003 bd3 ba1.6k sqft24382 Cavalini Pl, Valencia, CA 91355For Sale
 MLS ID #SR26159291, Brandon Montemayor, RE/MAX of Santa Clarita. CRMLS
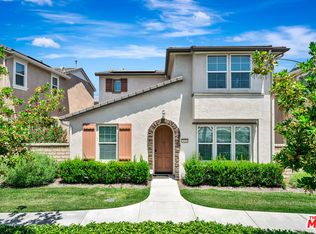
 - $655,0003 bd3 ba1.6k sqft24266 Verdugo Cir, Valencia, CA 91354For Sale
 MLS ID #26855941, Justin Marlang DRE # 02051507, Equity Union. CLAW
 - $629,0003 bd3 ba1.7k sqft27976 Trillium Ln, Valencia, CA 91354For Sale
 MLS ID #SR26049027, Kimberly Tennies, Kimberly Tennies. CRMLS
 - $695,0003 bd3 ba1.4k sqft26514 Big Horn Way, Santa Clarita, CA 91354PendingMLS ID #SR26124431, Karen Carter, Golden Oak Realty. CRMLS
- $--3 bd3 ba1.8k sqft28235 N Via Sonata Dr, Santa Clarita, CA 91354AuctionAuction.com 2
- $699,9003 bd3 ba2k sqft28606 N Pietro Dr, Valencia, CA 91354For SaleMLS ID #26005827, Christie M Limpus. GAVAR
- $629,9903 bd3 ba1.6k sqft28519 Herrera St, Valencia, CA 91354For SaleMLS ID #SR26113500, Sangkyu Lee, New Star Realty & Investment. CRMLS
- $649,0003 bd3 ba1.3k sqft27285 Blue Spruce Pl, Valencia, CA 91354For SaleMLS ID #P1-25359, Soo Yon Kim, Rite Properties. CRMLS
- $700,0003 bd3 ba1.8k sqft29206 Rio Lobo Way, Santa Clarita, CA 91354For SaleMLS ID #26850107, Lisa Soltesz DRE # 02280080, Opendoor Brokerage Inc.. CLAW
- $699,9003 bd3 ba1.6k sqft24332 Lorenzo Ln, Valencia, CA 91355For SaleMLS ID #SR25273592, Michael Wertz, Realty Executives Homes. CRMLS
- $--3 bd3 ba1.8k sqft29245 Dakota Dr, Santa Clarita, CA 91354AuctionAuction.com 2
- $599,0002 bd3 ba1k sqft23605 Muir Trl Unit 78, Valencia, CA 91354For SaleMLS ID #226003664, James Kim, Keller Williams Exclusive Properties. CSMAOR
- $709,9003 bd3 ba1.4k sqft28469 Meadowlark Ct, Valencia, CA 91354For SaleMLS ID #SR26124203, Robert Fredrick, Coldwell Banker Quality Properties. CRMLS
- $630,0003 bd3 ba1.4k sqft28744 Jardineras Dr, Santa Clarita, CA 91354For SaleMLS ID #SR26053504, Amy Heath, Berkshire Hathaway HomeServices Troth, Realtors. CRMLS
- $749,9993 bd3 ba1.6k sqft23322 Montecito Pl, Valencia, CA 91354For SaleMLS ID #CV26080796, Rachel Okwumabua, Luxury Collective. CRMLS
- $924,9004 bd3 ba2.2k sqft24185 Paseo Del Rancho Dr, Santa Clarita, CA 91354For SaleMLS ID #SR26171684, Audra Camacho, Keller Williams Exclusive Properties. CRMLS
- $799,0004 bd3 ba2.1k sqft23823 Via Campana, Santa Clarita, CA 91354For SaleMLS ID #SR26151271, Robert Mitelhaus, Robert Mitelhaus. CRMLS
- $789,0004 bd3 ba2.1k sqft23822 Via Campana, Santa Clarita, CA 91354For SaleMLS ID #SR26149499, Rebecca Locke, Equity Union. CRMLS
- $975,0003 bd3 ba2k sqft26803 Matisse Ln, Santa Clarita, CA 91355For SaleMLS ID #SR26171960, Cherrie Brown, Equity Union. CRMLS
Local buyer's agents are ready to help
