EXTRAORDINARY!
If you're looking for a beautiful home, you've found it. This move-in-ready gem sits on a desirable corner lot with stunning curb appeal. The front lawn is adorned with beautiful roses, New Gen Independence Boxwoods, camellia bushes, and a welcoming entrance.
Inside, the home features 3/4-inch White Oak hardwood flooring throughout. The kitchen has been beautifully updated with newer quartz countertops, a waterfall edging, and a full backsplash. There is also a wine cabinet with a wine cooler, adding style and convenience.
French doors open to a gorgeous private patio, creating a seamless indoor-outdoor feel. Crown molding and baseboards add elegant finishing touches to the home. The built-in entertainment center, also topped with quartz, is designed to accommodate a large TV.
Additional upgrades include:
Windows less than 2 years old
HVAC is approximately 3 years old
Fresh interior paint by Behr on all doors, walls, crown molding, baseboards, and the garage is also painted
The private patio features attractive hardscape, and the cement has recently been refinished by concrete grinding and sealed. A covered patio edged with 2- to 3-inch pebbles provides the perfect place to relax. The backyard is set in front of an avocado grove, offering a peaceful and scenic backdrop.
This home is truly special and must be seen to be appreciated. Golf Cart included.
COME AND SEE US NOW! Put it top on your list!
Sold for $618,000
Listed by: Better Homes of Southern California • Donna Richards • Contact: 951-858-4059
Bought with: Team Gage R E Center
Zestimate®
$618,000
24445 Lupine Ln, Corona, CA 92883
2beds
1,290sqft
Single Family Residence
Built in 2001
4,792 Square Feet Lot
$618,000 Zestimate®
$479/sqft
$2,932 Estimated rent
Home value
$618,000
$569,000 - $674,000
$2,932/mo
Zestimate® history
Owner options
List your home for rent
$2,932/mo
Rent Zestimate®
Find your next renter with Zillow Rental Manager. Plus, with online applications, you can quickly screen prospective tenants – for free.
$2,932/mo
Rent Zestimate®
Refinance and save
$4,320/mo
Est. payment
Refinancing to a lower rate could help reduce your monthly payments and save thousands over the life of the loan.
$4,320/mo
Est. payment
Explore your selling options
Work with a Zillow partner agent
Leverage their expertise and Zillow's premium Showcase listings to get your home seen by more buyers.
Get startedList with your own agent
Get your home in front of millions of buyers by listing it on Zillow.
Learn how to do itSell it yourself
Take full control of how buyers see your home on Zillow by listing For Sale by Owner (FSBO).
List your homeWhat's special
Stunning curb appealCorner lotWelcoming entrance
Zillow last checked:
Listing updated:
Listed by:
Donna Richards DRE #01479658 951-858-4059,
Better Homes of Southern California
Bought with:
Jasmine Faqih, DRE #01991888
Team Gage R E Center
Source: CRMLS,MLS#: IG26085481 Originating MLS: California Regional MLS
Originating MLS: California Regional MLSFacts & features
Interior
Bedrooms & bathrooms
- Bedrooms: 2
- Bathrooms: 2
- Full bathrooms: 2
- Main level bathrooms: 2
- Main level bedrooms: 2
Rooms
- Room types: Bedroom, Family Room, Primary Bathroom, Primary Bedroom, Other
Primary bedroom
- Features: Main Level Primary
Bedroom
- Features: All Bedrooms Down
Bathroom
- Features: Bathroom Exhaust Fan, Dual Sinks, Enclosed Toilet, Granite Counters, Quartz Counters, Separate Shower, Tub Shower, Walk-In Shower
Kitchen
- Features: Kitchen/Family Room Combo, Pots & Pan Drawers, Quartz Counters, Remodeled, Self-closing Cabinet Doors, Self-closing Drawers, Updated Kitchen
Other
- Features: Walk-In Closet(s)
Heating
- Central
Cooling
- Central Air
Appliances
- Included: Dishwasher, Disposal, Gas Oven, Gas Water Heater, Microwave, Water To Refrigerator, Water Heater
- Laundry: Laundry Room
Features
- Breakfast Bar, Built-in Features, Block Walls, Ceiling Fan(s), Crown Molding, High Ceilings, Open Floorplan, Quartz Counters, Recessed Lighting, Wired for Data, All Bedrooms Down, Main Level Primary, Walk-In Closet(s)
- Flooring: Wood
- Doors: French Doors, Mirrored Closet Door(s), Panel Doors
- Windows: Double Pane Windows
- Has fireplace: Yes
- Fireplace features: Family Room
- Common walls with other units/homes: No Common Walls
Interior area
- Total interior livable area: 1,290 sqft
Property
Parking
- Total spaces: 2
- Parking features: Direct Access, Driveway, Garage
- Attached garage spaces: 2
Accessibility
- Accessibility features: Safe Emergency Egress from Home, Accessible Doors
Features
- Levels: One
- Stories: 1
- Entry location: front
- Patio & porch: Concrete, Covered, Patio
- Exterior features: Awning(s), Lighting, Rain Gutters
- Pool features: Association
- Has spa: Yes
- Spa features: Association
- Fencing: Average Condition,Wrought Iron
- Has view: Yes
- View description: Peek-A-Boo
Lot
- Size: 4,792 Square Feet
- Features: 0-1 Unit/Acre, Corner Lot, Drip Irrigation/Bubblers, Front Yard, Sprinklers In Front, Lawn, Landscaped, Level, Sprinkler System, Street Level, Yard
Details
- Parcel number: 290330015
- Zoning: R1
- Special conditions: Standard
Construction
Type & style
- Home type: SingleFamily
- Architectural style: Contemporary
- Property subtype: Single Family Residence
Materials
- Brick, Stucco
- Foundation: Concrete Perimeter
- Roof: Tile
Condition
- Updated/Remodeled,Termite Clearance,Turnkey
- New construction: No
- Year built: 2001
Details
- Builder model: Sage
- Builder name: Shea
Utilities & green energy
- Sewer: Public Sewer
- Water: Public
- Utilities for property: Electricity Connected, Natural Gas Connected, Sewer Connected, Underground Utilities, Water Connected
Community & HOA
Community
- Features: Curbs, Foothills, Storm Drain(s), Street Lights, Suburban, Sidewalks, Gated
- Security: Prewired, Carbon Monoxide Detector(s), Fire Detection System, Security Gate, Gated Community, Key Card Entry, Resident Manager, Smoke Detector(s)
- Senior community: Yes
- Subdivision: Noble Canyon
HOA
- Has HOA: Yes
- Amenities included: Bocce Court, Billiard Room, Clubhouse, Controlled Access, Fitness Center, Maintenance Grounds, Game Room, Jogging Path, Meeting Room, Management, Meeting/Banquet/Party Room, Maintenance Front Yard, Outdoor Cooking Area, Barbecue, Pickleball, Pool, Pet Restrictions, Recreation Room, Spa/Hot Tub, Tennis Court(s)
- HOA fee: $359 monthly
- HOA name: Trilogy at Glen Ivy
- HOA phone: 951-603-3820
Location
- Region: Corona
Financial & listing details
- Price per square foot: $479/sqft
- Tax assessed value: $323,480
- Annual tax amount: $3,584
- Date on market: 4/30/2026
- Cumulative days on market: 24 days
- Listing terms: Conventional
Price history
| Date | Event | Price |
|---|---|---|
| 6/26/2026 | Sold | $618,000-1.1%$479/sqft |
Source:  CRMLS #IG26085481 Report a problem CRMLS #IG26085481 Report a problem | ||
| 6/18/2026 | Pending sale | $625,000$484/sqft |
Source: CRMLS #IG26085481 Report a problem | ||
| 5/25/2026 | Contingent | $625,000$484/sqft |
Source: CRMLS #IG26085481 Report a problem | ||
| 5/10/2026 | Price change | $625,000-2.3%$484/sqft |
Source: CRMLS #IG26085481 Report a problem | ||
| 4/30/2026 | Listed for sale | $640,000+77.8%$496/sqft |
Source: CRMLS #IG26085481 Report a problem | ||
| 6/2/2014 | Listing removed | $359,900$279/sqft |
Source: Better Homes of So Cal #IG14041964 Report a problem | ||
| 5/2/2014 | Price change | $359,900-2.5%$279/sqft |
Source: Better Homes of So Cal #IG14041964 Report a problem | ||
| 4/20/2014 | Price change | $369,000-1.3%$286/sqft |
Source: Better Homes of So Cal #IG14041964 Report a problem | ||
| 4/17/2014 | Price change | $374,000-0.8%$290/sqft |
Source: Better Homes of So Cal #IG14041964 Report a problem | ||
| 4/4/2014 | Price change | $377,000-0.7%$292/sqft |
Source: Better Homes of So Cal #IG14041964 Report a problem | ||
| 3/27/2014 | Price change | $379,750-1.3%$294/sqft |
Source: Better Homes of So Cal #IG14041964 Report a problem | ||
| 3/24/2014 | Price change | $384,900-1.3%$298/sqft |
Source: Better Homes of So Cal #IG14041964 Report a problem | ||
| 3/17/2014 | Price change | $389,900-2.5%$302/sqft |
Source: Better Homes of So Cal #IG14041964 Report a problem | ||
| 3/2/2014 | Listed for sale | $399,750+58.3%$310/sqft |
Source: Better Homes of So Cal #IG14041964 Report a problem | ||
| 9/9/2010 | Sold | $252,500-27.8%$196/sqft |
Source: Public Record Report a problem | ||
| 7/9/2008 | Listing removed | $349,900$271/sqft |
Source: Prudential California #081003304 Report a problem | ||
| 6/1/2008 | Price change | $349,900+7.7%$271/sqft |
Source: Prudential California #081003304 Report a problem | ||
| 5/24/2008 | Price change | $325,000-13.3%$252/sqft |
Source: Prudential California #081003304 Report a problem | ||
| 2/22/2008 | Price change | $375,000-6.2%$291/sqft |
Source: Homes & Land #C08002962 Report a problem | ||
| 2/2/2008 | Listed for sale | $399,900+92.7%$310/sqft |
Source: Homes & Land #C08002962 Report a problem | ||
| 12/21/2001 | Sold | $207,500$161/sqft |
Source: Public Record Report a problem | ||
Public tax history
| Year | Property taxes | Tax assessment |
|---|---|---|
| 2025 | $3,584 -5.3% | $323,480 +2% |
| 2024 | $3,784 -0.5% | $317,138 +2% |
| 2023 | $3,803 +1.5% | $310,921 +2% |
| 2022 | $3,745 +2% | $304,826 +2% |
| 2021 | $3,670 +0.8% | $298,850 +1% |
| 2020 | $3,643 +2.3% | $295,787 +2% |
| 2019 | $3,561 +1.9% | $289,988 +2% |
| 2018 | $3,493 -0.2% | $284,303 +2% |
| 2017 | $3,499 | $278,729 +2% |
| 2016 | $3,499 +2.9% | $273,265 +1.5% |
| 2015 | $3,399 +3.3% | $269,163 +2% |
| 2014 | $3,289 | $263,892 +0.5% |
| 2013 | -- | $262,701 +7.2% |
| 2012 | -- | $245,000 -3% |
| 2011 | -- | $252,500 +9.3% |
| 2010 | -- | $231,000 -3.9% |
| 2009 | -- | $240,285 +2% |
| 2008 | -- | $235,575 +2% |
| 2007 | -- | $230,956 +2% |
| 2006 | -- | $226,428 +2% |
| 2005 | -- | $221,989 +4.9% |
| 2003 | -- | $211,650 +2% |
| 2002 | -- | $207,500 |
Find assessor info on the county website
Neighborhood: Trilogy
Nearby homes
- $573,6002 bd2 ba1.2k sqft24455 Lupine Ln, Corona, CA 92883Off Market
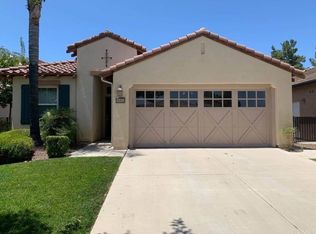
- $557,9002 bd2 ba1.2k sqft24465 Lupine Ln, Corona, CA 92883Off Market
- $732,4002 bd2 ba1.8k sqft9242 Reserve Dr, Corona, CA 92883Off Market

- $604,9002 bd2 ba1.4k sqft24438 Roses Ct, Corona, CA 92883Off Market

- $750,0002 bd2 ba1.7k sqft9252 Reserve Dr, Corona, CA 92883Sold
- $1320.42 Acres9246 Pioneer Ln, Corona, CA 92883Off Market
- $714,9002 bd2 ba1.9k sqft9232 Reserve Dr, Corona, CA 92883Off Market
- $754,1002 bd3 ba2.2k sqft24440 Lupine Ln, Corona, CA 92883Off Market
Nearby schools
GreatSchools rating
- 10/10Temescal Valley Elementary SchoolGrades: K-6Distance: 1.5 mi
- 6/10El Cerrito Middle SchoolGrades: 6-8Distance: 5.1 mi
- 8/10Santiago High SchoolGrades: 9-12Distance: 5.7 mi
Get a cash offer in 3 minutes
Find out how much your home could sell for in as little as 3 minutes with a no-obligation cash offer.
Estimated market value
$618,000
Get a cash offer in 3 minutes
Find out how much your home could sell for in as little as 3 minutes with a no-obligation cash offer.
Estimated market value
$618,000
- California
- Riverside County
- Corona
- 92883
- Trilogy
- 24445 Lupine Ln
Nearby cities
Nearby neighborhoods
Nearby zip codes
Other Corona Topics
