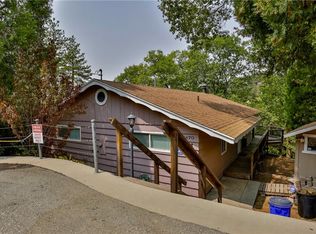
This lake view chalet has been meticulously maintained and is ready to move in. From the moment you step on to one of the huge Trex decks you see the pride in ownership. The main level has real tongue and groove wood ceilings, a rock fireplace and open concept living-kitchen area. The rooms have large windows that take in the lake view. The kitchen is equipped with granite counter tops and upgraded Kitchen Aid appliances. Also on the main level is one bedroom a full bath and the master retreat which is quite large. It has a walk-in closet and its own bathroom with spa tub and bidet. It also has its own deck that takes in the lake view. The patio door has custom black out drapes. Downstairs is a large family room with its own deck with view and two more bedrooms and baths. Off the lower deck are stairs to a fenced yard perfect for a pet or garden. The WHOLE house automatic natural gas generator and the CENTRAL AC unit are located in this area. The laundry area with new washer dryer and an antique laundry tub plus a back door is on the lower level. Every room has a ceiling fan and the house is equipped with security and cameras with remote access. The sprinklers can also be accessed remotely. The property is very close to Lake Gregory and is a short stroll to shopping, restaurants and the lake walk. There is dual access from both San Moritz Drive and a access road that offers level entry. If you are looking for a perfect lake view home this one is it.
Sold for $659,000
Zillow last checked:
Listing updated:
Bought with:
Lisa Bolanos, DRE #01846120
Elevate Realty
Source: CRMLS,MLS#: IG26043984 Originating MLS: California Regional MLS
Originating MLS: California Regional MLSPrice history
| Date | Event | Price |
|---|---|---|
| 7/20/2026 | Sold | $659,000$333/sqft |
Source:  CRMLS #IG26043984 Report a problem CRMLS #IG26043984 Report a problem | ||
| 6/6/2026 | Contingent | $659,000$333/sqft |
Source: CRMLS #IG26043984 Report a problem | ||
| 5/30/2026 | Price change | $659,000-2.9%$333/sqft |
Source: CRMLS #IG26043984 Report a problem | ||
| 3/1/2026 | Listed for sale | $679,000+62.4%$343/sqft |
Source: CRMLS #IG26043984 Report a problem | ||
| 5/30/2018 | Sold | $418,000-8.9%$211/sqft |
Source: Public Record Report a problem | ||
| 5/18/2018 | Pending sale | $459,000$232/sqft |
Source: CRESTLINE REAL ESTATE #EV18084422 Report a problem | ||
| 4/13/2018 | Listed for sale | $459,000+35%$232/sqft |
Source: CRESTLINE REAL ESTATE #EV18084422 Report a problem | ||
| 3/13/2014 | Sold | $340,000-5.4%$172/sqft |
Source: Public Record Report a problem | ||
| 9/19/2013 | Listed for sale | $359,500-0.1%$182/sqft |
Source: Sandhills Mortgage #21481549 Report a problem | ||
| 4/3/2012 | Listing removed | $360,000$182/sqft |
Source: Sandhills Mortgage #21425151 Report a problem | ||
| 2/9/2012 | Price change | $360,000-1.4%$182/sqft |
Source: Sandhills Mortgage #21425151 Report a problem | ||
| 1/27/2012 | Price change | $365,000-1.4%$184/sqft |
Source: Sandhills Mortgage #21425151 Report a problem | ||
| 6/18/2011 | Price change | $370,000-1.3%$187/sqft |
Source: Sandhills Mortgage #21425151 Report a problem | ||
| 4/30/2011 | Listed for sale | $375,000+87.5%$189/sqft |
Source: Sandhills Mortgage #21425151 Report a problem | ||
| 8/16/2010 | Sold | $200,000+8.2%$101/sqft |
Source: Public Record Report a problem | ||
| 7/25/2010 | Price change | $184,900-7.5%$93/sqft |
Source: foreclosure.com Report a problem | ||
| 6/27/2010 | Pending sale | $199,900$101/sqft |
Source: Fannie Mae #2101176 Report a problem | ||
| 6/19/2010 | Price change | $199,900-45.5%$101/sqft |
Source: Fannie Mae #2101176 Report a problem | ||
| 5/3/2010 | Listed for sale | -- |
Source: foreclosure.com Report a problem | ||
| 3/19/2010 | Sold | $366,905-10.5%$185/sqft |
Source: Public Record Report a problem | ||
| 6/21/2006 | Sold | $410,000$207/sqft |
Source: Public Record Report a problem | ||
Nearby homes
Get a cash offer in 3 minutes
Find out how much your home could sell for in as little as 3 minutes with a no-obligation cash offer.
Estimated market value
$642,700
