Welcome to luxury living in the prestigious Stratford gated community within the exquisite Valencia Summit. This stunning townhome is a haven of elegance and comfort, boasting upscale features and finishes that truly set it apart. Upon arrival, you are greeted by a double entry door that beckons you into a world of refined living. Step into the foyer, and from there, descend gracefully into the expansive living room. Sunlight pours in, filling the room with warmth and radiance, accentuating the French oak wide plank wood floors that seamlessly flow throughout the lower level. The heart of the home is a culinary enthusiast's dream. The upgraded kitchen showcases gleaming granite countertops, paired with an oversized bar counter, perfect for entertaining guests or enjoying a casual breakfast. LED lighting accents the space, and top-of-the line appliances include a GE Profile double oven, a six burner Viking range, Bosch dishwasher and a Cafe Venting microwave. Just beyond the kitchen is a cozy eating area that provides a delightful backdrop for your daily meals. Venturing upstairs, you'll discover an expansive floor plan offering two spacious bedrooms, each radiating a sense of serenity. There is also an option to transform the loft which graciously overlooks the living room into the third bedroom. The primary bedroom is a true retreat, featuring a private balcony where you can unwind and relish-in the idyllic California weather. The updated primary bathroom exudes luxury with its separate tub and shower, offering a spa-like experience right at home. The recent addition of Shaw carpet upstairs ensures a plush and comfortable atmosphere throughout. Elegance is further reflected in the details, with Plantation shutters adorning the windows and six-inch baseboards encasing the floors. The entire home has been freshly painted, bathrooms received tasteful updates, LED lighting installed in the kitchen and the loft which keeps the ambiance modern, while mirrored wardrobe doors in the bedrooms add a touch of sophistication. Outside, a stamped concrete patio and stone planter provide the perfect back drop creating a charming space to savor the Valencia evening. HOA amenities include several private pools, spas, tennis courts, clubhouses, BBQ areas, playground, and common grounds maintenance. The paseo accesses the parks, and the Santa Clarita trail network so you can walk or bike for miles. Nearby shopping, restaurants, schools, and just minutes from the freeway.
Sold for $775,000
Listed by: RE/MAX of Santa Clarita • Patrick Fitzgibbons • Contact: 661-609-7912
Bought with: Pinnacle Estate Properties
$775,000
24446 Hampton Dr Unit A, Santa Clarita, CA 91355
3beds
1,850sqft
Townhouse
Built in 1988
10.63 Acres Lot
$772,800 Zestimate®
$419/sqft
$3,959 Estimated rent
Home value
$772,800
$734,000 - $811,000
$3,959/mo
Zestimate® history
Owner options
List your home for rent
$3,959/mo
Rent Zestimate®
Find your next renter with Zillow Rental Manager. Plus, with online applications, you can quickly screen prospective tenants – for free.
$3,959/mo
Rent Zestimate®
Refinance and save
$5,416/mo
Est. payment
Refinancing to a lower rate could help reduce your monthly payments and save thousands over the life of the loan.
$5,416/mo
Est. payment
Explore your selling options
Work with a Zillow partner agent
Leverage their expertise and Zillow's premium Showcase listings to get your home seen by more buyers.
Get startedList with your own agent
Get your home in front of millions of buyers by listing it on Zillow.
Learn how to do itSell it yourself
Take full control of how buyers see your home on Zillow by listing For Sale by Owner (FSBO).
List your homeWhat's special
Private balconyPrivate poolsTennis courtsBbq areasFreshly paintedCozy eating areaGleaming granite countertops
Zillow last checked:
Listing updated:
Listed by:
Patrick Fitzgibbons DRE #01865774 661-609-7912,
RE/MAX of Santa Clarita
Bought with:
Gary Keshishyan, DRE #01276434
Pinnacle Estate Properties
Source: CRMLS,MLS#: SR23193557 Originating MLS: California Regional MLS
Originating MLS: California Regional MLSFacts & features
Interior
Bedrooms & bathrooms
- Bedrooms: 3
- Bathrooms: 3
- Full bathrooms: 3
- Main level bathrooms: 1
Rooms
- Room types: Bedroom, Entry/Foyer, Family Room, Kitchen, Laundry, Loft, Living Room, Primary Bathroom, Primary Bedroom, Office
Bedroom
- Features: All Bedrooms Up
Bathroom
- Features: Bathtub, Dual Sinks, Granite Counters, Low Flow Plumbing Fixtures, Solid Surface Counters, Soaking Tub, Separate Shower, Tub Shower, Upgraded
Kitchen
- Features: Built-in Trash/Recycling, Granite Counters, Remodeled, Self-closing Cabinet Doors, Self-closing Drawers, Updated Kitchen
Heating
- Central
Cooling
- Central Air
Appliances
- Included: 6 Burner Stove, Built-In Range, Double Oven, Dishwasher, ENERGY STAR Qualified Appliances, Disposal, Gas Oven, Gas Range, Gas Water Heater, Microwave, Trash Compactor
- Laundry: Laundry Room
Features
- Breakfast Bar, Balcony, Ceiling Fan(s), Cathedral Ceiling(s), Eat-in Kitchen, Granite Counters, High Ceilings, Open Floorplan, Pantry, Recessed Lighting, Two Story Ceilings, All Bedrooms Up, Loft, Primary Suite
- Flooring: Carpet, Tile, Wood
- Doors: Double Door Entry, French Doors, Sliding Doors
- Windows: Double Pane Windows, Insulated Windows, Shutters
- Has fireplace: Yes
- Fireplace features: Gas, Living Room
- Common walls with other units/homes: 1 Common Wall
Interior area
- Total interior livable area: 1,850 sqft
Property
Parking
- Total spaces: 4
- Parking features: Concrete, Door-Single, Driveway, Garage
- Attached garage spaces: 2
- Uncovered spaces: 2
Accessibility
- Accessibility features: None
Features
- Levels: Two
- Stories: 2
- Entry location: living room
- Patio & porch: Rear Porch, Concrete, Front Porch, Open, Patio
- Pool features: Community, Heated, Lap, Association
- Has spa: Yes
- Spa features: Association, Heated
- Fencing: Block
- Has view: Yes
- View description: None
Lot
- Size: 10.63 Acres
- Features: 0-1 Unit/Acre, Front Yard, Greenbelt, Landscaped, Near Park, Street Level
Details
- Parcel number: 2861053007
- Zoning: SCUR2
- Special conditions: Standard
Construction
Type & style
- Home type: Townhouse
- Architectural style: Contemporary
- Property subtype: Townhouse
- Attached to another structure: Yes
Materials
- Copper Plumbing
- Roof: Concrete,Shingle
Condition
- Updated/Remodeled,Turnkey
- New construction: No
- Year built: 1988
Utilities & green energy
- Sewer: Public Sewer
- Water: Public
- Utilities for property: Cable Available, Cable Connected, Electricity Available, Electricity Connected, Natural Gas Available, Natural Gas Connected, Phone Available, Sewer Connected, Underground Utilities, Water Connected
Green energy
- Energy efficient items: Appliances
Community & HOA
Community
- Features: Biking, Curbs, Gutter(s), Storm Drain(s), Street Lights, Suburban, Park, Pool
- Security: Carbon Monoxide Detector(s), Fire Detection System, Security Gate, Smoke Detector(s)
- Subdivision: Stratford Collection (Stfd)
HOA
- Has HOA: Yes
- Amenities included: Clubhouse, Controlled Access, Maintenance Grounds, Meeting Room, Meeting/Banquet/Party Room, Outdoor Cooking Area, Other Courts, Barbecue, Picnic Area, Playground, Pool, Recreation Room, Spa/Hot Tub, Tennis Court(s), Trail(s)
- HOA fee: $465 monthly
- HOA name: The Stratford Collection
- HOA phone: 661-295-9474
- Second HOA fee: $67 monthly
- Second HOA name: Valencia Summit
- Second HOA phone: 661-295-5966
Location
- Region: Santa Clarita
Financial & listing details
- Price per square foot: $419/sqft
- Tax assessed value: $790,500
- Annual tax amount: $11,175
- Date on market: 10/18/2023
- Cumulative days on market: 20 days
- Listing terms: Cash,Cash to New Loan,Conventional,FHA,Fannie Mae,VA Loan
- Road surface type: Paved
Price history
| Date | Event | Price |
|---|---|---|
| 12/8/2023 | Sold | $775,000+3.5%$419/sqft |
Source:  CRMLS #SR23193557 Report a problem CRMLS #SR23193557 Report a problem | ||
| 11/7/2023 | Pending sale | $749,000$405/sqft |
Source: CRMLS #SR23193557 Report a problem | ||
| 11/1/2023 | Price change | $749,000-3.4%$405/sqft |
Source: CRMLS #SR23193557 Report a problem | ||
| 10/18/2023 | Listed for sale | $775,000+91.4%$419/sqft |
Source: CRMLS #SR23193557 Report a problem | ||
| 11/29/2012 | Sold | $405,000-1.2%$219/sqft |
Source: Public Record Report a problem | ||
| 8/21/2012 | Price change | $409,900-3.6%$222/sqft |
Source: Realty Executives Santa Clarita #F12102970 Report a problem | ||
| 8/17/2012 | Listed for sale | $425,000-4.5%$230/sqft |
Source: Realty Executives Santa Clarita #F12102970 Report a problem | ||
| 10/3/2011 | Listing removed | $445,000$241/sqft |
Source: Realty Executives #F1846020 Report a problem | ||
| 5/27/2011 | Price change | $445,000+11.3%$241/sqft |
Source: Realty Executives #F1846020 Report a problem | ||
| 5/14/2011 | Listed for sale | $400,000$216/sqft |
Source: Realty Executives Valencia #F1846020 Report a problem | ||
| 5/10/2011 | Sold | $400,000-5.9%$216/sqft |
Source: Public Record Report a problem | ||
| 12/12/2010 | Price change | $424,900-2.3%$230/sqft |
Source: Realty Executives #F1863534 Report a problem | ||
| 10/23/2010 | Price change | $434,900-2.3%$235/sqft |
Source: Realty Executives #F1846020 Report a problem | ||
| 7/3/2010 | Price change | $445,000-3.2%$241/sqft |
Source: Realty Executives Santa Clarita #F1846020 Report a problem | ||
| 6/11/2010 | Listed for sale | $459,900-8%$249/sqft |
Source: Realty Executives Santa Clarita #F1846020 Report a problem | ||
| 4/3/2009 | Listing removed | $499,900$270/sqft |
Source: Listhub #F1794501 Report a problem | ||
| 1/9/2009 | Price change | $499,9000%$270/sqft |
Source: Listhub #F1794501 Report a problem | ||
| 8/28/2008 | Price change | $499,999-5.7%$270/sqft |
Source: Listhub #F1770755 Report a problem | ||
| 8/23/2008 | Listed for sale | $529,999+108.7%$286/sqft |
Source: Listhub #F1770755 Report a problem | ||
| 12/17/1999 | Sold | $254,000-4%$137/sqft |
Source: Public Record Report a problem | ||
| 5/15/1998 | Sold | $264,454+26.7%$143/sqft |
Source: Public Record Report a problem | ||
| 11/20/1996 | Sold | $208,681+0.4%$113/sqft |
Source: Public Record Report a problem | ||
| 7/23/1996 | Sold | $207,799$112/sqft |
Source: Public Record Report a problem | ||
Public tax history
| Year | Property taxes | Tax assessment |
|---|---|---|
| 2025 | $11,175 +2.9% | $790,500 +2% |
| 2024 | $10,859 +49.9% | $775,000 +61.7% |
| 2023 | $7,244 +1.9% | $479,355 +2% |
| 2022 | $7,111 +2.2% | $469,957 +2% |
| 2021 | $6,957 +1.2% | $460,743 +1% |
| 2020 | $6,875 | $456,020 +2% |
| 2019 | $6,875 +4.8% | $447,079 +2% |
| 2018 | $6,559 | $438,313 +2% |
| 2017 | $6,559 +2.4% | $429,719 +2% |
| 2016 | $6,407 +3.7% | $421,294 +1.5% |
| 2015 | $6,180 +3.5% | $414,966 +2% |
| 2014 | $5,971 | $406,838 -0.3% |
| 2012 | -- | $408,000 +33.6% |
| 2011 | -- | $305,309 +0.8% |
| 2010 | -- | $303,028 -0.2% |
| 2009 | -- | $303,749 +2% |
| 2008 | -- | $297,794 +2% |
| 2007 | -- | $291,955 +2% |
| 2006 | -- | $286,231 |
| 2005 | -- | $286,231 +4% |
| 2004 | -- | $275,118 +1.9% |
| 2003 | -- | $270,076 +2% |
| 2002 | -- | $264,781 +4% |
| 2000 | -- | $254,500 |
Find assessor info on the county website
Neighborhood: Valencia
Nearby homes
- $708,9003 bd2 ba1.9k sqft24450 Hampton Dr UNIT A, Santa Clarita, CA 91355Off Market
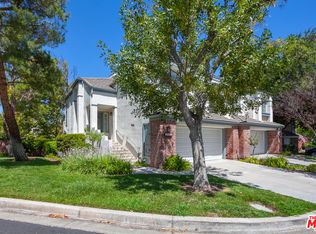
- $688,9002 bd3 ba1.5k sqft24446 Hampton Dr UNIT B, Santa Clarita, CA 91355Off Market

- $638,8002 bd3 ba1.5k sqft24440 Hampton Dr UNIT B, Santa Clarita, CA 91355Off Market
- $778,0003 bd3 ba2k sqft24440 Hampton Dr UNIT C, Santa Clarita, CA 91355Off Market
- $714,7002 bd3 ba1.8k sqft24438 Hampton Dr UNIT A, Santa Clarita, CA 91355Off Market
- $804,4003 bd3 ba1.8k sqft24438 Hampton Dr UNIT B, Santa Clarita, CA 91355Off Market
- $713,0002 bd3 ba2k sqft24436 Hampton Dr UNIT C, Santa Clarita, CA 91355Sold
- $844,0003 bd2 ba1.9k sqft24430 Hampton Dr UNIT A, Santa Clarita, CA 91355Off Market
Nearby schools
GreatSchools rating
- 10/10Meadows Elementary SchoolGrades: K-6Distance: 1 mi
- 6/10Placerita Junior High SchoolGrades: 7-8Distance: 1.7 mi
- 10/10Academy Of The CanyonsGrades: 9-12Distance: 0.3 mi
Get a cash offer in 3 minutes
Find out how much your home could sell for in as little as 3 minutes with a no-obligation cash offer.
Estimated market value
$772,800
Get a cash offer in 3 minutes
Find out how much your home could sell for in as little as 3 minutes with a no-obligation cash offer.
Estimated market value
$772,800
- California
- Los Angeles County
- Santa Clarita
- 91355
- Valencia
- 24446 Hampton Dr Unit A
Nearby cities
Nearby neighborhoods
Nearby zip codes
Other Santa Clarita Topics
