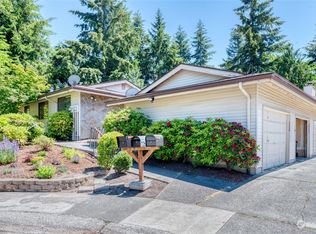
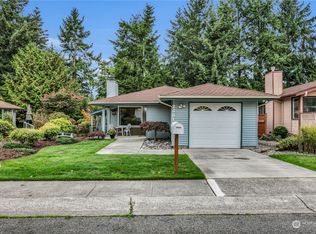
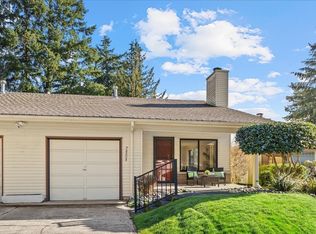
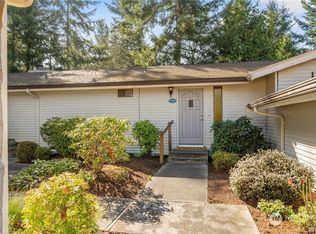
24447 13th Avenue S, Des Moines, WA 98198
Home value
$572,500
$544,000 - $601,000
$3,106/mo
Owner options
$3,106/mo
Rent Zestimate®
Find your next renter with Zillow Rental Manager. Plus, with online applications, you can quickly screen prospective tenants – for free.
$3,106/mo
Rent Zestimate®
$3,455/mo
Est. payment
Refinancing to a lower rate could help reduce your monthly payments and save thousands over the life of the loan.
$3,455/mo
Est. payment
Explore your selling options
Work with a Zillow partner agent
Leverage their expertise and Zillow's premium Showcase listings to get your home seen by more buyers.
Get startedList with your own agent
Get your home in front of millions of buyers by listing it on Zillow.
Learn how to do itSell it yourself
Take full control of how buyers see your home on Zillow by listing For Sale by Owner (FSBO).
List your homeWhat's special
Zillow last checked:
Listing updated:
Caprice Y. Davis,
Windermere RE/South, Inc.
Crystal Corley, 126622
Windermere Real Estate GH LLC
Facts & features
Interior
Bedrooms & bathrooms
- Bedrooms: 2
- Bathrooms: 2
- Full bathrooms: 1
- 3/4 bathrooms: 1
- Main level bathrooms: 2
- Main level bedrooms: 2
Primary bedroom
- Level: Main
Bedroom
- Level: Main
Bathroom full
- Level: Main
Bathroom three quarter
- Level: Main
Den office
- Level: Main
Dining room
- Level: Main
Entry hall
- Level: Main
Kitchen with eating space
- Level: Main
Living room
- Level: Main
Utility room
- Level: Main
Heating
- Fireplace, Forced Air, Natural Gas
Cooling
- Forced Air
Appliances
- Included: Dishwashers_, Dryer(s), GarbageDisposal_, Microwaves_, Refrigerators_, StovesRanges_, Washer(s), Dishwasher(s), Garbage Disposal, Microwave(s), Refrigerator(s), Stove(s)/Range(s)
Features
- Bath Off Primary, Dining Room
- Flooring: Vinyl, Carpet
- Windows: Double Pane/Storm Window
- Basement: None
- Number of fireplaces: 1
- Fireplace features: Gas, Main Level: 1, Fireplace
Interior area
- Total structure area: 1,380
- Total interior livable area: 1,380 sqft
Property
Parking
- Total spaces: 2
- Parking features: RV Parking, Attached Garage
- Attached garage spaces: 2
Features
- Levels: One
- Stories: 1
- Entry location: Main
- Patio & porch: Wall to Wall Carpet, Bath Off Primary, Double Pane/Storm Window, Dining Room, Fireplace
- Pool features: Community
Lot
- Size: 4,848 sqft
- Features: Curbs, Paved, Cable TV, Deck, Gas Available, RV Parking
- Topography: Level
Details
- Parcel number: 3530480130
- Zoning description: Jurisdiction: City
- Special conditions: Standard
Construction
Type & style
- Home type: SingleFamily
- Architectural style: Contemporary
- Property subtype: Single Family Residence
Materials
- Brick, Metal/Vinyl
- Roof: Composition
Condition
- Year built: 1977
Details
- Builder name: Powell
Utilities & green energy
- Electric: Company: PSE
- Sewer: Sewer Connected, Company: Midway
- Water: Public, Company: Highine
- Utilities for property: Comcast
Community & neighborhood
Location
- Region: Seattle
- Subdivision: Huntington Park
HOA & financial
HOA
- HOA fee: $148 monthly
- Association phone: 206-948-9996
Other
Other facts
- Listing terms: Conventional,FHA
- Cumulative days on market: 678 days
Price history
| Date | Event | Price |
|---|---|---|
| 5/21/2024 | Sold | $550,000$399/sqft |
Source: | ||
| 5/7/2024 | Pending sale | $550,000$399/sqft |
Source: | ||
| 5/2/2024 | Listed for sale | $550,000+60.8%$399/sqft |
Source: | ||
| 7/3/2008 | Sold | $342,000-2.3%$248/sqft |
Source: | ||
| 4/12/2008 | Listed for sale | $349,950+86.6%$254/sqft |
Source: TourFactory Report a problem | ||
| 4/16/2001 | Sold | $187,500$136/sqft |
Source: | ||
Public tax history
| Year | Property taxes | Tax assessment |
|---|---|---|
| 2025 | $6,924 +13.4% | $546,000 +7.9% |
| 2024 | $6,106 +2.6% | $506,000 +7% |
| 2023 | $5,952 -0.2% | $473,000 -8% |
| 2022 | $5,962 +4.6% | $514,000 +19% |
| 2021 | $5,698 +3% | $432,000 +8.5% |
| 2020 | $5,534 +4.8% | $398,000 +3.9% |
| 2019 | $5,283 +17.2% | $383,000 +10.1% |
| 2018 | $4,506 -5% | $348,000 +10.8% |
| 2017 | $4,746 +33.8% | $314,000 +21.2% |
| 2016 | $3,547 | $259,000 +13.6% |
| 2015 | $3,547 | $228,000 -3.8% |
| 2014 | $3,547 | $237,000 +22.2% |
| 2013 | $3,547 | $194,000 +10.9% |
| 2012 | -- | $175,000 -7.9% |
| 2011 | -- | $190,000 -11.6% |
| 2010 | -- | $215,000 |
| 2009 | -- | $215,000 -6.5% |
| 2007 | -- | $230,000 +6% |
| 2006 | -- | $217,000 +12.4% |
| 2005 | -- | $193,000 +27.8% |
| 2001 | $1,990 -1.1% | $151,000 +4.9% |
| 2000 | $2,013 | $144,000 |
Find assessor info on the county website
Neighborhood: Zenith
Nearby schools
GreatSchools rating
- 2/10Parkside Elementary SchoolGrades: PK-5Distance: 0.6 mi
- 5/10Pacific Middle SchoolGrades: 6-8Distance: 1.3 mi
- 5/10Mount Rainier High SchoolGrades: 9-12Distance: 1.3 mi
Get a cash offer in 3 minutes
- Washington
- King County
- Des Moines
- 98198
- Zenith
- 24447 13th Avenue S