Skip main navigation
Off market
  • Zillow Home logoZestimate®
    $298,800

    24447 18th Ave, Saint Cloud, MN 56301

    3beds
    2baths
    1,453sqft
    SingleFamily
    Built in 2006
    0.25 Acres Lot
    $298,800 Zestimate®
    $206/sqft
    $1,976 Estimated rent

    Home value

    $298,800

    $284,000 - $314,000

    $1,976/mo

    Zestimate® history
    Loading
    Loading...

    Owner options

    List your home for rent

    $1,976/mo

    Rent Zestimate®

    Find your next renter with Zillow Rental Manager. Plus, with online applications, you can quickly screen prospective tenants – for free.

    Learn more

    $1,976/mo

    Rent Zestimate®

    Refinance and save

    $1,965/mo

    Est. payment

    Refinancing to a lower rate could help reduce your monthly payments and save thousands over the life of the loan.

    See today's rates

    $1,965/mo

    Est. payment

    Explore your selling options

    Work with a Zillow partner agent

    Leverage their expertise and Zillow's premium Showcase listings to get your home seen by more buyers.

    Get started

    List with your own agent

    Get your home in front of millions of buyers by listing it on Zillow.

    Learn how to do it

    Sell it yourself

    Take full control of how buyers see your home on Zillow by listing For Sale by Owner (FSBO).

    List your home

    What's special

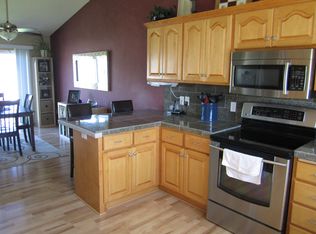
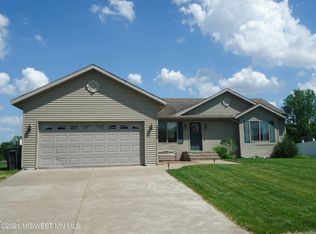
    Welcome to: 24447 18th Avenue St. Cloud, MN. In Blackberry Farms Addition: 1,453 sq. ft. of quality built home by Lumber One. Are you tired of looking at foreclosures that need a ton of work? This beautiful three level home is fully finished and in move in condition. Here's what you'll discover when touring this home: from the moment you step into the home you will feel the open floor plan this home has to offer. The kitchen is accompanied by a window that brightens the entire kitchen, a vaulted ceiling, dining room & entryway. The kitchen/dining area has new harmonics antique old hickory flooring. The luxurious dining area adds extra space as well. All the Whirlpool kitchen appliances can stay. Once you've made it upstairs you will see an open living room. Heading down the hallway you will notice a closet for extra storage. The master bedroom has a walk-in closet. There is also a second bedroom on the upper level with a walk-in closet. The full bath upstairs has a large mirror and a brightly lit vanity with storage space and also is attached to the master bedroom. Check out the Virtual Tour to view all 28 photos that feature professional photography and home amenities.

    This property is not currently displayed as for sale or rent on Zillow. This may be different from what's on other websites or public sources.

    Facts & features

    Interior

    Bedrooms & bathrooms
    • Bedrooms: 3
    • Bathrooms: 2
    Heating
    • Forced air
    Cooling
    • Central
    Features
    • Flooring: Carpet
    • Basement: Finished
    Interior area
    • Total interior livable area: 1,453 sqft

    Property

    Parking
    • Total spaces: 2
    Features
    • Exterior features: Other
    Lot
    • Size: 0.25 Acres
    Details
    • Parcel number: 81431680503

    Construction

    Type & style
    • Home type: SingleFamily
    Materials
    • Other
    • Foundation: Other
    • Roof: Asphalt
    Condition
    • Year built: 2006

    Community & HOA

    Location
    • Region: Saint Cloud

    Financial & listing details

    • Price per square foot: $206/sqft
    • Tax assessed value: $261,100
    • Annual tax amount: $2,164

    Price history

    DateEventPrice
    8/3/2023Sold$285,000+5.6%$196/sqft
    Source: NorthstarMLS as distributed by MLS GRID #6393860 Report a problem
    7/5/2023Pending sale$269,900$186/sqft
    Source: NorthstarMLS as distributed by MLS GRID #6393860 Report a problem
    6/27/2023Listed for sale$269,900+79.9%$186/sqft
    Source: NorthstarMLS as distributed by MLS GRID #6393860 Report a problem
    4/23/2015Sold$150,000-4.8%$103/sqft
    Source: Lake Superior Area Realtors as distributed by MLS GRID #2244675 Report a problem
    3/19/2015Pending sale$157,500$108/sqft
    Source: RE/MAX Results #4538077 Report a problem
    10/20/2014Listed for sale$157,500+8.6%$108/sqft
    Source: RE/MAX Results #4538077 Report a problem
    8/24/2012Listing removed$145,000$100/sqft
    Source: Edina Realty of St Cloud Report a problem
    8/1/2012Listed for sale$145,000-14.7%$100/sqft
    Source: Edina Realty of St Cloud Report a problem
    2/14/2007Sold$169,900+315.1%$117/sqft
    Source: Public Record Report a problem
    7/31/2006Sold$40,927$28/sqft
    Source: Public Record Report a problem

    Public tax history

    YearProperty taxesTax assessment
    2025$2,164 +0.2%$261,100 +3.4%
    2024$2,160 +5.2%$252,500 +9.8%
    2023$2,054 +10.5%$230,000 +20.6%
    2022$1,858 $190,700
    2021$1,858 +8.9%$190,700 +3.8%
    2020$1,706 $183,800 +8.6%
    2019$1,706 +4.9%$169,200 +11.9%
    2018$1,626 +2.4%$151,200 +4.7%
    2017$1,588 +8%$144,400
    2016$1,470 --
    2015$1,470 --
    2014$1,470 +2.2%--
    2013$1,438 -1.8%--
    2012$1,464 +6.4%--
    2011$1,376 +8.9%--
    2010$1,264 -2.3%--
    2009$1,294 +25.6%--
    2008$1,030 +332.8%--
    2007$238 +75%--
    2006$136 -97.4%--
    2005$5,232 --
    Find assessor info on the county website

    Neighborhood: 56301

    Nearby schools

    GreatSchools rating
    Schools provided by the listing agent
    • District: St. Cloud

    Source: The MLS. This data may not be complete. We recommend contacting the local school district to confirm school assignments for this home.

    Get a cash offer in 3 minutes
    Find out how much your home could sell for in as little as 3 minutes with a no-obligation cash offer.
    Estimated market value
    $298,800
    Get a cash offer in 3 minutes
    Find out how much your home could sell for in as little as 3 minutes with a no-obligation cash offer.
    Estimated market value
    $298,800