Welcome to this gorgeous 2-story home boasting 4 bedrooms + 1 non conforming bedroom and 4.5 bathrooms, this home is probably the one you’re looking for! As you step inside, you'll immediately notice the gorgeous hardwoods, new carpet and paint throughout, and the attention to detail with gorgeous built-ins throughout the home, adding both style and functionality. The main level features an amazing floor plan that is perfect for entertaining guests or spending quality time with loved ones. The heart of the home is the well-appointed kitchen, complete with matching appliances, ample cabinet space, a convenient center island, and a pantry. In the kitchen is a cozy dining area, ideal for enjoying meals with family and friends. A formal dining area is just off the kitchen as well for larger gatherings. Head on upstairs to the primary bedroom which is a true retreat, offering a generous amount of space, a primary bathroom with double vanities, separate shower and tub plus a huge walk-in closet. Additionally the other bedrooms each have a bathroom attached as well for convenience. The walkout basement includes a rec room, an additional non-conforming bedroom with walk in closet and full size bathroom, as well as unfinished storage space with whole home water softener system. Step outside onto the gorgeous outdoor space, featuring trex decking + a patio with a firepit. This tranquil setting is perfect for relaxing after a long day or hosting gatherings of any size. The mature trees provide shade and privacy, creating a serene oasis in your own backyard. One of the many highlights of this home is its prime location, backing to green space with a trail that leads down to a pond. Nature enthusiasts will appreciate the opportunity to explore the outdoors right from their own backyard. For added convenience, this home also offers a 3-car garage, providing ample space for vehicles and storage. Additionally, the neighborhood amenities are amazing and are just a short walk away!
Sold
Price Unknown
24447 W 114th St, Olathe, KS 66061
4beds
3,499sqft
Single Family Residence
Built in 2001
0.27 Acres Lot
$682,900 Zestimate®
$--/sqft
$4,480 Estimated rent
Home value
$682,900
$649,000 - $717,000
$4,480/mo
Zestimate® history
Owner options
List your home for rent
$4,480/mo
Rent Zestimate®
Find your next renter with Zillow Rental Manager. Plus, with online applications, you can quickly screen prospective tenants – for free.
$4,480/mo
Rent Zestimate®
Refinance and save
$1,800/mo
Est. payment
Refinancing to a lower rate could help reduce your monthly payments and save thousands over the life of the loan.
$1,800/mo
Est. payment
Explore your selling options
Work with a Zillow partner agent
Leverage their expertise and Zillow's premium Showcase listings to get your home seen by more buyers.
Get startedList with your own agent
Get your home in front of millions of buyers by listing it on Zillow.
Learn how to do itSell it yourself
Take full control of how buyers see your home on Zillow by listing For Sale by Owner (FSBO).
List your homeWhat's special
Amazing floor planRec roomMature treesUnfinished storage spacePaint throughoutNew carpetFull size bathroom
Zillow last checked:
Listing updated:
Listed by:
Breanna Leahy 913-953-1010,
Compass Realty Group
Bought with:
Nicholas Larson, SP00224926
Keller Williams Realty Partners Inc.
Source: Heartland MLS as distributed by MLS GRID,MLS#: 2462702
Facts & features
Interior
Bedrooms & bathrooms
- Bedrooms: 4
- Bathrooms: 5
- Full bathrooms: 4
- 1/2 bathrooms: 1
Primary bedroom
- Features: Carpet, Ceiling Fan(s), Walk-In Closet(s)
- Level: Second
Bedroom 2
- Features: Carpet, Ceiling Fan(s)
- Level: Second
Bedroom 3
- Features: Carpet, Ceiling Fan(s)
- Level: Second
Bedroom 4
- Level: Second
Bedroom 5
- Features: Carpet, Walk-In Closet(s)
- Level: Lower
Primary bathroom
- Features: Ceramic Tiles, Double Vanity, Separate Shower And Tub
- Level: Second
Bathroom 2
- Level: Second
Bathroom 3
- Level: Second
Bathroom 4
- Level: Lower
Dining room
- Features: Carpet
- Level: First
Half bath
- Level: First
Kitchen
- Features: Granite Counters, Kitchen Island, Pantry
- Level: First
Laundry
- Level: First
Living room
- Features: Built-in Features, Carpet, Ceiling Fan(s), Fireplace
- Level: First
Recreation room
- Level: Lower
Heating
- Forced Air
Cooling
- Electric
Appliances
- Included: Dishwasher, Disposal, Microwave, Built-In Electric Oven, Water Softener
- Laundry: Main Level, Off The Kitchen
Features
- Ceiling Fan(s), Kitchen Island, Pantry, Vaulted Ceiling(s), Walk-In Closet(s)
- Flooring: Carpet, Wood
- Doors: Storm Door(s)
- Basement: Basement BR,Daylight,Finished,Walk-Out Access
- Number of fireplaces: 1
- Fireplace features: Gas Starter, Great Room
Interior area
- Total structure area: 3,499
- Total interior livable area: 3,499 sqft
- Finished area above ground: 2,899
- Finished area below ground: 600
Property
Parking
- Total spaces: 3
- Parking features: Attached, Garage Door Opener, Garage Faces Front
- Attached garage spaces: 3
Features
- Patio & porch: Deck, Covered
- Exterior features: Fire Pit
- Spa features: Bath
Lot
- Size: 0.27 Acres
- Features: Adjoin Greenspace
Details
- Parcel number: DP71250000 0038
Construction
Type & style
- Home type: SingleFamily
- Architectural style: Traditional
- Property subtype: Single Family Residence
Materials
- Stucco & Frame
- Roof: Composition
Condition
- Year built: 2001
Utilities & green energy
- Sewer: Public Sewer
- Water: Public
Community & HOA
Community
- Security: Security System, Smoke Detector(s)
- Subdivision: Cedar Creek- Southglen
HOA
- Has HOA: Yes
- Amenities included: Boat Dock, Clubhouse, Exercise Room, Golf Course, Party Room, Pickleball Court(s), Play Area, Pool, Tennis Court(s), Trail(s)
- HOA fee: $1,800 annually
Location
- Region: Olathe
Financial & listing details
- Tax assessed value: $625,600
- Annual tax amount: $6,307
- Date on market: 11/10/2023
- Listing terms: Cash,Conventional,FHA,VA Loan
- Ownership: Private
Price history
| Date | Event | Price |
|---|---|---|
| 1/5/2024 | Sold | -- |
Source:  Heartland MLS as distributed by MLS GRID #2462702 Report a problem Heartland MLS as distributed by MLS GRID #2462702 Report a problem | ||
| 12/10/2023 | Pending sale | $625,000$179/sqft |
Source: Heartland MLS as distributed by MLS GRID #2462702 Report a problem | ||
| 12/1/2023 | Contingent | $625,000$179/sqft |
Source: Heartland MLS as distributed by MLS GRID #2462702 Report a problem | ||
| 11/30/2023 | Price change | $625,000-3.6%$179/sqft |
Source: Heartland MLS as distributed by MLS GRID #2462702 Report a problem | ||
| 11/10/2023 | Listed for sale | $648,500+70.7%$185/sqft |
Source: Heartland MLS as distributed by MLS GRID #2462702 Report a problem | ||
| 5/28/2008 | Listing removed | $379,900$109/sqft |
Source: Number1Expert #1419208 Report a problem | ||
| 11/27/2007 | Sold | -- |
Source: Agent Provided Report a problem | ||
| 11/14/2007 | Listed for sale | $379,900$109/sqft |
Source: Number1Expert #1419208 Report a problem | ||
Public tax history
| Year | Property taxes | Tax assessment |
|---|---|---|
| 2025 | $8,099 +29.4% | $71,944 +30.3% |
| 2024 | $6,259 -0.8% | $55,234 +0.9% |
| 2023 | $6,308 +10.7% | $54,729 +13.8% |
| 2022 | $5,696 | $48,104 +2.2% |
| 2021 | -- | $47,069 -3.6% |
| 2020 | $6,113 | $48,817 +5% |
| 2019 | -- | $46,506 +6.4% |
| 2018 | -- | $43,711 +11.1% |
| 2017 | $5,043 +4.9% | $39,353 +2.3% |
| 2016 | $4,808 +0.5% | $38,479 +0.5% |
| 2015 | $4,783 +3.9% | $38,295 -3.7% |
| 2013 | $4,604 +4.7% | $39,756 +12% |
| 2012 | $4,399 +494.2% | $35,512 -9.2% |
| 2010 | $740 -8.5% | $39,089 -2.1% |
| 2009 | $809 -84.4% | $39,917 +0% |
| 2008 | $5,171 -1.9% | $39,914 -3.6% |
| 2007 | $5,271 +6.5% | $41,400 |
| 2006 | $4,948 | $41,400 +13.1% |
| 2005 | -- | $36,616 |
Find assessor info on the county website
Neighborhood: Cedar Creek
Nearby homes
- $613,0004 bd3 ba3.3k sqft24437 W 114th St, Olathe, KS 66061Off Market
- $646,1004 bd5 ba4.2k sqft24457 W 114th St, Olathe, KS 66061Off Market
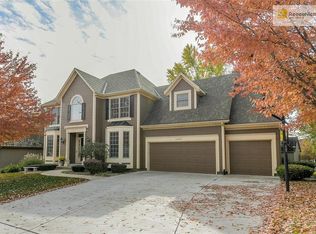
- $659,7004 bd3 ba3.1k sqft11461 S Parish St, Olathe, KS 66061Off Market
- $584,4004 bd3 ba2.6k sqft24427 W 114th St, Olathe, KS 66061Off Market
- $647,6004 bd3 ba3k sqft11467 S Parish St, Olathe, KS 66061Off Market
- $637,2004 bd3 ba3.1k sqft11392 S Cook St, Olathe, KS 66061Off Market
- $675,2004 bd5 ba3.6k sqft24440 W 114th St, Olathe, KS 66061Off Market
- $602,4004 bd4 ba2.6k sqft11455 S Parish St, Olathe, KS 66061Off Market
Nearby schools
GreatSchools rating
- 8/10Cedar Creek Elementary SchoolGrades: PK-5Distance: 0.3 mi
- 8/10Mission Trail Middle SchoolGrades: 6-8Distance: 1.8 mi
- 9/10Olathe West High SchoolGrades: 9-12Distance: 2.6 mi
Schools provided by the listing agent
- Elementary: Cedar Creek
- Middle: Mission Trail
Source: Heartland MLS as distributed by MLS GRID. This data may not be complete. We recommend contacting the local school district to confirm school assignments for this home.
Get a cash offer in 3 minutes
Find out how much your home could sell for in as little as 3 minutes with a no-obligation cash offer.
Estimated market value
$682,900
Get a cash offer in 3 minutes
Find out how much your home could sell for in as little as 3 minutes with a no-obligation cash offer.
Estimated market value
$682,900
- Kansas
- Johnson County
- Olathe
- 66061
- Cedar Creek
- 24447 W 114th St
Nearby cities
Nearby neighborhoods
Nearby zip codes
Other Olathe Topics
