Skip main navigation
Sold for $435,000
  • $435,000

    24448 SW 8th Pl, Newberry, FL 32669

    5beds
    3,908sqft
    Single Family Residence
    Built in 2013
    7,841 Square Feet Lot
    $422,200 Zestimate®
    $111/sqft
    $4,481 Estimated rent

    Home value

    $422,200

    $384,000 - $464,000

    $4,481/mo

    Zestimate® history
    Loading
    Loading...

    Owner options

    List your home for rent

    $4,481/mo

    Rent Zestimate®

    Find your next renter with Zillow Rental Manager. Plus, with online applications, you can quickly screen prospective tenants – for free.

    Learn more

    $4,481/mo

    Rent Zestimate®

    Refinance and save

    $3,129/mo

    Est. payment

    Refinancing to a lower rate could help reduce your monthly payments and save thousands over the life of the loan.

    See today's rates

    $3,129/mo

    Est. payment

    Explore your selling options

    Work with a Zillow partner agent

    Leverage their expertise and Zillow's premium Showcase listings to get your home seen by more buyers.

    Get started

    List with your own agent

    Get your home in front of millions of buyers by listing it on Zillow.

    Learn how to do it

    Sell it yourself

    Take full control of how buyers see your home on Zillow by listing For Sale by Owner (FSBO).

    List your home

    What's special

    Loft areaSaltwater poolGranite countertopsIsland with second sinkPrivate bathNew paver patioCovered porch area
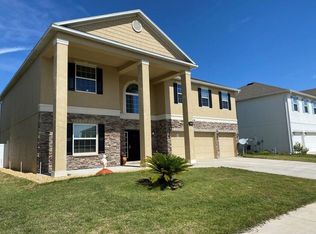
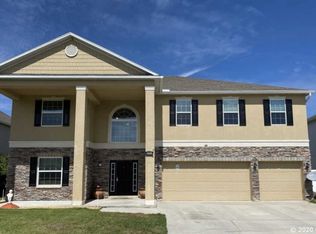
    4th HUGE Price Reduction - another $14,000 off! It's impossible to find such a nice, large house with an in-ground pool at a better price! At just under 4,000 sqft, this 5 bedroom, 4.5 Bath pool home in Newberry is perfect for those looking for a larger home. This beautiful move-in ready home was completed in 2014. Downstairs is a large formal living/dining room, large family room overlooking the inviting saltwater pool with new hot tub, covered porch area, new paver patio, and vinyl privacy fencing, open kitchen, 1/2 bath, and a second Owner's suite. The Kitchen has a double oven, stove-top, island with second sink, tall maple cabinets, granite countertops, and new LG Smart Refrigerator and Dishwasher, as well as an adjoining bar area with wine cooler/fridge and walk-in pantry. Upstairs are 4 more bedrooms, a loft area, and 3 full bathrooms. The Owner's suite is extremely spacious with 2 walk-in closets, large bathroom with separate shower and tub, 2 vanities with granite countertops, water closet and linen closet. This bedroom also has a generous adjoining office/sitting area. Another bedroom upstairs has a private bath. The laundry room is also upstairs. There is no carpet in the home with the exception of the stairs. Add to all of this a 3-car garage, new pool vacuum, community playground, and low HOA fees. In addition to all of the amenities the Town of Newberry provides to its residents, there will now be a brand-new Publix Supermarket opening soon. This home and location cannot be beat - walking distance to schools and downtown; only 15 minutes to Gainesville. Please schedule a showing today!

    Zillow last checked:

    Listing updated:

    Listing Provided by:

    Jennifer Springfield 352-562-9557,

    BHGRE THOMAS GROUP 352-226-8228,

    Brian Chapman 352-262-3246,

    BHGRE THOMAS GROUP

    Bought with:

    Hillary Santos, 3348547

    GLANZER REALTY, LLC

    Source: Stellar MLS,MLS#: GC527801MLS LogoOriginating MLS: Gainesville-Alachua

    Facts & features

    Interior

    Bedrooms & bathrooms
    • Bedrooms: 5
    • Bathrooms: 5
    • Full bathrooms: 4
    • 1/2 bathrooms: 1
    Primary bedroom
    • Features: Walk-In Closet(s)
    • Level: First
    Great room
    • Level: First
    Kitchen
    • Level: First
    Heating
    • Central, Electric, Heat Pump
    Cooling
    • Central Air
    Appliances
    • Included: Oven, Cooktop, Dishwasher, Disposal, Dryer, Electric Water Heater, Microwave, Refrigerator, Washer, Wine Refrigerator
    • Laundry: Corridor Access, Electric Dryer Hookup, Inside, Laundry Room
    Features
    • Ceiling Fan(s), Crown Molding, Dry Bar, Eating Space In Kitchen, High Ceilings, Kitchen/Family Room Combo, Primary Bedroom Main Floor, PrimaryBedroom Upstairs, Split Bedroom, Stone Counters, Thermostat, Walk-In Closet(s), In-Law Floorplan
    • Flooring: Carpet, Laminate, Tile, Vinyl
    • Doors: Sliding Doors
    • Windows: Blinds, Window Treatments
    • Has fireplace: No
    Interior area
    • Total structure area: 4,572
    • Total interior livable area: 3,908 sqft

    Property

    Parking
    • Total spaces: 3
    • Parking features: Curb Parking, Driveway, Garage Door Opener, Ground Level
    • Attached garage spaces: 3
    • Has uncovered spaces: Yes
    Features
    • Levels: Two
    • Stories: 2
    • Patio & porch: Covered, Patio, Rear Porch
    • Exterior features: Irrigation System, Lighting, Other, Sidewalk
    • Has private pool: Yes
    • Pool features: Child Safety Fence, In Ground, Lighting, Salt Water
    • Has spa: Yes
    • Spa features: Above Ground, Heated
    • Fencing: Board,Fenced,Vinyl
    • Has view: Yes
    • View description: Pool
    Lot
    • Size: 7,841 sqft
    • Features: Cleared, City Lot, Landscaped, Level, Sidewalk
    • Residential vegetation: Mature Landscaping
    Details
    • Parcel number: 01933010105
    • Zoning: PRD
    • Special conditions: None

    Construction

    Type & style
    • Home type: SingleFamily
    • Architectural style: Traditional
    • Property subtype: Single Family Residence
    Materials
    • Concrete, Stucco
    • Foundation: Slab
    • Roof: Shingle
    Condition
    • New construction: No
    • Year built: 2013

    Utilities & green energy

    • Sewer: Public Sewer
    • Water: None
    • Utilities for property: BB/HS Internet Available, Cable Available, Electricity Connected, Phone Available, Public, Sewer Connected, Street Lights, Underground Utilities, Water Connected

    Community & neighborhood

    Community
    • Community features: Deed Restrictions, Playground, Sidewalks
    Location
    • Region: Newberry
    • Subdivision: NEWBERRY PLACE

    HOA & financial

    HOA
    • Has HOA: Yes
    • HOA fee: $43 monthly
    • Amenities included: Playground
    • Services included: Common Area Taxes, Recreational Facilities
    • Association name: Golden Rule Real Estate & Property Management
    Other fees
    • Pet fee: $0 monthly
    Other financial information
    • Total actual rent: 0

    Other

    Other facts
    • Listing terms: Cash,Conventional,FHA,USDA Loan,VA Loan
    • Ownership: Fee Simple
    • Road surface type: Paved, Asphalt

    Price history

    DateEventPrice
    7/9/2025Sold$435,000$111/sqft
    Source: Stellar MLS #GC527801 Report a problem
    6/5/2025Pending sale$435,000$111/sqft
    Source: Stellar MLS #GC527801 Report a problem
    5/25/2025Price change$435,000-3.1%$111/sqft
    Source: Stellar MLS #GC527801 Report a problem
    4/29/2025Listed for sale$449,000$115/sqft
    Source: Stellar MLS #GC527801 Report a problem
    4/17/2025Pending sale$449,000$115/sqft
    Source: Stellar MLS #GC527801 Report a problem
    4/9/2025Price change$449,000-0.2%$115/sqft
    Source: Stellar MLS #GC527801 Report a problem
    4/7/2025Price change$450,000-5.3%$115/sqft
    Source: Stellar MLS #GC527801 Report a problem
    3/20/2025Price change$475,000-4.8%$122/sqft
    Source: Stellar MLS #GC527801 Report a problem
    2/18/2025Price change$499,000-7.4%$128/sqft
    Source: Stellar MLS #GC527801 Report a problem
    1/31/2025Listed for sale$539,000+59%$138/sqft
    Source: Stellar MLS #GC527801 Report a problem
    6/14/2018Sold$339,000$87/sqft
    Source: Public Record Report a problem
    4/28/2018Listed for sale$339,000-0.3%$87/sqft
    Source: Keller Williams Gainesville Realty Partners #414345 Report a problem
    11/9/2017Listing removed$339,900$87/sqft
    Source: BHHS Trend Realty #408272 Report a problem
    9/2/2017Listed for sale$339,900+24.1%$87/sqft
    Source: BHHS Trend Realty #408272 Report a problem
    1/28/2014Sold$273,800$70/sqft
    Source: Public Record Report a problem

    Public tax history

    YearProperty taxesTax assessment
    2025$6,978 +4%$354,093 +2.9%
    2024$6,712 +2.1%$344,113 +3%
    2023$6,574 +2.3%$334,090 +3%
    2022$6,426 +0.7%$324,360 +3%
    2021$6,384 +1.1%$314,913 +1.4%
    2020$6,311 -0.2%$310,565 +2.3%
    2019$6,325 $303,583 +14.6%
    2018$6,325 +18.2%$264,830 +2.1%
    2017$5,351 -0.1%$259,390 +2.1%
    2016$5,357 -0.5%$254,060 +0.7%
    2015$5,384 -2.5%$252,300 +24.2%
    2014$5,521 +4.2%$203,200 +1593.3%
    2013$5,299 $12,000 -20%
    2012-- $15,000
    2011-- $15,000 -25%
    2010-- $20,000
    2009-- $20,000
    2008-- $20,000
    2007-- --

    Find assessor info on the county website

    Neighborhood: 32669

    Nearby schools

    GreatSchools rating
    Schools provided by the listing agent
    • Elementary: Newberry Elementary School-AL
    • Middle: Oak View Middle School
    • High: Newberry High School-AL

    Source: Stellar MLS. This data may not be complete. We recommend contacting the local school district to confirm school assignments for this home.

    Get a cash offer in 3 minutes
    Find out how much your home could sell for in as little as 3 minutes with a no-obligation cash offer.
    Estimated market value
    $422,200
    Get a cash offer in 3 minutes
    Find out how much your home could sell for in as little as 3 minutes with a no-obligation cash offer.
    Estimated market value
    $422,200