Skip main navigation
Sold for $393,300
  • $393,300

    24449 Mistwood Ct, Lutz, FL 33559

    3beds
    1,650sqft
    Single Family Residence
    Built in 2002
    5,941 Square Feet Lot
    $390,900 Zestimate®
    $238/sqft
    $2,261 Estimated rent

    Home value

    $390,900

    $356,000 - $430,000

    $2,261/mo

    Zestimate® history
    Loading
    Loading...

    Owner options

    List your home for rent

    $2,261/mo

    Rent Zestimate®

    Find your next renter with Zillow Rental Manager. Plus, with online applications, you can quickly screen prospective tenants – for free.

    Learn more

    $2,261/mo

    Rent Zestimate®

    Refinance and save

    $2,736/mo

    Est. payment

    Refinancing to a lower rate could help reduce your monthly payments and save thousands over the life of the loan.

    See today's rates

    $2,736/mo

    Est. payment

    Explore your selling options

    Work with a Zillow partner agent

    Leverage their expertise and Zillow's premium Showcase listings to get your home seen by more buyers.

    Get started

    List with your own agent

    Get your home in front of millions of buyers by listing it on Zillow.

    Learn how to do it

    Sell it yourself

    Take full control of how buyers see your home on Zillow by listing For Sale by Owner (FSBO).

    List your home

    What's special

    Two additional bedroomsFull guest bathSpacious separate dining roomBeautifully updated walk-in showerAmple cabinet spaceDouble vanity
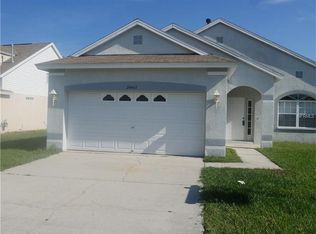

    Welcome to this well-maintained 3-bedroom, 2-bath home in the desirable Oak Grove community of Lutz! Designed for everyday comfort and energy-smart living, this property features 27 solar panels, significantly reducing monthly utility costs. A Culligan water softener system provides soft, clean water throughout the home. The functional layout includes a spacious separate dining room and a bright kitchen with granite countertops, ample cabinet space, and a pantry. The primary suite offers a large walk-in closet, double vanity, and a beautifully updated walk-in shower with safety grab bar and fold-down bench. Two additional bedrooms and a full guest bath provide great flexibility for family or a home office. Laminate flooring in the main areas and tile in wet zones ensures easy maintenance and no carpet. Enjoy outdoor living on the screened-in lanai overlooking a large, fully fenced backyard that's ideal for pets, play, and privacy. Additional highlights include a recently replaced roof and A/C (2022), offering long-term peace of mind and value. Oak Grove is a deed-restricted community with NO CDD and a low $245 annual HOA. Conveniently located near Denham Oaks Elementary, with school bus stops for middle and high school just at the corner. Minutes to shopping, dining, Tampa Premium Outlets, Wiregrass Mall, PopStroke, I-75, and more! Don’t miss this opportunity, schedule your showing today!

    Zillow last checked:

    Listing updated:

    Listed by:

    Trenton Howell 813-428-0817,

    KELLER WILLIAMS TAMPA PROP. 813-264-7754,

    Isa Desiante 727-569-6349,

    KELLER WILLIAMS TAMPA PROP.

    Bought with:

    Andrew Duncan, 3135049

    LPT REALTY LLC

    Michelle LeBeau Elrod, 3635096

    LPT REALTY, LLC

    Source: Stellar MLS,MLS#: TB8447003MLS LogoOriginating MLS: Suncoast Tampa

    Facts & features

    Interior

    Bedrooms & bathrooms
    • Bedrooms: 3
    • Bathrooms: 2
    • Full bathrooms: 2
    Primary bedroom
    • Features: Ceiling Fan(s), En Suite Bathroom, Walk-In Closet(s)
    • Level: First
    • Area: 156 Square Feet
    • Dimensions: 12x13
    Bedroom 2
    • Features: Ceiling Fan(s), Built-in Closet
    • Level: First
    • Area: 110 Square Feet
    • Dimensions: 10x11
    Bedroom 3
    • Features: Ceiling Fan(s), Built-in Closet
    • Level: First
    • Area: 121 Square Feet
    • Dimensions: 11x11
    Primary bathroom
    • Features: Dual Sinks, En Suite Bathroom, Shower No Tub
    • Level: First
    • Area: 63 Square Feet
    • Dimensions: 7x9
    Dining room
    • Level: First
    • Area: 195 Square Feet
    • Dimensions: 13x15
    Kitchen
    • Features: Granite Counters, Pantry, Built-in Closet
    • Level: First
    • Area: 121 Square Feet
    • Dimensions: 11x11
    Living room
    • Features: Ceiling Fan(s)
    • Level: First
    • Area: 378 Square Feet
    • Dimensions: 18x21
    Heating
    • Central
    Cooling
    • Central Air
    Appliances
    • Included: Dishwasher, Disposal, Gas Water Heater, Microwave, Range, Refrigerator, Water Filtration System, Water Softener
    • Laundry: Inside, Laundry Room
    Features
    • Built-in Features, Ceiling Fan(s), Eating Space In Kitchen, Open Floorplan, Split Bedroom, Stone Counters, Vaulted Ceiling(s), Walk-In Closet(s)
    • Flooring: Laminate, Tile
    • Doors: Sliding Doors
    • Has fireplace: No
    Interior area
    • Total structure area: 2,240
    • Total interior livable area: 1,650 sqft

    Property

    Parking
    • Total spaces: 2
    • Parking features: Driveway
    • Attached garage spaces: 2
    • Has uncovered spaces: Yes
    • Details: Garage Dimensions: 20X21
    Features
    • Levels: One
    • Stories: 1
    • Patio & porch: Enclosed, Rear Porch, Screened
    • Exterior features: Irrigation System, Lighting, Private Mailbox, Rain Gutters, Sidewalk
    • Fencing: Vinyl
    Lot
    • Size: 5,941 Square Feet
    • Features: Cul-De-Sac, Sidewalk
    Details
    • Parcel number: 192633011.0000.00003.0
    • Zoning: MPUD
    • Special conditions: None

    Construction

    Type & style
    • Home type: SingleFamily
    • Property subtype: Single Family Residence
    Materials
    • Stucco
    • Foundation: Block
    • Roof: Shingle
    Condition
    • New construction: No
    • Year built: 2002

    Utilities & green energy

    • Electric: Photovoltaics Seller Owned
    • Sewer: Public Sewer
    • Water: Public
    • Utilities for property: Cable Connected, Electricity Available, Electricity Connected, Phone Available, Public, Sewer Connected, Solar, Street Lights, Water Available, Water Connected
    Green energy
    • Energy generation: Solar

    Community & HOA

    Community
    • Pet fee: $0 monthly
    • Subdivision: OAK GROVE PH 03
    HOA
    • Has HOA: Yes
    • HOA fee: $20 monthly
    • HOA name: Terra Management Services
    • HOA phone: 813-374-2363
    Location
    • Region: Lutz

    Financial & listing details

    • Price per square foot: $238/sqft
    • Tax assessed value: $331,413
    • Annual tax amount: $2,492
    • Date on market: 11/14/2025
    • Cumulative days on market: 201 days
    • Listing terms: Cash,Conventional,FHA,VA Loan
    • Ownership: Fee Simple
    • Total actual rent: 0
    • Electric utility on property: Yes
    • Road surface type: Paved

    Price history

    DateEventPrice
    2/24/2026Sold$393,300-0.2%$238/sqft
    Source: Stellar MLS #TB8447003 Report a problem
    1/27/2026Pending sale$393,900$239/sqft
    Source: Stellar MLS #TB8447003 Report a problem
    12/6/2025Price change$393,900-0.3%$239/sqft
    Source: Stellar MLS #TB8447003 Report a problem
    11/14/2025Listed for sale$394,900-1%$239/sqft
    Source: Stellar MLS #TB8447003 Report a problem
    11/13/2025Listing removed$399,000$242/sqft
    Source: Stellar MLS #TB8401848 Report a problem
    9/29/2025Price change$399,000-3.9%$242/sqft
    Source: Stellar MLS #TB8401848 Report a problem
    8/28/2025Price change$415,000-3.5%$252/sqft
    Source: Stellar MLS #TB8401848 Report a problem
    8/15/2025Price change$429,900-1.2%$261/sqft
    Source: Stellar MLS #TB8401848 Report a problem
    7/3/2025Listed for sale$435,000+144.4%$264/sqft
    Source: Stellar MLS #TB8401848 Report a problem
    8/20/2015Sold$178,000$108/sqft
    Source: Public Record Report a problem

    Public tax history

    YearProperty taxesTax assessment
    2024$2,492 +4.1%$173,760
    2023$2,394 +11.5%$173,760 +3%
    2022$2,146 +2.2%$168,700 +6.1%
    2021$2,099 +1.8%$159,020 +1.4%
    2020$2,062 +2%$156,830 +2.3%
    2019$2,021 $153,310 +1.9%
    2018$2,021 +2.1%$150,459 +1%
    2017$1,978 +1.8%$149,009 +4.2%
    2016$1,943 +52.9%$142,942 +36.3%
    2015$1,270 +3.1%$104,877 -15.1%
    2014$1,232 $123,575 +12.3%
    2013-- $110,029 +9.2%
    2012-- $100,794 -9.1%
    2011-- $110,894 -4.7%
    2010-- $116,408 -13.4%
    2009-- $134,359 -24.2%
    2008-- $177,338 -13.8%
    2007-- $205,737 +5.1%
    2006-- $195,747 +32.4%
    2005-- $147,846 +15.3%
    2004-- $128,282 +0.1%
    2003-- $128,131 +504.1%
    2002-- $21,209
    Find assessor info on the county website

    Neighborhood: Oak Grove

    Nearby schools

    GreatSchools rating
    Schools provided by the listing agent
    • Elementary: Denham Oaks Elementary-PO
    • Middle: Cypress Creek Middle School
    • High: Cypress Creek High-PO

    Source: Stellar MLS. This data may not be complete. We recommend contacting the local school district to confirm school assignments for this home.

    Get a cash offer in 3 minutes
    Find out how much your home could sell for in as little as 3 minutes with a no-obligation cash offer.
    Estimated market value
    $390,900
    Get a cash offer in 3 minutes
    Find out how much your home could sell for in as little as 3 minutes with a no-obligation cash offer.
    Estimated market value
    $390,900