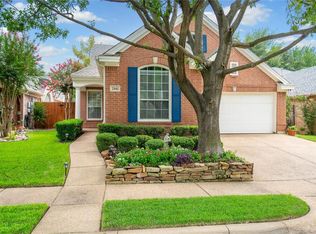
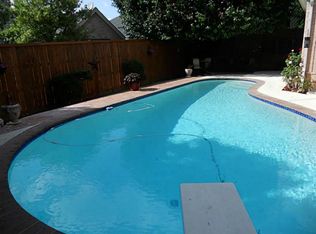
CHARMING SINGLE-STORY NESTLED in a QUIET CUL-DE-SAC on a TREE-LINED STREET! You will feel right at home in this open-concept floor plan featuring wood flooring, updated bathrooms, a cozy fireplace, vaulted ceilings, LED lighting, fresh interior & exterior paint, recently replaced double pane energy efficient windows, radiant barrier & upgraded attic insulation. Inspire your inner chef in the pristine kitchen showcasing gorgeous countertops, recently installed stainless steel appliances & a pantry, or make great use of the separate patio next to the kitchen that's perfect for grilling. End your day in the spacious primary suite offering a frameless shower, soaking tub, dual sink extended vanity & a walk-in closet. Curl up with a good book on your large front porch, or entertain family & friends in your low-maintenance backyard including a massive patio & a privacy fence. Conveniently located near a wide variety of shopping & dining options, with easy access to 121, 183, DFW Airport & downtown Fort Worth & downtown Dallas for effortless commuting.
Sold
Price Unknown
2445 Aberdeen Dr, Bedford, TX 76021
3beds
1,748sqft
Single Family Residence
Built in 1997
4,748 Square Feet Lot
$412,800 Zestimate®
$--/sqft
$2,421 Estimated rent
Home value
$412,800
$380,000 - $446,000
$2,421/mo
Zestimate® history
Owner options
List your home for rent
$2,421/mo
Rent Zestimate®
Find your next renter with Zillow Rental Manager. Plus, with online applications, you can quickly screen prospective tenants – for free.
$2,421/mo
Rent Zestimate®
Refinance and save
$121/mo
Est. payment
Refinancing to a lower rate could help reduce your monthly payments and save thousands over the life of the loan.
$121/mo
Est. payment
Explore your selling options
Work with a Zillow partner agent
Leverage their expertise and Zillow's premium Showcase listings to get your home seen by more buyers.
Get startedList with your own agent
Get your home in front of millions of buyers by listing it on Zillow.
Learn how to do itSell it yourself
Take full control of how buyers see your home on Zillow by listing For Sale by Owner (FSBO).
List your homeWhat's special
Cozy fireplacePrivacy fenceLow-maintenance backyardUpdated bathroomsWood flooringOpen-concept floor planStainless steel appliances
Zillow last checked:
Listing updated:
Listed by:
Russell Rhodes 0484034 972-899-5600,
Berkshire HathawayHS PenFed TX 972-899-5600
Bought with:
Kim Vastine
JPAR North Central Metro 2
Source: NTREIS,MLS#: 20949288
Facts & features
Interior
Bedrooms & bathrooms
- Bedrooms: 3
- Bathrooms: 2
- Full bathrooms: 2
Primary bedroom
- Features: Dual Sinks, En Suite Bathroom, Garden Tub/Roman Tub, Separate Shower, Walk-In Closet(s)
- Level: First
- Dimensions: 16 x 13
Bedroom
- Level: First
- Dimensions: 11 x 10
Bedroom
- Level: First
- Dimensions: 11 x 10
Breakfast room nook
- Level: First
- Dimensions: 9 x 8
Dining room
- Level: First
- Dimensions: 12 x 11
Family room
- Features: Fireplace
- Level: First
- Dimensions: 15 x 13
Kitchen
- Features: Breakfast Bar, Built-in Features, Pantry, Stone Counters
- Level: First
- Dimensions: 12 x 12
Living room
- Level: First
- Dimensions: 13 x 12
Utility room
- Features: Utility Room
- Level: First
- Dimensions: 6 x 6
Heating
- Central, Electric
Cooling
- Central Air, Ceiling Fan(s), Electric
Appliances
- Included: Some Gas Appliances, Dishwasher, Electric Water Heater, Disposal, Gas Range, Microwave, Plumbed For Gas
- Laundry: Washer Hookup, Electric Dryer Hookup, Laundry in Utility Room
Features
- Double Vanity, Granite Counters, High Speed Internet, Open Floorplan, Pantry, Cable TV, Vaulted Ceiling(s), Walk-In Closet(s)
- Flooring: Ceramic Tile
- Windows: Window Coverings
- Has basement: No
- Number of fireplaces: 1
- Fireplace features: Family Room, Gas Log, Gas Starter
Interior area
- Total interior livable area: 1,748 sqft
Property
Parking
- Total spaces: 2
- Parking features: Driveway, Garage Faces Front, Garage, Garage Door Opener
- Attached garage spaces: 2
- Has uncovered spaces: Yes
Features
- Levels: One
- Stories: 1
- Patio & porch: Front Porch, Patio
- Exterior features: Lighting, Rain Gutters
- Pool features: None
- Fencing: Privacy,Wood
Lot
- Size: 4,748 Square Feet
- Features: Cul-De-Sac, Interior Lot, Landscaped, Subdivision, Sprinkler System
Details
- Parcel number: 06842909
Construction
Type & style
- Home type: SingleFamily
- Architectural style: Traditional,Detached
- Property subtype: Single Family Residence
Materials
- Brick
- Foundation: Slab
- Roof: Composition
Condition
- Year built: 1997
Utilities & green energy
- Sewer: Public Sewer
- Water: Public
- Utilities for property: Sewer Available, Water Available, Cable Available
Green energy
- Energy efficient items: Windows
Community & HOA
Community
- Subdivision: Bridgeton Add
HOA
- Has HOA: Yes
- Amenities included: Maintenance Front Yard
- Services included: Association Management, Maintenance Grounds
- HOA fee: $121 monthly
- HOA name: Bridgeton
- HOA phone: 111-111-1111
Location
- Region: Bedford
Financial & listing details
- Tax assessed value: $316,000
- Annual tax amount: $6,989
- Date on market: 6/3/2025
- Cumulative days on market: 17 days
Price history
| Date | Event | Price |
|---|---|---|
| 7/30/2025 | Sold | -- |
Source: NTREIS #20949288 Report a problem | ||
| 6/29/2025 | Pending sale | $420,000$240/sqft |
Source: NTREIS #20949288 Report a problem | ||
| 6/23/2025 | Contingent | $420,000$240/sqft |
Source: NTREIS #20949288 Report a problem | ||
| 6/3/2025 | Listed for sale | $420,000+55.6%$240/sqft |
Source: NTREIS #20949288 Report a problem | ||
| 11/30/2018 | Sold | -- |
Source: Agent Provided Report a problem | ||
| 11/25/2018 | Pending sale | $270,000$154/sqft |
Source: eXp Realty, LLC #13889217 Report a problem | ||
| 8/14/2018 | Price change | $270,000-3.6%$154/sqft |
Source: eXp Realty, LLC #13889217 Report a problem | ||
| 7/12/2018 | Listed for sale | $280,000+50.1%$160/sqft |
Source: eXp Realty, LLC #13889217 Report a problem | ||
| 4/10/2012 | Listing removed | $186,500$107/sqft |
Source: RE/MAX HERITAGE III #11738237 Report a problem | ||
| 3/15/2012 | Listed for sale | $186,500$107/sqft |
Source: Great Real Estate, Inc Report a problem | ||
Public tax history
| Year | Property taxes | Tax assessment |
|---|---|---|
| 2025 | $4,525 -35.3% | $316,000 -12% |
| 2024 | $6,989 -4.1% | $359,000 -5.5% |
| 2023 | $7,288 +5.9% | $380,000 +20.6% |
| 2022 | $6,880 +13.1% | $315,000 +18.9% |
| 2021 | $6,085 -2.5% | $265,000 |
| 2020 | $6,242 -0.9% | $265,000 |
| 2019 | $6,301 +70.4% | $265,000 +6.2% |
| 2018 | $3,698 +1.4% | $249,429 +3.3% |
| 2017 | $3,647 +1.1% | $241,531 +12.6% |
| 2016 | $3,607 -0.4% | $214,488 +14.5% |
| 2015 | $3,620 | $187,400 |
| 2014 | $3,620 | $187,400 +5.9% |
| 2013 | -- | $176,900 +1% |
| 2012 | -- | $175,200 |
| 2011 | -- | $175,200 +4.6% |
| 2010 | -- | $167,500 +2% |
| 2009 | -- | $164,200 |
| 2008 | -- | $164,200 |
| 2007 | -- | $164,200 |
| 2006 | -- | $164,200 -1.4% |
| 2005 | -- | $166,600 |
| 2004 | -- | $166,600 |
| 2003 | -- | $166,600 |
| 2002 | -- | $166,600 +13.5% |
| 2001 | -- | $146,800 +5.9% |
| 2000 | -- | $138,600 |
Find assessor info on the county website
Neighborhood: 76021
Nearby homes
- $421,6003 bd2 ba2k sqft2441 Aberdeen Dr, Bedford, TX 76021Off Market
- $395,5003 bd3 ba1.6k sqft2449 Aberdeen Dr, Bedford, TX 76021Off Market

- $380,3003 bd2 ba1.6k sqft2437 Aberdeen Dr, Bedford, TX 76021Off Market

- $470,1003 bd3 ba2.2k sqft2424 Aberdeen Dr, Bedford, TX 76021Off Market
- $424,0004 bd3 ba2.3k sqft2433 Aberdeen Dr, Bedford, TX 76021Off Market
- $419,6003 bd2 ba2.2k sqft2436 Aberdeen Dr, Bedford, TX 76021Off Market
- $420,1003 bd2 ba2k sqft2432 Aberdeen Dr, Bedford, TX 76021Off Market
- $405,6003 bd2 ba1.8k sqft2429 Aberdeen Dr, Bedford, TX 76021Off Market
Nearby schools
GreatSchools rating
- 8/10Spring Garden Elementary SchoolGrades: PK-6Distance: 1.2 mi
- 9/10Harwood Junior High SchoolGrades: 7-9Distance: 0.9 mi
- 6/10Trinity High SchoolGrades: 10-12Distance: 1.7 mi
Schools provided by the listing agent
- Elementary: Spring Garden
- High: Trinity
- District: Hurst-Euless-Bedford ISD
Source: NTREIS. This data may not be complete. We recommend contacting the local school district to confirm school assignments for this home.
Get a cash offer in 3 minutes
Find out how much your home could sell for in as little as 3 minutes with a no-obligation cash offer.
Estimated market value
$412,800
Get a cash offer in 3 minutes
Find out how much your home could sell for in as little as 3 minutes with a no-obligation cash offer.
Estimated market value
$412,800
- Texas
- Tarrant County
- Bedford
- 76021
- 2445 Aberdeen Dr
