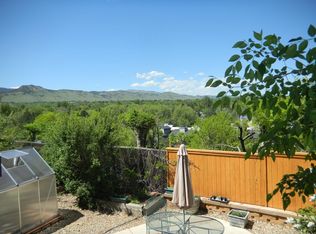
Perched high on one of Boulder's premier streets, this modern masterpiece highlights some of Boulder's most iconic views from every room of the house. The moment you step inside, you're greeted by expansive views and an open floor plan that seamlessly connects the indoor and outdoor living areas. Main level deck off kitchen and living room offers unobstructed foothill views, outdoor kitchen with eat-at serving window, built-in heaters, and brick patio with fire pit. Striking Chef's kitchen boasts custom cabinetry, built-in pantry wall and top of the line appliances; 48" Wolf range-top, Wolf double oven, 48" Sub-Zero refrigerator, and Miele coffee system. Elegant master suite highlighted by flatiron views, luxury bath with steam shower, private balcony and custom walk-in closet with access to deck. Hot tub on master deck provides 360 degree views of Boulder. White Oak flooring throughout main level and walk-out basement. Main floor features office with attached bath and spacious laundry room with ample built-in storage. Walk-out basement seamlessly transitions to backyard and offers wet bar, family room, gym, dog wash room, and oversized covered patio. Fantastic central Boulder location, just minutes to downtown Boulder.
Sold for $4,375,000
Zillow last checked:
Listing updated:
Bought with:
Erik Boye, 40003117
8z Real Estate
Source: IRES as distributed by MLS GRID,MLS#: 994861
Price history
| Date | Event | Price |
|---|---|---|
| 12/28/2023 | Sold | $4,375,000-6.8%$1,044/sqft |
Source:  IRES as distributed by MLS GRID #994861 Report a problem IRES as distributed by MLS GRID #994861 Report a problem | ||
| 11/28/2023 | Pending sale | $4,695,000$1,121/sqft |
Source:  REcolorado as distributed by MLS GRID #IR994861 Report a problem REcolorado as distributed by MLS GRID #IR994861 Report a problem | ||
| 11/6/2023 | Price change | $4,695,000-1.2%$1,121/sqft |
Source: REcolorado as distributed by MLS GRID #IR994861 Report a problem | ||
| 9/29/2023 | Price change | $4,750,000-0.9%$1,134/sqft |
Source: REcolorado as distributed by MLS GRID #IR994861 Report a problem | ||
| 9/13/2023 | Price change | $4,795,000-4%$1,145/sqft |
Source: REcolorado as distributed by MLS GRID #IR994861 Report a problem | ||
| 8/31/2023 | Listed for sale | $4,995,000$1,192/sqft |
Source: IRES as distributed by MLS GRID #994861 Report a problem | ||
| 8/30/2023 | Listing removed | -- |
Source: Zillow Rentals Report a problem | ||
| 8/19/2023 | Listed for rent | $27,500$7/sqft |
Source: Zillow Rentals Report a problem | ||
| 6/6/2023 | Listing removed | -- |
Source: IRES as distributed by MLS GRID #986519 Report a problem | ||
| 4/28/2023 | Listed for sale | $4,995,000-4.9%$1,192/sqft |
Source: IRES as distributed by MLS GRID #986519 Report a problem | ||
| 4/27/2023 | Listing removed | -- |
Source: IRES as distributed by MLS GRID #982071 Report a problem | ||
| 4/13/2023 | Price change | $5,250,000-3.2%$1,253/sqft |
Source: IRES as distributed by MLS GRID #982071 Report a problem | ||
| 3/28/2023 | Price change | $5,425,000-0.5%$1,295/sqft |
Source: IRES as distributed by MLS GRID #982071 Report a problem | ||
| 3/20/2023 | Price change | $5,450,000-0.9%$1,301/sqft |
Source: IRES as distributed by MLS GRID #982071 Report a problem | ||
| 2/16/2023 | Listed for sale | $5,500,000-6.4%$1,313/sqft |
Source: IRES as distributed by MLS GRID #982071 Report a problem | ||
| 2/3/2023 | Listing removed | -- |
Source: IRES as distributed by MLS GRID #978039 Report a problem | ||
| 11/5/2022 | Listed for sale | $5,875,000+373.8%$1,402/sqft |
Source: IRES as distributed by MLS GRID #978039 Report a problem | ||
| 3/16/2020 | Sold | $1,240,000-4.2%$296/sqft |
Source: IRES as distributed by MLS GRID #903768 Report a problem | ||
| 3/16/2020 | Listed for sale | $1,295,000$309/sqft |
Source: RE/MAX of Boulder, Inc #903768 Report a problem | ||
| 2/18/2020 | Pending sale | $1,295,000$309/sqft |
Source: Re/max Of Boulder #3086362 Report a problem | ||
| 2/10/2020 | Listed for sale | $1,295,000-5.1%$309/sqft |
Source: RE/MAX of Boulder, Inc #903768 Report a problem | ||
| 12/10/2019 | Listing removed | $1,365,000$326/sqft |
Source: RE/MAX of Boulder Inc #897249 Report a problem | ||
| 10/21/2019 | Listed for sale | $1,365,000$326/sqft |
Source: RE/MAX of Boulder #4576167 Report a problem | ||

Get a cash offer in 3 minutes
Find out how much your home could sell for in as little as 3 minutes with a no-obligation cash offer.
Estimated market value
$4,029,500
