"Back on the market due to Buyer's financing falling through. " Don't miss your chance to own this home . NO HOA, bring the RV, bring the trailer, and the boat. This comfortable three-bedroom 2 bath pool home is situated on a ½ acre lot that is on a dead-end street with a cul-de-sac. Are you the proud owner of a rascal dog who likes to jump over your fence? This home has a fully fenced backyard with a SIX-FOOT chain-link FENCE. Let’s talk about the inside, upon walking in the front door with beautiful lead glass décor you will step into the huge living room. When you wander through to the right you enter the owner’s retreat equipped with bedroom and bathroom, a walk-in shower, walk in closet, pocket door between the bedroom and bathroom. The huge eat in kitchen is fully equipped with all appliances and an island with electric outlets. There is also an inside laundry room accessible through the kitchen. When you leave the kitchen you step into the hall where you can access the other 2 bedrooms and guest bath. This home has many great features such as 5 ¼ baseboards and 18 x 18 ceramic tile throughout. Exterior features include an RV Carport, Storage Shed, sidewalks around the entire exterior, a sink, rain gutters, an outdoor shower, and a water softener for the home. Let’s talk about this huge pool and lanai area where you will be in your own private getaway. There is bathroom access from the pool, a covered Lanai that measures 11 x 29, and a screen enclosure over all of it . The seller replaced the roof and the pool screens in 2018, the air ducts have been replaced within the past 3 years, the pool was resurfaced in April of 2021, a new well installed in 2019, the septic is pumped regularly, and the well pump is 6 months old. This area is phenomenal if you enjoy hiking, the home is less than a mile to the Lake Lizzie Conservation Area. On the East Shore of Lake Lizzie, Lake Lizzie Conservation area encompasses more than 1000 acres along several lakes set among a vast mosaic of prairies, pine flatwoods and scrub forest. To learn more about this wonderful conservation just google it. I can imagine growing your own organic garden at this home, parking the RV and the boat and just enjoying all that our area has to offer. Hurry on over to see this great home.
Sold for $408,500
$408,500
2445 Bar Lou Ct, Saint Cloud, FL 34771
3beds
1,576sqft
Single Family Residence
Built in 1988
0.5 Acres Lot
$427,600 Zestimate®
$259/sqft
$2,497 Estimated rent
Home value
$427,600
$406,000 - $449,000
$2,497/mo
Zestimate® history
Owner options
List your home for rent
$2,497/mo
Rent Zestimate®
Find your next renter with Zillow Rental Manager. Plus, with online applications, you can quickly screen prospective tenants – for free.
$2,497/mo
Rent Zestimate®
Refinance and save
$2,682/mo
Est. payment
Refinancing to a lower rate could help reduce your monthly payments and save thousands over the life of the loan.
$2,682/mo
Est. payment
Explore your selling options
Work with a Zillow partner agent
Leverage their expertise and Zillow's premium Showcase listings to get your home seen by more buyers.
Get startedList with your own agent
Get your home in front of millions of buyers by listing it on Zillow.
Learn how to do itSell it yourself
Take full control of how buyers see your home on Zillow by listing For Sale by Owner (FSBO).
List your homeWhat's special
Zillow last checked:
Listing updated:
Listed by:
Marie A Collins PA 407-791-8232,
FLORIDA REALTY RESULTS LLC 407-498-3838
Bought with:
Non-Member Agent
STELLAR NON-MEMBER OFFICE
Source: Stellar MLS,MLS#: O6186912 Originating MLS: Osceola
Originating MLS: Osceola
Facts & features
Interior
Bedrooms & bathrooms
- Bedrooms: 3
- Bathrooms: 2
- Full bathrooms: 2
Primary bedroom
- Features: Ceiling Fan(s), Walk-In Closet(s)
- Level: First
- Dimensions: 15x18
Bedroom 2
- Features: Ceiling Fan(s), Built-in Closet
- Level: First
- Dimensions: 11x11
Bedroom 3
- Features: Ceiling Fan(s), Built-in Closet
- Level: First
- Dimensions: 11x10
Balcony porch lanai
- Features: Ceiling Fan(s)
- Level: First
- Dimensions: 11x29
Kitchen
- Level: First
- Dimensions: 18x23
Living room
- Features: Ceiling Fan(s)
- Level: First
- Dimensions: 20x19
Heating
- Central
Cooling
- Central Air
Appliances
- Included: Dishwasher, Disposal, Dryer, Electric Water Heater, Microwave, Range, Range Hood, Refrigerator, Washer, Water Softener
- Laundry: Electric Dryer Hookup, Inside, Laundry Room, Washer Hookup
Features
- Cathedral Ceiling(s), Ceiling Fan(s), Eating Space In Kitchen, Split Bedroom, Walk-In Closet(s)
- Flooring: Ceramic Tile
- Doors: French Doors, Outdoor Shower, Sliding Doors
- Windows: Blinds
- Has fireplace: No
Interior area
- Total structure area: 2,512
- Total interior livable area: 1,576 sqft
Property
Parking
- Total spaces: 2
- Parking features: Driveway, Oversized, RV Carport
- Attached garage spaces: 2
- Has uncovered spaces: Yes
- Details: Garage Dimensions: 20x24
Features
- Levels: One
- Stories: 1
- Patio & porch: Covered, Porch, Screened
- Exterior features: Irrigation System, Lighting, Outdoor Shower, Private Mailbox, Rain Gutters, Sidewalk, Storage
- Has private pool: Yes
- Pool features: Deck, Gunite, In Ground, Lighting, Outside Bath Access, Screen Enclosure, Tile
- Fencing: Chain Link,Fenced
- Has view: Yes
- View description: Pool
Lot
- Size: 0.5 Acres
- Dimensions: 129 x 170 x 129 x 170
- Features: Cul-De-Sac, In County, Landscaped, Oversized Lot, Sidewalk, Street Dead-End
- Residential vegetation: Mature Landscaping, Trees/Landscaped
Details
- Additional structures: Shed(s), Storage
- Parcel number: 132631477300010030
- Zoning: ORS1
- Special conditions: None
Construction
Type & style
- Home type: SingleFamily
- Architectural style: Contemporary
- Property subtype: Single Family Residence
Materials
- Block, Stucco
- Foundation: Slab
- Roof: Metal
Condition
- New construction: No
- Year built: 1988
Utilities & green energy
- Sewer: Septic Tank
- Water: Well
- Utilities for property: Electricity Connected, Sprinkler Well
Community & HOA
Community
- Security: Smoke Detector(s)
- Pet fee: $0 monthly
- Subdivision: PLATTERS ADD
HOA
- Has HOA: No
Location
- Region: Saint Cloud
Financial & listing details
- Price per square foot: $259/sqft
- Tax assessed value: $275,900
- Annual tax amount: $2,325
- Date on market: 3/15/2024
- Cumulative days on market: 14 days
- Listing terms: Cash,Conventional,FHA,VA Loan
- Ownership: Fee Simple
- Total actual rent: 0
- Electric utility on property: Yes
- Road surface type: Paved, Asphalt
Price history
| Date | Event | Price |
|---|---|---|
| 5/24/2024 | Sold | $408,500-5%$259/sqft |
Source:  Stellar MLS #O6186912 Report a problem Stellar MLS #O6186912 Report a problem | ||
| 4/17/2024 | Pending sale | $429,900$273/sqft |
Source: Stellar MLS #O6186912 Report a problem | ||
| 4/8/2024 | Listed for sale | $429,900$273/sqft |
Source: Stellar MLS #O6186912 Report a problem | ||
| 3/25/2024 | Pending sale | $429,900$273/sqft |
Source: Stellar MLS #O6186912 Report a problem | ||
| 3/15/2024 | Listed for sale | $429,900+132.4%$273/sqft |
Source: Stellar MLS #O6186912 Report a problem | ||
| 8/25/2014 | Sold | $185,000$117/sqft |
Source: Public Record Report a problem | ||
| 5/29/2014 | Listed for sale | $185,000+131.3%$117/sqft |
Source: M & N HOLLOWAY #S4727718 Report a problem | ||
| 6/12/2013 | Listing removed | $1,300$1/sqft |
Source: Owner Report a problem | ||
| 5/10/2013 | Listed for rent | $1,300$1/sqft |
Source: Owner Report a problem | ||
| 3/14/2013 | Sold | $80,000-19.2%$51/sqft |
Source: Stellar MLS #S4708347 Report a problem | ||
| 2/1/2013 | Price change | $99,000-5.7%$63/sqft |
Source: 365 REALTY, INC. #S4708347 Report a problem | ||
| 1/26/2013 | Listed for sale | $105,000-65.5%$67/sqft |
Source: 365 REALTY, INC. #S4708347 Report a problem | ||
| 11/1/2005 | Sold | $304,000+21.6%$193/sqft |
Source: Public Record Report a problem | ||
| 5/24/2005 | Sold | $250,000+60.3%$159/sqft |
Source: Public Record Report a problem | ||
| 12/23/2003 | Sold | $156,000+21.9%$99/sqft |
Source: Public Record Report a problem | ||
| 1/3/2001 | Sold | $128,000$81/sqft |
Source: Public Record Report a problem | ||
Public tax history
| Year | Property taxes | Tax assessment |
|---|---|---|
| 2025 | $3,969 +66.8% | $275,900 +0.1% |
| 2024 | $2,379 +2.3% | $275,500 +10.9% |
| 2023 | $2,325 +5% | $248,500 +11.6% |
| 2022 | $2,215 +1.1% | $222,700 +10.2% |
| 2021 | $2,190 +2.2% | $202,000 +12.2% |
| 2020 | $2,143 +1.9% | $180,100 +4.3% |
| 2019 | $2,103 | $172,600 +19.4% |
| 2018 | $2,103 +4.8% | $144,547 +2.1% |
| 2017 | $2,006 +0.3% | $141,574 +2.1% |
| 2016 | $1,999 +1.6% | $138,663 +0.7% |
| 2015 | $1,968 -0.1% | $137,700 +38.1% |
| 2014 | $1,971 | $99,700 +0.2% |
| 2013 | -- | $99,500 -20% |
| 2012 | -- | $124,400 -8.6% |
| 2011 | -- | $136,100 -8.5% |
| 2010 | -- | $148,800 -15.1% |
| 2009 | -- | $175,200 -20.5% |
| 2008 | -- | $220,500 -3.2% |
| 2007 | -- | $227,700 +18.5% |
| 2006 | -- | $192,200 +47.8% |
| 2005 | -- | $130,000 +20% |
| 2004 | -- | $108,300 |
| 2003 | -- | $108,300 +2.1% |
| 2002 | $1,731 +1.4% | $106,059 +1.3% |
| 2001 | $1,708 +37.9% | $104,691 +5.5% |
| 2000 | $1,238 | $99,277 |
Find assessor info on the county website
Neighborhood: 34771
Nearby homes
- $446,6004 bd2 ba2.5k sqft2435 Bar Lou Ct, Saint Cloud, FL 34771Off Market

- $429,9003 bd2 ba1.4k sqft2455 Bar Lou Ct, Saint Cloud, FL 34771Sold
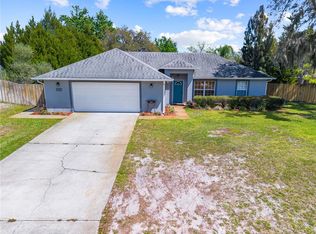
- $365,9003 bd2 ba1.6k sqft2440 Mockingbird Ave, Saint Cloud, FL 34771Off Market
- $382,6003 bd2 ba1.6k sqft2450 Mockingbird Ave, Saint Cloud, FL 34771Off Market

- $422,1004 bd2 ba2.2k sqft2430 Mockingbird Ave, Saint Cloud, FL 34771Off Market
- $421,8003 bd3 ba2.2k sqft2440 Bar Lou Ct, Saint Cloud, FL 34771Off Market
- $510,0004 bd3 ba2.4k sqft2425 Bar Lou Ct, Saint Cloud, FL 34771Sold
- $399,0003 bd2 ba1.6k sqft2465 Bar Lou Ct, Saint Cloud, FL 34771Off Market
Nearby schools
GreatSchools rating
- 9/10Harmony Community SchoolGrades: PK-5Distance: 2.4 mi
- 6/10Middle School AAGrades: 6-8Distance: 3.5 mi
- 5/10Harmony High SchoolGrades: 9-12Distance: 3.3 mi
Get a cash offer in 3 minutes
Find out how much your home could sell for in as little as 3 minutes with a no-obligation cash offer.
Estimated market value
$427,600
Get a cash offer in 3 minutes
Find out how much your home could sell for in as little as 3 minutes with a no-obligation cash offer.
Estimated market value
$427,600
- Florida
- Osceola County
- Saint Cloud
- 34771
- 2445 Bar Lou Ct
Nearby cities
Nearby neighborhoods
Nearby zip codes
Other Saint Cloud Topics
