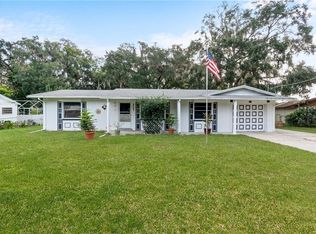
**MULTIPLE OFFERS RECEIVED - HIGHEST AND BEST DUE @ 12 NOON ON 3/16**No HOA + Golf Cart District Living in the Heart of Sanford! Already done for you: NEWER A/C (2023), UPDATED ELECTRICAL (2023), and UPDATED PLUMBING – giving you peace of mind and a strong foundation in this solid 4-BEDROOM ~ BLOCK HOME in the established Sanford Park community! Set on a generous .26 ACRE LOT, this property offers a layout that lives comfortably with plenty of opportunity to personalize and make it your own. A covered front porch welcomes you inside where WOOD LAMINATE & TILE FLOORING throughout create a cohesive, low-maintenance interior. The main living area flows naturally into the dining space, where a French door leads to a large SCREENED LANAI – the perfect spot for morning coffee or relaxing evenings overlooking the backyard. The dining area connects easily to the kitchen, making everyday living and entertaining simple and functional. The SPLIT BEDROOM layout offers added privacy, with a true PRIMARY SUITE featuring its own en-suite bath and WALK-IN CLOSET, while the additional bedrooms are thoughtfully positioned at the back of the home. The EXPANSIVE BACKYARD is shaded by mature trees and landscaping, creating a peaceful setting with plenty of room for pets, play, gardening, or future outdoor upgrades. Much of the yard is already fenced and could easily be completed for full enclosure. Situated in Sanford’s sought-after Golf Cart District with NO HOA, you are just minutes from Historic Downtown Sanford, the Sanford Riverwalk, and Lake Monroe, where you can enjoy waterfront dining, breweries, festivals, and local shops. Bay Avenue Park is just up the street, offering green space and a playground, and you are conveniently located near SR 46, US-17, and the 417, as well as the Orlando Sanford International Airport for easy commuting. Zoned for “A” RATED SANFORD MIDDLE SCHOOL, this home offers excellent potential and opportunity in a great Sanford location – schedule your showing today!
Sold for $206,000
$206,000
2445 Bay Ave, Sanford, FL 32771
4beds
1,337sqft
Single Family Residence
Built in 1974
0.26 Acres Lot
$205,400 Zestimate®
$154/sqft
$2,232 Estimated rent
Home value
$205,400
$187,000 - $226,000
$2,232/mo
Zestimate® history
Owner options
List your home for rent
$2,232/mo
Rent Zestimate®
Find your next renter with Zillow Rental Manager. Plus, with online applications, you can quickly screen prospective tenants – for free.
$2,232/mo
Rent Zestimate®
Refinance and save
$1,457/mo
Est. payment
Refinancing to a lower rate could help reduce your monthly payments and save thousands over the life of the loan.
$1,457/mo
Est. payment
Explore your selling options
Work with a Zillow partner agent
Leverage their expertise and Zillow's premium Showcase listings to get your home seen by more buyers.
Get startedList with your own agent
Get your home in front of millions of buyers by listing it on Zillow.
Learn how to do itSell it yourself
Take full control of how buyers see your home on Zillow by listing For Sale by Owner (FSBO).
List your homeWhat's special
Covered front porch
Zillow last checked:
Listing updated:
Listed by:
Jenny Wemert 407-809-1193,
WEMERT GROUP REALTY LLC 407-743-8356,
Lauren Miller 407-257-7988,
WEMERT GROUP REALTY LLC
Bought with:
Brandon Kephart, 3630400
LPT REALTY LLC
Source: Stellar MLS,MLS#: O6389163 Originating MLS: Orlando Regional
Originating MLS: Orlando Regional
Facts & features
Interior
Bedrooms & bathrooms
- Bedrooms: 4
- Bathrooms: 2
- Full bathrooms: 2
Primary bedroom
- Features: Ceiling Fan(s), En Suite Bathroom, Walk-In Closet(s)
- Level: First
- Area: 132 Square Feet
- Dimensions: 12x11
Bedroom 2
- Features: Ceiling Fan(s), Built-in Closet
- Level: First
- Area: 120 Square Feet
- Dimensions: 12x10
Bedroom 3
- Features: Ceiling Fan(s), Built-in Closet
- Level: First
- Area: 120 Square Feet
- Dimensions: 12x10
Bedroom 4
- Features: Ceiling Fan(s), Built-in Closet
- Level: First
- Area: 99 Square Feet
- Dimensions: 11x9
Primary bathroom
- Features: Single Vanity, Tub With Shower, Window/Skylight in Bath, Linen Closet
- Level: First
- Area: 35 Square Feet
- Dimensions: 7x5
Dining room
- Features: Ceiling Fan(s)
- Level: First
- Area: 110 Square Feet
- Dimensions: 11x10
Kitchen
- Level: First
- Area: 78 Square Feet
- Dimensions: 13x6
Living room
- Features: Coat Closet
- Level: First
- Area: 190 Square Feet
- Dimensions: 19x10
Heating
- Central, Electric
Cooling
- Central Air
Appliances
- Included: Dishwasher, Range
- Laundry: Electric Dryer Hookup, In Garage, Washer Hookup
Features
- Ceiling Fan(s), Living Room/Dining Room Combo, Primary Bedroom Main Floor, Split Bedroom, Thermostat, Walk-In Closet(s)
- Flooring: Ceramic Tile, Laminate
- Windows: Window Treatments
- Has fireplace: No
Interior area
- Total structure area: 1,772
- Total interior livable area: 1,337 sqft
Property
Parking
- Total spaces: 1
- Parking features: Driveway, On Street
- Attached garage spaces: 1
- Has uncovered spaces: Yes
Features
- Levels: One
- Stories: 1
- Patio & porch: Covered, Rear Porch, Screened
- Exterior features: Lighting, Private Mailbox, Rain Gutters
- Fencing: Chain Link
Lot
- Size: 0.26 Acres
- Features: City Lot, Level, Oversized Lot
Details
- Parcel number: 31193152000001480
- Zoning: SR1AA
- Special conditions: Probate Listing
Construction
Type & style
- Home type: SingleFamily
- Property subtype: Single Family Residence
Materials
- Block, Stucco
- Foundation: Slab
- Roof: Shingle
Condition
- New construction: No
- Year built: 1974
Utilities & green energy
- Sewer: Public Sewer
- Water: Public
- Utilities for property: BB/HS Internet Available, Cable Available, Electricity Connected, Public, Sewer Connected, Water Connected
Community & HOA
Community
- Pet fee: $0 monthly
- Subdivision: SANFO PARK
HOA
- Has HOA: No
Location
- Region: Sanford
Financial & listing details
- Price per square foot: $154/sqft
- Tax assessed value: $224,214
- Annual tax amount: $4,046
- Date on market: 3/13/2026
- Cumulative days on market: 4 days
- Listing terms: Cash,Conventional,Other
- Ownership: Fee Simple
- Total actual rent: 0
- Electric utility on property: Yes
- Road surface type: Paved
Price history
| Date | Event | Price |
|---|---|---|
| 4/20/2026 | Sold | $206,000+3.5%$154/sqft |
Source:  Stellar MLS #O6389163 Report a problem Stellar MLS #O6389163 Report a problem | ||
| 3/17/2026 | Pending sale | $199,000$149/sqft |
Source: Stellar MLS #O6389163 Report a problem | ||
| 3/13/2026 | Listed for sale | $199,000$149/sqft |
Source: Stellar MLS #O6389163 Report a problem | ||
Public tax history
| Year | Property taxes | Tax assessment |
|---|---|---|
| 2025 | $751 | $104,000 +2.9% |
| 2024 | -- | $101,069 +3% |
| 2023 | -- | $98,125 +3% |
| 2022 | -- | $95,267 +3% |
| 2021 | $707 +1.4% | $92,492 +1.4% |
| 2020 | $698 +2.1% | $91,215 +2.3% |
| 2019 | $683 +91.8% | $89,164 +1.9% |
| 2018 | $356 -46.3% | $87,501 +2.1% |
| 2017 | $663 -6% | $85,701 +1.4% |
| 2016 | $705 +0.1% | $84,526 +1.4% |
| 2015 | $705 +3.4% | $83,355 +0.8% |
| 2014 | $682 -1.2% | $82,693 +1.5% |
| 2013 | $690 +6.2% | $81,471 +0% |
| 2012 | $650 -8.6% | $81,463 -4.1% |
| 2011 | $711 +1.6% | $84,914 +1.5% |
| 2010 | $699 +8.4% | $83,659 +2.7% |
| 2009 | $645 +1.8% | $81,460 +0.1% |
| 2008 | $634 -18.7% | $81,379 +3% |
| 2007 | $780 -12.4% | $79,009 +2.5% |
| 2006 | $890 +3.6% | $77,082 +3% |
| 2005 | $860 +2.1% | $74,837 +3% |
| 2004 | $842 +1.3% | $72,657 +1.9% |
| 2003 | $831 +2.6% | $71,302 +2.4% |
| 2002 | $809 -9% | $69,631 +4.6% |
| 2000 | $889 | $66,538 |
Find assessor info on the county website
Neighborhood: 32771
Nearby homes
- $296,4003 bd2 ba1.3k sqft2447 S Bay Ave, Sanford, FL 32771Off Market
- $315,1003 bd2 ba1.3k sqft2447 Bay Ave, Sanford, FL 32771Off Market
- $302,6003 bd2 ba1.4k sqft2443 Bay Ave, Sanford, FL 32771Off Market
- $430,6004 bd3 ba2.9k sqft2460 Mellonville Ave, Sanford, FL 32771Off Market
- $230,0003 bd1 ba1.1k sqft2440 Bay Ave, Sanford, FL 32771Sold
- $418,8004 bd3 ba2.4k sqft2449 S Bay Ave, Sanford, FL 32771Off Market
- $261,3003 bd1 ba1.3k sqft2442 Bay Ave, Sanford, FL 32771Off Market
- $---- bd-- ba-- sqft2442 S Bay Ave, Sanford, FL 32771Off Market
Nearby schools
GreatSchools rating
- 4/10Midway Elementary SchoolGrades: PK-5Distance: 1 mi
- 9/10Sanford Middle SchoolGrades: 6-8Distance: 1.2 mi
- 5/10Seminole High SchoolGrades: 9-12Distance: 1.7 mi
Schools provided by the listing agent
- Elementary: Midway Elementary
- Middle: Sanford Middle
- High: Seminole High
Source: Stellar MLS. This data may not be complete. We recommend contacting the local school district to confirm school assignments for this home.
Get a cash offer in 3 minutes
Find out how much your home could sell for in as little as 3 minutes with a no-obligation cash offer.
Estimated market value
$205,400
Get a cash offer in 3 minutes
Find out how much your home could sell for in as little as 3 minutes with a no-obligation cash offer.
Estimated market value
$205,400
- Florida
- Seminole County
- Sanford
- 32771
- 2445 Bay Ave
Nearby cities
Nearby zip codes
Other Sanford Topics
