Welcome to a rare find in the Zeeland School District with this quality-built, beautiful 5 bedroom, 3.5 bath home that backs up to the Upper Macatawa Nature Reserve with no concern about homes being built behind you! The main level has an open kitchen concept equipped with newer appliances (Dishwasher and Double Oven in 2020 and Refrigerator in 2023) and is connected to the dining area, a half bath with main floor laundry (Washer and Dryer new in 2023), the living room, and a nice sunroom that leads out to the composite deck (2023). The upper level boasts of the new addition (2023) that consists of the primary bedroom, a large walk-in closet, the primary bathroom, and a private deck overlooking the backyard and Reserve to enjoy nature at its finest. Additionally, the upper level has 3 more bedrooms and another full bathroom well suited for extended guests.
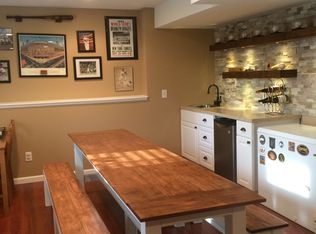
The basement was finished in 2018 adding an additional living/family room, the 5th bedroom (or home office), and the 3rd full bathroom with tile flooring.
The 2-stall, extra deep attached garage was insulated and drywalled in 2023 for added comfort for use as a workspace. The backyard is equipped with a patio and large storage shed added in 2020 and comes with a playset, trampoline, and hot tub if desired by a buyer. This home has been well cared for with all these updates including a new roof in 2023 and is turn-key for the next owner! Don't miss this great opportunity in the Black Creek Ridge community! Buyer's agent's confirmation of verification required.
Sold
$430,000
2445 Black Brook Dr, Zeeland, MI 49464
5beds
2,556sqft
Single Family Residence
Built in 2008
0.25 Acres Lot
$466,100 Zestimate®
$168/sqft
$3,052 Estimated rent
Home value
$466,100
$443,000 - $489,000
$3,052/mo
Zestimate® history
Owner options
List your home for rent
$3,052/mo
Rent Zestimate®
Find your next renter with Zillow Rental Manager. Plus, with online applications, you can quickly screen prospective tenants – for free.
$3,052/mo
Rent Zestimate®
Refinance and save
$2,685/mo
Est. payment
Refinancing to a lower rate could help reduce your monthly payments and save thousands over the life of the loan.
$2,685/mo
Est. payment
Explore your selling options
Work with a Zillow partner agent
Leverage their expertise and Zillow's premium Showcase listings to get your home seen by more buyers.
Get startedList with your own agent
Get your home in front of millions of buyers by listing it on Zillow.
Learn how to do itSell it yourself
Take full control of how buyers see your home on Zillow by listing For Sale by Owner (FSBO).
List your homeWhat's special
Zillow last checked:
Listing updated:
Listed by:
Christopher W Webb 616-446-7622,
HARVEST TRANSITIONS LLC,
David Mervenne 616-292-8773,
City2Shore Gateway Group
Bought with:
Cindy Villafranco, 6501404619
West Edge Real Estate LLC
Source: MichRIC,MLS#: 24026715
Facts & features
Interior
Bedrooms & bathrooms
- Bedrooms: 5
- Bathrooms: 4
- Full bathrooms: 3
- 1/2 bathrooms: 1
Primary bedroom
- Level: Upper
- Area: 321.6
- Dimensions: 16.00 x 20.10
Bedroom 2
- Level: Upper
- Area: 140
- Dimensions: 14.00 x 10.00
Bedroom 3
- Level: Upper
- Area: 102.72
- Dimensions: 10.70 x 9.60
Bedroom 4
- Level: Upper
- Area: 114.49
- Dimensions: 10.70 x 10.70
Bedroom 5
- Level: Basement
- Area: 148.48
- Dimensions: 12.80 x 11.60
Primary bathroom
- Level: Upper
- Area: 102.96
- Dimensions: 13.20 x 7.80
Bathroom 2
- Level: Upper
- Area: 78.86
- Dimensions: 10.11 x 7.80
Bathroom 3
- Level: Main
- Area: 37.12
- Dimensions: 6.40 x 5.80
Bathroom 4
- Level: Basement
- Area: 47.68
- Dimensions: 4.11 x 11.60
Kitchen
- Level: Main
- Area: 203.58
- Dimensions: 17.40 x 11.70
Laundry
- Level: Main
- Area: 18.56
- Dimensions: 3.20 x 5.80
Living room
- Level: Main
- Area: 132.21
- Dimensions: 11.30 x 11.70
Living room
- Level: Main
- Area: 188.1
- Dimensions: 17.10 x 11.00
Living room
- Level: Basement
- Area: 283.63
- Dimensions: 25.10 x 11.30
Other
- Level: Main
- Area: 131.08
- Dimensions: 11.30 x 11.60
Heating
- Forced Air
Cooling
- Central Air
Appliances
- Included: Dishwasher, Disposal, Double Oven, Dryer, Range, Refrigerator, Washer
- Laundry: Laundry Closet, Main Level, Washer Hookup
Features
- Ceiling Fan(s), Pantry
- Flooring: Carpet, Laminate, Tile, Vinyl
- Windows: Low-Emissivity Windows, Insulated Windows
- Basement: Daylight
- Has fireplace: No
Interior area
- Total structure area: 1,972
- Total interior livable area: 2,556 sqft
- Finished area below ground: 584
Property
Parking
- Total spaces: 2
- Parking features: Attached, Garage Door Opener
- Garage spaces: 2
Features
- Stories: 2
- Exterior features: Play Equipment, Other
- Has spa: Yes
- Spa features: Hot Tub Spa
Lot
- Size: 0.25 Acres
- Dimensions: 80' x 134'
- Features: Shrubs/Hedges
Details
- Parcel number: 701716490003
- Zoning description: Res
Construction
Type & style
- Home type: SingleFamily
- Architectural style: Traditional
- Property subtype: Single Family Residence
Materials
- Stone, Vinyl Siding
- Roof: Composition
Condition
- New construction: No
- Year built: 2008
Utilities & green energy
- Sewer: Public Sewer, Storm Sewer
- Water: Public
- Utilities for property: Phone Available, Natural Gas Available, Electricity Available, Cable Available, Phone Connected, Natural Gas Connected, Cable Connected
Community & HOA
Community
- Security: Security System
Location
- Region: Zeeland
Financial & listing details
- Price per square foot: $168/sqft
- Tax assessed value: $144,681
- Annual tax amount: $3,618
- Date on market: 8/13/2024
- Listing terms: Cash,FHA,VA Loan,Conventional
- Electric utility on property: Yes
- Road surface type: Paved
Price history
| Date | Event | Price |
|---|---|---|
| 9/30/2024 | Sold | $430,000-4.4%$168/sqft |
Source:  MichRIC #24026715 Report a problem MichRIC #24026715 Report a problem | ||
| 9/18/2024 | Pending sale | $449,900$176/sqft |
Source: MichRIC #24026715 Report a problem | ||
| 8/13/2024 | Listed for sale | $449,900$176/sqft |
Source: MichRIC #24026715 Report a problem | ||
| 7/24/2024 | Pending sale | $449,900$176/sqft |
Source: MichRIC #24026715 Report a problem | ||
| 7/9/2024 | Price change | $449,900-2.2%$176/sqft |
Source: MichRIC #24026715 Report a problem | ||
| 6/30/2024 | Price change | $459,900-2.1%$180/sqft |
Source: MichRIC #24026715 Report a problem | ||
| 5/30/2024 | Listed for sale | $469,900+123.9%$184/sqft |
Source: MichRIC #24026715 Report a problem | ||
| 11/2/2016 | Sold | $209,900$82/sqft |
Source: Public Record Report a problem | ||
| 9/1/2016 | Price change | $209,900-2.1%$82/sqft |
Source: Grandville - WEICHERT, REALTORS - Platinum Group #16038992 Report a problem | ||
| 8/23/2016 | Price change | $214,400-2.5%$84/sqft |
Source: Grandville - WEICHERT, REALTORS - Platinum Group #16038992 Report a problem | ||
| 8/17/2016 | Price change | $219,900-4.3%$86/sqft |
Source: Grandville - WEICHERT, REALTORS - Platinum Group #16038992 Report a problem | ||
| 8/7/2016 | Price change | $229,900-2.1%$90/sqft |
Source: Grandville - WEICHERT, REALTORS - Platinum Group #16038992 Report a problem | ||
| 8/4/2016 | Price change | $234,900-1.7%$92/sqft |
Source: Grandville - WEICHERT, REALTORS - Platinum Group #16038992 Report a problem | ||
| 7/29/2016 | Listed for sale | $239,000+37.4%$94/sqft |
Source: Grandville - WEICHERT, REALTORS - Platinum Group #16038992 Report a problem | ||
| 8/5/2015 | Sold | $174,000-0.5%$68/sqft |
Source: Public Record Report a problem | ||
| 5/14/2015 | Price change | $174,900-5.4%$68/sqft |
Source: @HomeRealty Holland #14061938 Report a problem | ||
| 2/9/2015 | Price change | $184,900-4.7%$72/sqft |
Source: @HomeRealty Holland #14061938 Report a problem | ||
| 11/11/2014 | Price change | $194,000+4.9%$76/sqft |
Source: @Homerealty Holland #14061938 Report a problem | ||
| 10/24/2014 | Listed for sale | $184,900+25.8%$72/sqft |
Source: Owner Report a problem | ||
| 6/8/2009 | Sold | $147,000$58/sqft |
Source: Public Record Report a problem | ||
Public tax history
| Year | Property taxes | Tax assessment |
|---|---|---|
| 2025 | $4,645 +28.4% | $192,400 +33% |
| 2024 | $3,619 +4.7% | $144,681 +28.7% |
| 2023 | $3,457 +165% | $112,459 |
| 2022 | $1,305 | -- |
| 2021 | -- | -- |
| 2020 | -- | $102,252 +13.8% |
| 2018 | $2,942 | $89,848 +2.1% |
| 2017 | -- | $88,000 +7.4% |
| 2016 | -- | $81,900 +5.1% |
| 2015 | -- | $77,900 +6.4% |
| 2014 | -- | $73,200 +2.7% |
| 2013 | -- | $71,300 -3.8% |
| 2012 | -- | $74,100 +0.4% |
| 2011 | -- | $73,800 +2.1% |
| 2009 | -- | $72,300 |
Find assessor info on the county website
Neighborhood: 49464
Nearby homes
- $369,6003 bd2 ba1.7k sqft2455 Black Brook Drive, Zeeland, MI 49464Off Market
- $334,300-- bd1 ba1.1k sqft2433 Black Brook Dr, Zeeland, MI 49464Off Market
- $457,2004 bd3 ba2.6k sqft2457 Black Brook Dr, Zeeland, MI 49464Off Market
- $342,700-- bd1 ba1.2k sqft2421 Black Brook Dr, Zeeland, MI 49464Off Market
- $439,8004 bd3 ba2.1k sqft2469 Black Brook Dr, Zeeland, MI 49464Off Market
- $410,7004 bd2 ba2.1k sqft2446 Black Brook Dr, Zeeland, MI 49464Off Market
- $379,7003 bd2 ba1.7k sqft2434 Black Brook Dr, Zeeland, MI 49464Off Market
- $419,5004 bd3 ba2.2k sqft2458 Black Brook Dr, Zeeland, MI 49464Off Market
Nearby schools
GreatSchools rating
- 8/10Adams Elementary SchoolGrades: K-5Distance: 1.9 mi
- 7/10Cityside Middle SchoolGrades: 6-8Distance: 2.3 mi
- 7/10Zeeland East High SchoolGrades: 9-12Distance: 3.1 mi
Get a cash offer in 3 minutes
Find out how much your home could sell for in as little as 3 minutes with a no-obligation cash offer.
Estimated market value
$466,100
Get a cash offer in 3 minutes
Find out how much your home could sell for in as little as 3 minutes with a no-obligation cash offer.
Estimated market value
$466,100
- Michigan
- Ottawa County
- Zeeland
- 49464
- 2445 Black Brook Dr
Nearby cities
Nearby zip codes
Other Zeeland Topics
