Custom built, one owner home situated in prestigious Walnut Grove. Traditional styling and beautifully proportioned, this home boasts just over 5000 square feet of living featuring three ensuites with two additional half baths. Enter into the gated courtyard creating a private and serene environment. Impressive foyer separates the handsome study/den from the casually elegant living and dining room with cathedral ceilings , fireplace, wood beams and a wall of windows overlooking screened patio and pool ready backyard. Primary ensuite is unparalleled with separate sink and dressing areas, spacious walk in shower and oversized walk in closets. Kitchen is bright and well appointed leading to a butlers pantry/work space with two additional pantries. Large utility room leads to a two car rear load garage with alley access. Upstairs are two ensuites with an additional study/office. Custom blinds and draperies throughout with motorized blinds in primary and living areas. Privacy fenced backyard with additional storage. Tastefully elegant. Seller reserves primary, kitchen and study chandeliers and powder bath mirror.
Sold
Price Unknown
2445 Burton Dr, Lake Charles, LA 70601
3beds
5,086sqft
Single Family Residence, Residential
Built in 2019
0.29 Acres Lot
$1,213,800 Zestimate®
$--/sqft
$5,072 Estimated rent
Home value
$1,213,800
$1.13M - $1.32M
$5,072/mo
Zestimate® history
Owner options
List your home for rent
$5,072/mo
Rent Zestimate®
Find your next renter with Zillow Rental Manager. Plus, with online applications, you can quickly screen prospective tenants – for free.
$5,072/mo
Rent Zestimate®
Refinance and save
$100/mo
Est. payment
Refinancing to a lower rate could help reduce your monthly payments and save thousands over the life of the loan.
$100/mo
Est. payment
Explore your selling options
Work with a Zillow partner agent
Leverage their expertise and Zillow's premium Showcase listings to get your home seen by more buyers.
Get startedList with your own agent
Get your home in front of millions of buyers by listing it on Zillow.
Learn how to do itSell it yourself
Take full control of how buyers see your home on Zillow by listing For Sale by Owner (FSBO).
List your homeWhat's special
Zillow last checked:
Listing updated:
Listed by:
Larry G Turner 337-540-1916,
Bessette Realty, Inc.
Bought with:
Larry G Turner, 4569
Bessette Realty, Inc.
Source: SWLAR,MLS#: SWL24004619
Facts & features
Interior
Bedrooms & bathrooms
- Bedrooms: 3
- Bathrooms: 5
- Full bathrooms: 3
- 1/2 bathrooms: 2
- Main level bathrooms: 3
- Main level bedrooms: 1
Bathroom
- Features: Closet in bathroom, DualshowerheadsorMultiple, Double Vanity, Granite Counters, Linen Closet/Storage, Privacy toilet door, Shower, Shower in Tub, Vanity area, Walk-in shower, Dual shower head(or Mult)
Kitchen
- Features: Pantry, Granite Counters, Kitchen Open to Family Room
Heating
- Central, Fireplace(s)
Cooling
- Central Air, Ceiling Fan(s), Electric
Appliances
- Included: Dishwasher, Electric Oven, Gas Cooktop, Range Hood, Microwave
- Laundry: Electric Dryer Hookup, Inside, Laundry Room, Washer Hookup
Features
- Beamed Ceilings, Built-in Features, Cathedral Ceiling(s), Ceiling Fan(s), Granite Counters, High Ceilings, Kitchen Open to Family Room, Open Floorplan, Pantry, Shower, Shower in Tub, Storage, Eating Area In Dining Room, Separated Eating Area
- Doors: Double Door Entry, French Doors, Panel Doors
- Has basement: No
- Has fireplace: Yes
- Fireplace features: Gas
- Common walls with other units/homes: No Common Walls
Interior area
- Total structure area: 6,178
- Total interior livable area: 5,086 sqft
Property
Parking
- Parking features: Concrete, Private, Garage Faces Rear, On Street
- Has garage: Yes
- Has uncovered spaces: Yes
Features
- Levels: Two
- Stories: 2
- Patio & porch: Brick, Covered, Patio, Front Porch, Rear Porch, Screened
- Pool features: None
- Spa features: None
- Fencing: Privacy,Wood,Fenced
- Has view: Yes
- View description: Courtyard, Neighborhood
Lot
- Size: 0.29 Acres
- Dimensions: 92 x 139
- Features: Back Yard, Lawn, Landscaped, Wooded
Details
- Additional structures: Shed(s)
- Parcel number: 00406147W
- Special conditions: Standard
Construction
Type & style
- Home type: SingleFamily
- Property subtype: Single Family Residence, Residential
Materials
- Brick
Condition
- Turnkey
- New construction: No
- Year built: 2019
Utilities & green energy
- Sewer: Public Sewer
- Water: Public
- Utilities for property: Cable Available, Electricity Available, Natural Gas Available, Sewer Available, Phone Available, Underground Utilities, Water Available
Community & HOA
Community
- Subdivision: Walnut Grove Pt Four Ph T
HOA
- Has HOA: Yes
- HOA fee: $100 monthly
- HOA name: Janet Ware
Location
- Region: Lake Charles
Financial & listing details
- Tax assessed value: $1,069,300
- Annual tax amount: $10,503
- Date on market: 8/2/2024
- Cumulative days on market: 78 days
Price history
| Date | Event | Price |
|---|---|---|
| 10/25/2024 | Sold | -- |
Source: SWLAR #SWL24004619 Report a problem | ||
| 9/10/2024 | Pending sale | $1,275,000$251/sqft |
Source: Greater Southern MLS #SWL24004619 Report a problem | ||
| 9/4/2024 | Price change | $1,275,000-14.9%$251/sqft |
Source: Greater Southern MLS #SWL24004619 Report a problem | ||
| 8/22/2024 | Price change | $1,498,500-3.6%$295/sqft |
Source: Greater Southern MLS #SWL24004619 Report a problem | ||
| 8/2/2024 | Listed for sale | $1,555,000$306/sqft |
Source: Greater Southern MLS #SWL24004619 Report a problem | ||
| 11/16/2018 | Sold | -- |
Source: Public Record Report a problem | ||
Public tax history
| Year | Property taxes | Tax assessment |
|---|---|---|
| 2025 | $10,503 +2.4% | $106,930 |
| 2024 | $10,252 -3.1% | $106,930 -2% |
| 2023 | $10,579 +0.3% | $109,140 |
| 2022 | $10,551 -2.1% | $109,140 |
| 2021 | $10,782 +12.5% | $109,140 +9.8% |
| 2020 | $9,581 -7.8% | $99,420 -7.7% |
| 2019 | $10,389 | $107,660 +482.3% |
| 2018 | $10,389 | $18,490 |
Find assessor info on the county website
Neighborhood: 70601
Nearby homes
- $---- bd-- ba-- sqft2460 Burton Dr, Lake Charles, LA 70601Sold
- $--8,712 Square Feet2450 Burton Dr, Lake Charles, LA 70601Off Market
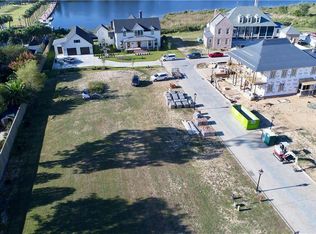
- $--8,712 Square Feet2440 Burton Dr, Lake Charles, LA 70601Off Market
- $1,560,700-- bd-- ba3.6k sqft2425 Burton Dr, Lake Charles, LA 70601Off Market
- $215,0000.28 Acres2435 Burton Dr, Lake Charles, LA 70601Lot/Land
- $547,900-- bd-- ba-- sqft2480 Burton Dr, Lake Charles, LA 70601Off Market
- $410,200-- bd-- ba4k sqft2490 Burton Dr, Lake Charles, LA 70601Off Market
- $408,200-- bd-- ba4.3k sqft2335 Burton Dr, Lake Charles, LA 70601Off Market
Nearby schools
GreatSchools rating
- 6/10Barbe Elementary SchoolGrades: PK-5Distance: 1.2 mi
- 7/10S. J. Welsh Middle SchoolGrades: 6-8Distance: 2.2 mi
- 2/10Lagrange High SchoolGrades: 9-12Distance: 2.5 mi
Sell for more on Zillow
Get a Zillow Showcase℠ listing at no additional cost and you could sell for .
$1,213,800
2% more
+$24,276
With Zillow Showcase(estimated)
$1,238,076
- Louisiana
- Calcasieu Parish
- Lake Charles
- 70601
- 2445 Burton Dr
Nearby cities
Nearby zip codes
Other Lake Charles Topics
