Skip main navigation
Pending
  • $164,900

    2445 Buttonwood Dr, Manhattan, KS 66502

    3beds
    1,216sqft
    : 
    Loading
    Get pre-qualified
    Single Family Residence
    Built in 1978
    0.26 Acres Lot
    $158,700 Zestimate®
    $136/sqft
    $135/mo HOA

    What's special

    Freshly painted interior walls
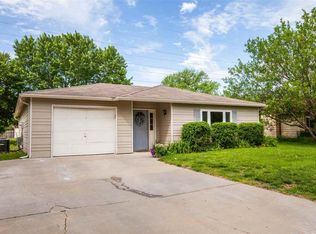
    Selling just in time for Summer! Don't miss this adorable 3 bedroom ranch house with a BIG fenced back yard perfect for your pets to run around and live their best life. Nice sized patio for the outdoor chef and space to entertain. This property has been a solid investment for years with consistent rental history. Freshly painted interior walls in June 2026, New water heater in 2024. Bedroom doors, Entry Flooring, and Refrigerator will be replaced prior to closing in addition to painting the garage floor. Monthly HOA dues are $135 per month and include water and trash service plus common area mowing and snow removal. Easy access to Kansas State University, Fort Riley, Tuttle Creek Lake and Tuttle Creek State Park! Looking for your First, Second Home, or Investment...the options are here. Call Chris Bunnell at 785.770.2161 for information.
    26 days
    |
    2,240
    |
    159
    |

    Zillow last checked:

    Listing updated:

    Listed by:

    Christopher Bunnell 785-770-2161,

    ERA High Pointe Realty

    Source: FHARMLS as distributed by MLS GRID,MLS#: 20261608MLS Logo

      Facts & features

      Interior

      Bedrooms & bathrooms
      • Bedrooms: 3
      • Bathrooms: 1
      • Full bathrooms: 1
      Primary bedroom
      • Description: Sliding Glass Door to Patio
      • Level: Main
      • Area: 169.36
      • Dimensions: 14.6 x 11.6
      Bedroom 2
      • Level: Main
      • Area: 138.6
      • Dimensions: 11.0 x 12.6
      Bedroom 3
      • Level: Main
      • Area: 110
      • Dimensions: 11.0 x 10.0
      Dining room
      • Description: LVP
      • Level: Main
      • Area: 120
      • Dimensions: 12.0 x 10.0
      Kitchen
      • Description: LVP
      • Level: Main
      • Area: 132
      • Dimensions: 12.0 x 11.0
      Laundry
      • Description: Washer and Dryer Included
      • Level: Main
      Living room
      • Description: Wood Burning Fireplace
      • Level: Main
      • Area: 218.5
      • Dimensions: 19.0 x 11.5
      Heating
      • Electric
      Cooling
      • Central Air, Attic Fan
      Features
      • Breakfast Bar, Ceiling Fan(s), Formal Dining
      • Flooring: Carpet, Other
      • Basement: Slab
      • Number of fireplaces: 1
      • Fireplace features: One, Glass Doors, Living Room, Raised Hearth, Wood Burning
      Interior area
      • Total structure area: 1,216
      • Total interior livable area: 1,216 sqft
      • Finished area above ground: 1,216

      Property

      Parking
      • Total spaces: 1
      • Parking features: Garage
      • Garage spaces: 1
      Features
      • Patio & porch: Patio
      • Pool features: None
      • Fencing: Chain Link,Fence Full Rear
      Lot
      • Size: 0.26 Acres
      Details
      • Additional structures: None
      • Parcel number: 2030628006054000

      Construction

      Type & style
      • Home type: SingleFamily
      • Architectural style: Other,Ranch
      • Property subtype: Single Family Residence
      Materials
      • Wood Lap
      • Roof: Architecture Dimensioned,Less than 20 years
      Condition
      • Year built: 1978

      Community & HOA

      HOA
      • Has HOA: Yes
      • Services included: Trash, Water
      • HOA fee: $135 monthly
      Location
      • Region: Manhattan

      Financial & listing details

      • Price per square foot: $136/sqft
      • Tax assessed value: $167,600
      • Annual tax amount: $2,780
      • Date on market: 6/18/2026
      • Cumulative days on market: 20 days
      • Road surface type: Concrete, Gravel

        Estimated market value

        $158,700

        $151,000 - $167,000

        $1,326/mo

        Price history

        DateEventPrice
        7/10/2026Pending sale$164,900$136/sqft
        Source: FHARMLS as distributed by MLS GRID #20261608 Report a problem
        7/9/2026Listed for sale$164,900$136/sqft
        Source: FHARMLS as distributed by MLS GRID #20261608 Report a problem
        7/9/2026Pending sale$164,900$136/sqft
        Source: FHARMLS as distributed by MLS GRID #20261608 Report a problem
        6/27/2026Listed for sale$164,900$136/sqft
        Source: FHARMLS as distributed by MLS GRID #20261608 Report a problem
        6/23/2026Pending sale$164,900$136/sqft
        Source: FHARMLS as distributed by MLS GRID #20261608 Report a problem
        6/18/2026Listed for sale$164,900+31.9%$136/sqft
        Source: FHARMLS as distributed by MLS GRID #20261608 Report a problem
        8/29/2024Listing removed$1,180$1/sqft
        Source: Zillow Rentals Report a problem
        8/24/2024Listed for rent$1,180+2.6%$1/sqft
        Source: Zillow Rentals Report a problem
        3/4/2023Listing removed--
        Source: Zillow Rentals Report a problem
        3/1/2023Listed for rent$1,150+4.5%$1/sqft
        Source: Zillow Rentals Report a problem
        1/6/2022Listing removed--
        Source: Zillow Rental Network Premium Report a problem
        12/10/2021Listed for rent$1,100$1/sqft
        Source: Zillow Rental Network Premium Report a problem
        11/6/2021Listing removed--
        Source: FHARMLS as distributed by MLS GRID #20211815 Report a problem
        9/22/2021Price change$125,000-3.5%$103/sqft
        Source: FHARMLS as distributed by MLS GRID #20211815 Report a problem
        8/11/2021Price change$129,500-4.1%$106/sqft
        Source: FHARMLS as distributed by MLS GRID #20211815 Report a problem
        7/22/2021Price change$135,000-3.2%$111/sqft
        Source: FHARMLS as distributed by MLS GRID #20211815 Report a problem
        7/1/2021Price change$139,500-3.8%$115/sqft
        Source: FHARMLS as distributed by MLS GRID #20211815 Report a problem
        6/7/2021Listed for sale$145,000+11.6%$119/sqft
        Source: FHARMLS as distributed by MLS GRID #20211815 Report a problem
        2/16/2012Listing removed$129,900$107/sqft
        Source: ERA The Conderman Group #59780 Report a problem
        10/21/2011Price change$129,900-2.7%$107/sqft
        Source: ERA The Conderman Group #59780 Report a problem
        8/13/2011Listed for sale$133,500$110/sqft
        Source: ERA The Conderman Group #59780 Report a problem
        7/1/2002Sold--
        Source: Agent Provided Report a problem

        Public tax history

        YearProperty taxesTax assessment
        2025-- $19,274 +4.9%
        2024$2,633 +0.6%$18,377 +1.8%
        2023$2,617 +8.7%$18,049 +13%
        2022$2,407 $15,974 +4.2%
        2021-- $15,325 +4.6%
        2020$2,229 +2%$14,651 -1.4%
        2019$2,185 $14,852 -1.1%
        2018$2,185 +9.6%$15,019 +0.2%
        2017$1,995 $14,987
        2014$1,995 --
        2013-- --
        2012-- --
        2011-- --
        2010-- $15,687 +1.8%
        2009-- $15,410 -0.7%
        2008-- $15,513 -0.5%
        2007-- $15,594 +15.6%
        2006-- $13,489 +30.6%
        2005-- $10,330 +5%
        2004-- $9,842 +3.3%
        2003-- $9,531 +8.1%
        2002-- $8,818 +26.2%
        2000-- $6,986
        Find assessor info on the county website

        Monthly payment

        Est. payment

        Payment breakdown

        Explore the cost of this home by adjusting the details. Changes won't be saved.
        All calculations are estimates and provided by Zillow, Inc. for informational purposes only. Actual amounts may vary.
        HOA fees may include property taxes on listings classified as Co-Ops. Contact the listing agent and/or owner for fee details.
        Mortgage interest rates are dependent on a number of factors, including credit score, down payment, and repayment length. Interest rate data provided by Zillow Group Marketplace, Inc. as of 1/1/1970 from various mortgage lenders with which we have lead or other similar arrangements; the Estimated Payment is an average of those rates.
        See how much you could borrow to make a competitive offer.

        Climate risks

        Neighborhood: 66502

        Getting around

        32 / 100
        Car-Dependent
        46 / 100
        Somewhat Bikeable

        Nearby schools

        GreatSchools rating
        Schools provided by the listing agent
        • Elementary: Northview Elementary
        • Middle: Eisenhower Middle School
        • High: Manhattan High

        Source: FHARMLS as distributed by MLS GRID. This data may not be complete. We recommend contacting the local school district to confirm school assignments for this home.

        A local agent can set up tours, give advice and negotiate with sellers.

        Browse local experts

        Similar homes